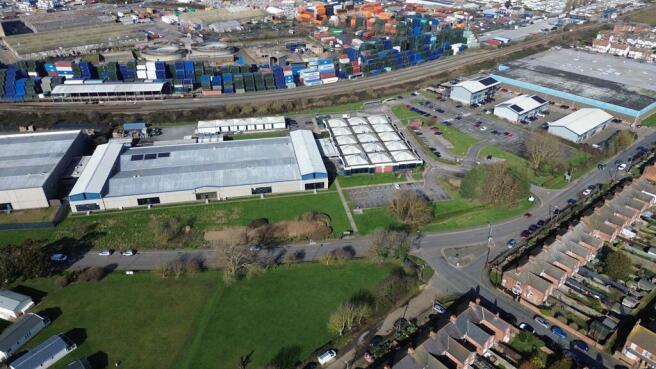
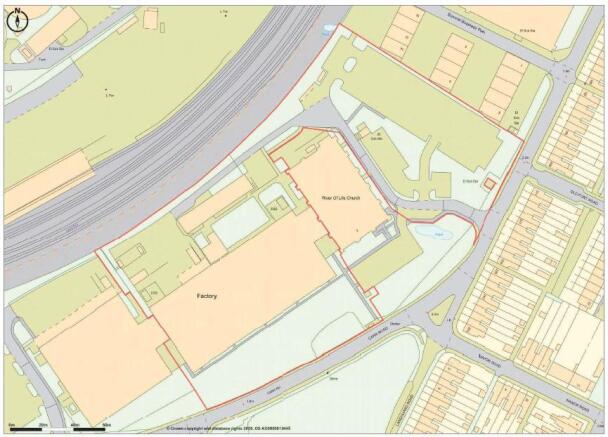
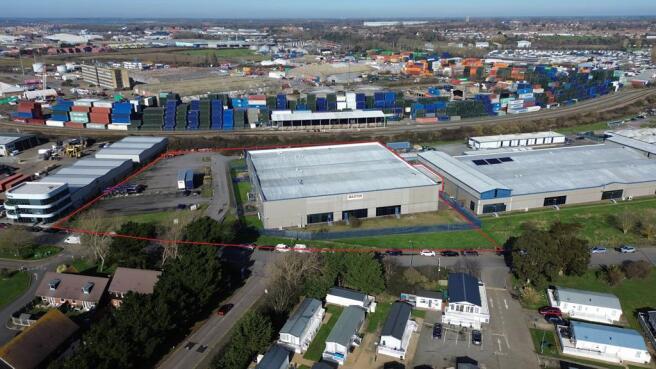
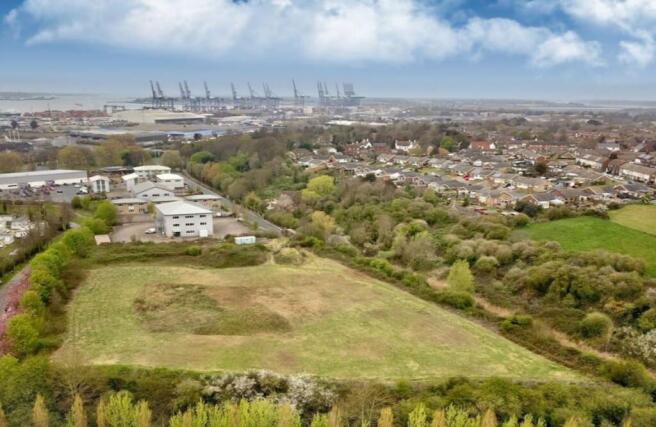
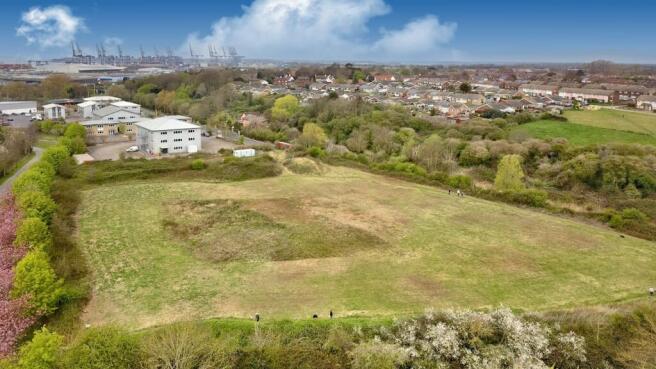
The property is shown on the site plan edged red for identification purposes only, the total site extending to approximately 6.54 acres (2.647hectares).
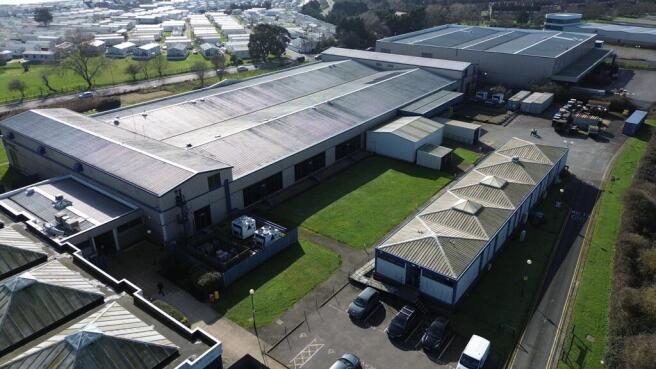
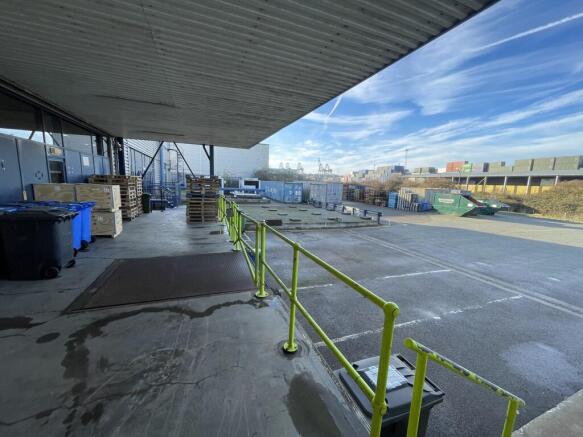
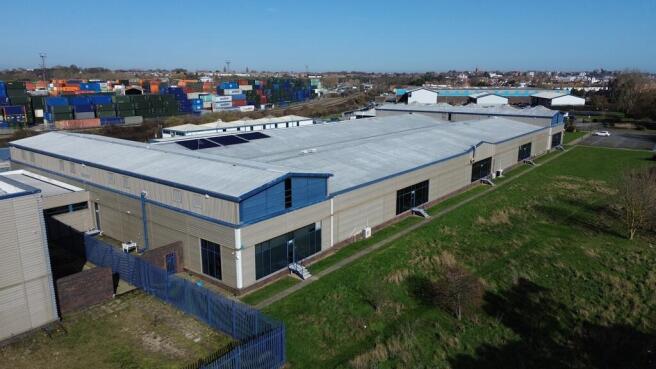
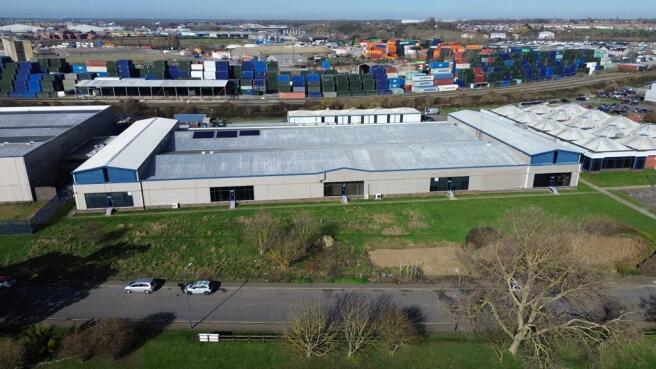
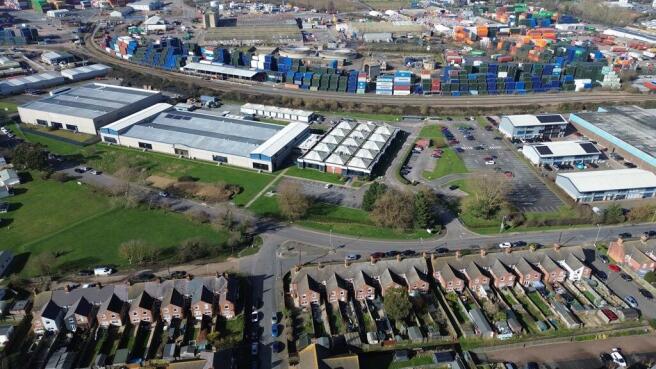
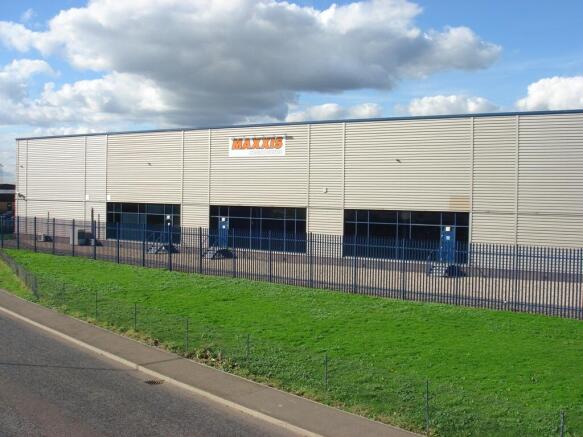
The property comprises a large part of the former Schlumberger complex built in 1989. The building is of steel portal frame construction with profile coated metal cladding, the main entrance, reception and loading bay being to the rear.
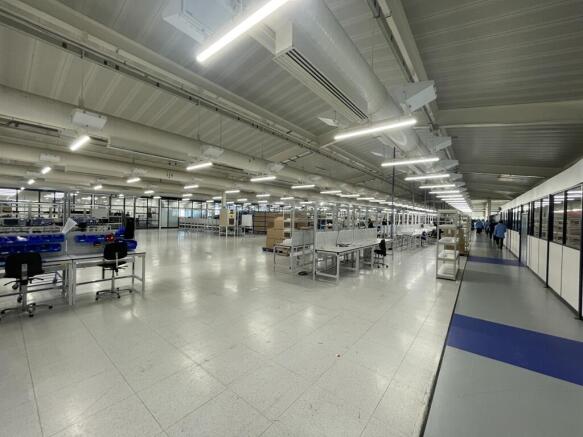
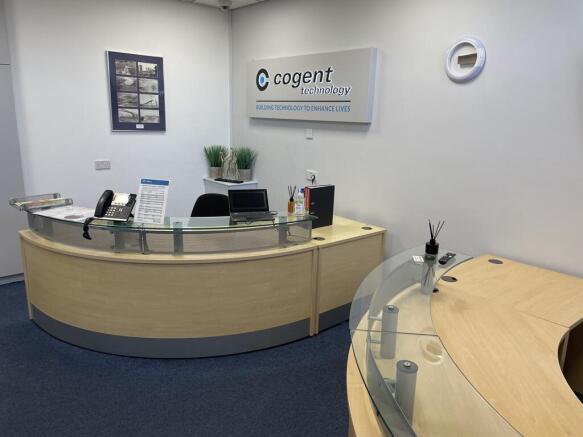
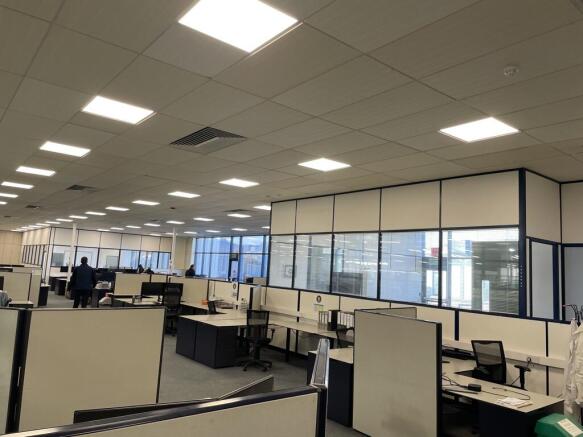
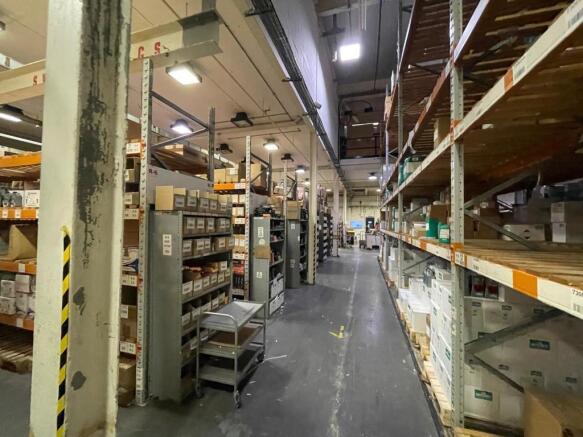
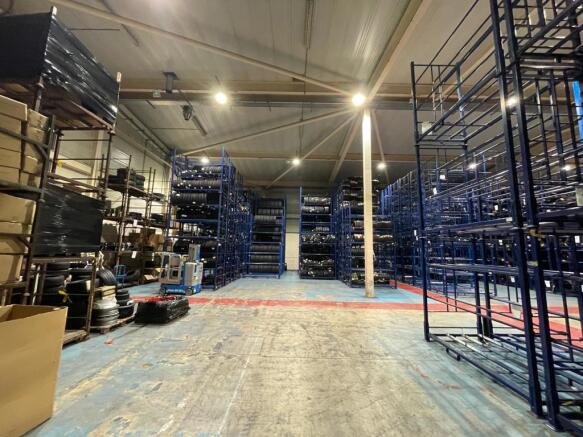
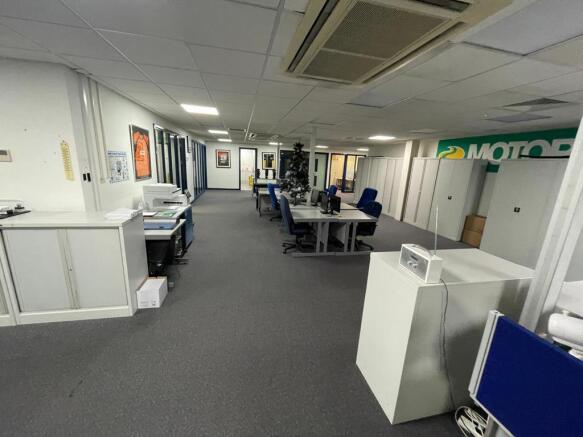
The principal part of the property is used for a variety of production purposes, served by an air handling system and fitted with LED lighting and anti static flooring. Partitioned offices and other ancillary accommodation is arranged around the perimeter and fitted with carpet floor coverings, suspended ceilings and recessed lighting. Two first floor areas at either end of the building house the air handling plant.
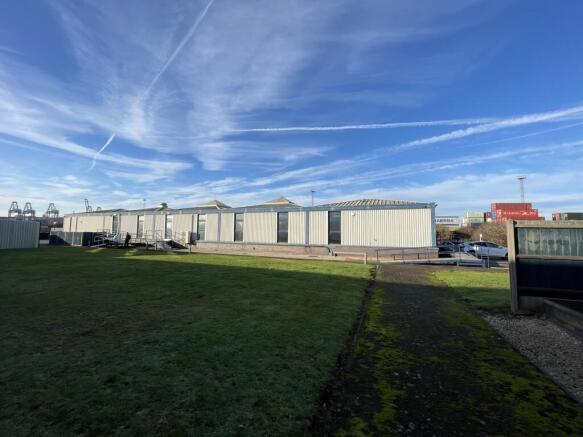
The area behind the building comprises a large service yard which accommodates a further store building adjoining the main loading bay and a detached, single storey office building constructed with metal cladding to the elevations and roof, fitted with suspended ceilings, recessed fluorescent lighting, air conditioning, carpet tile floor coverings, with tea point and WC facilities.
A large car park is situated to the east of the building and provides potential for future development.
LOCATION
Felixstowe is the UK's largest and busiest container port handling 4 million TEU's and remains the country's primary gateway for imports from Asia and other global markets. The...