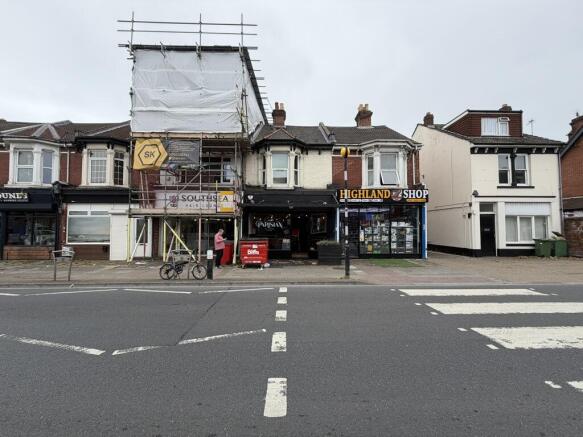
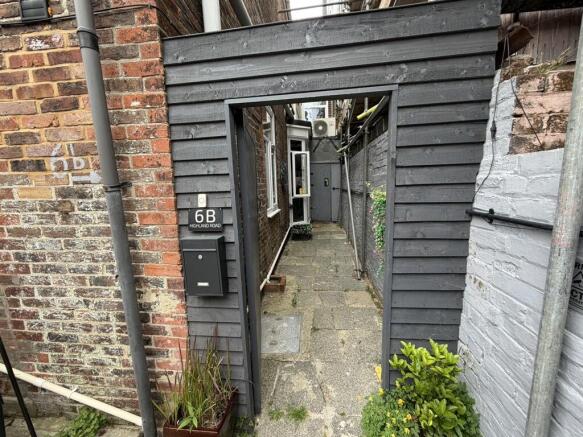
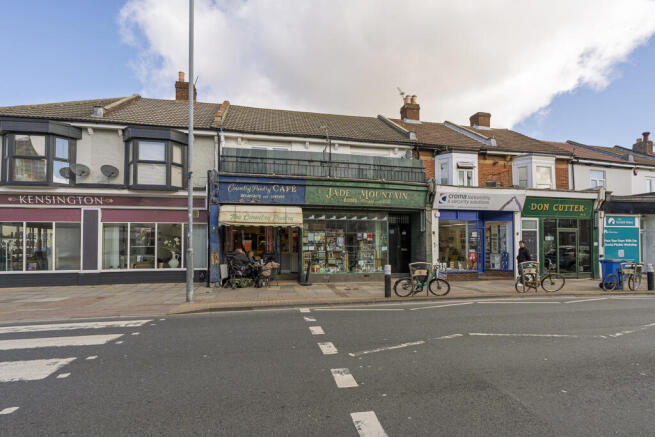
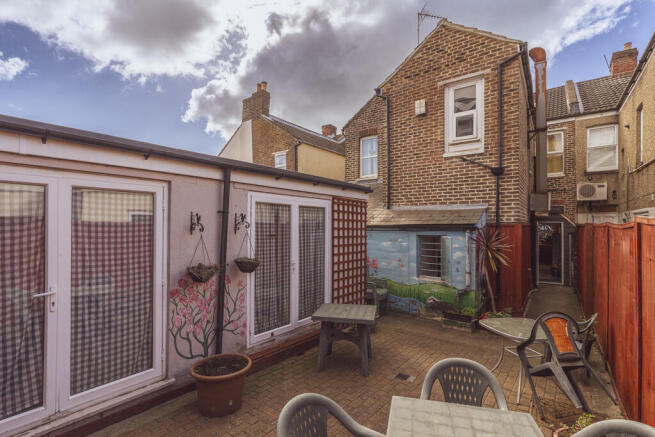
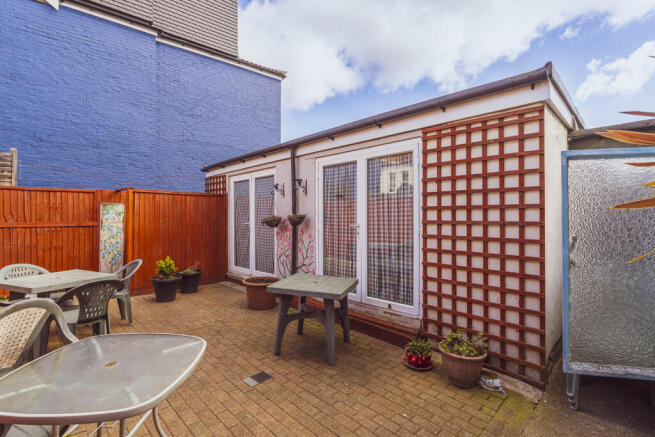
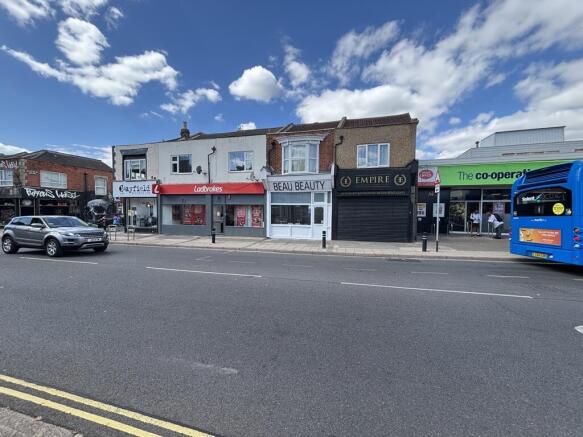
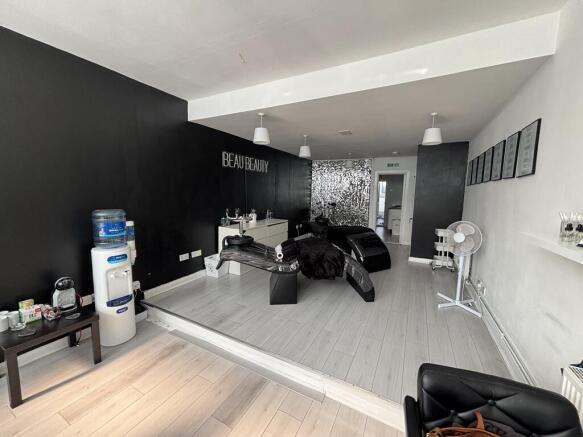
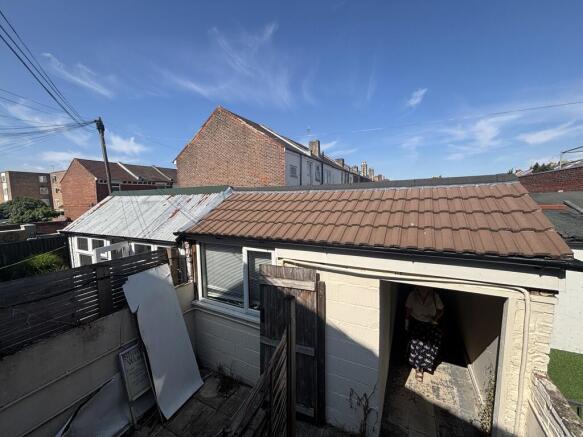
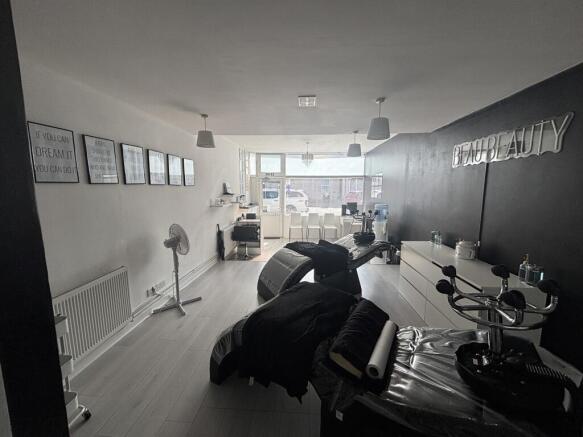
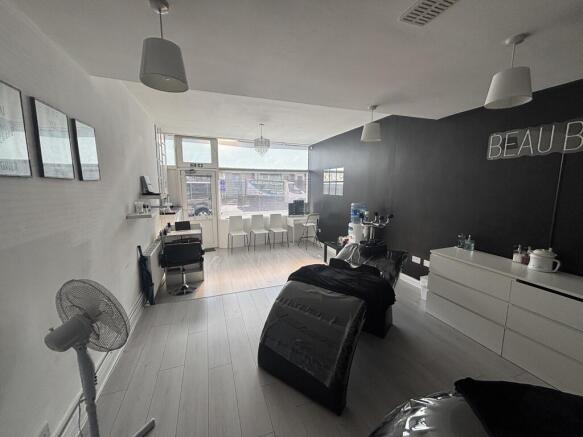
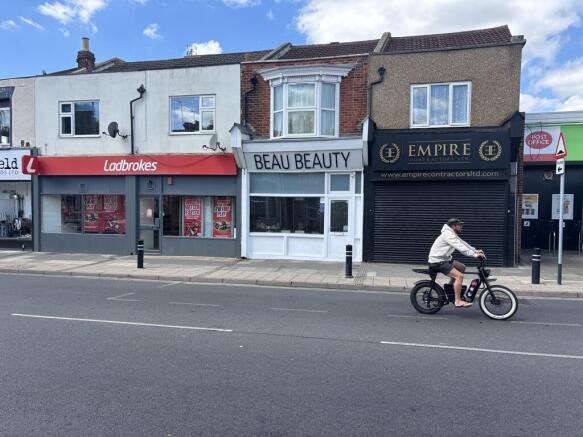
The property comprises a two-storey mid-terrace building of traditional construction beneath a pitched roof covering. The main elevations are rendered and painted. The shop fronts are timber-framed incorporating glazed display windows and entrance doors. Windows to the upper parts are uPVC double glazed units.
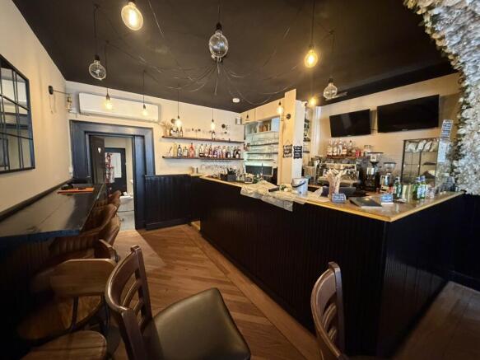
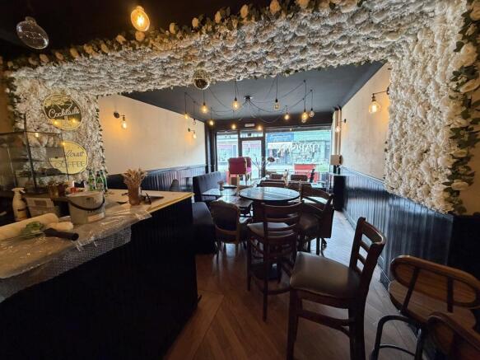
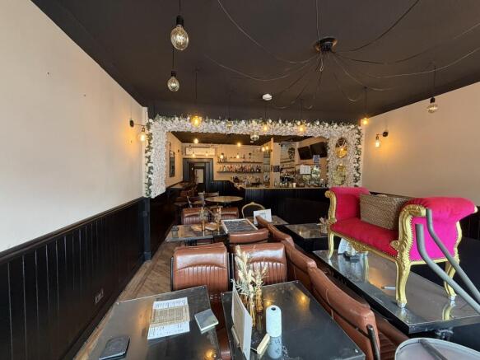
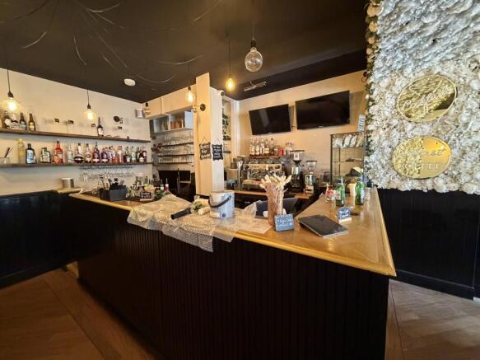
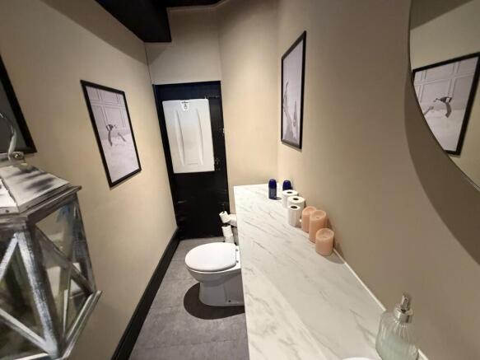
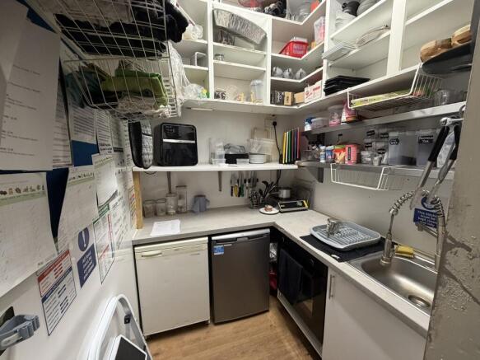
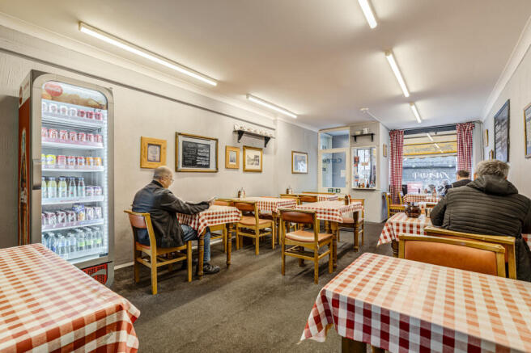
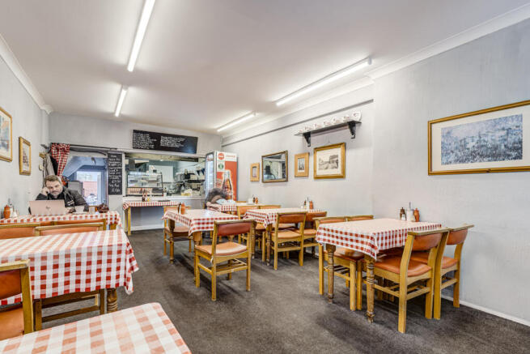
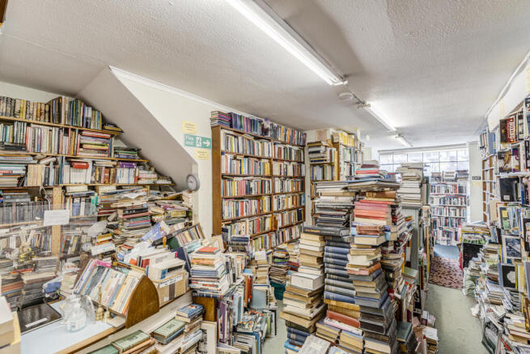
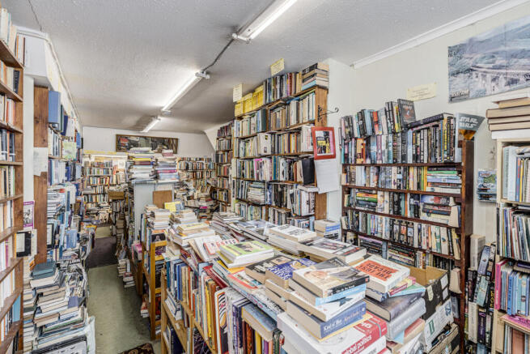
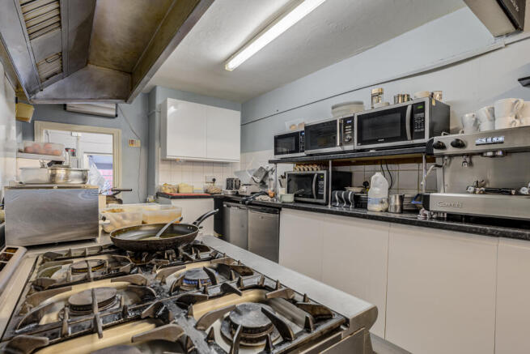
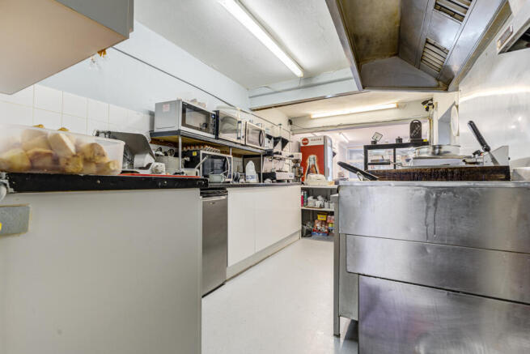
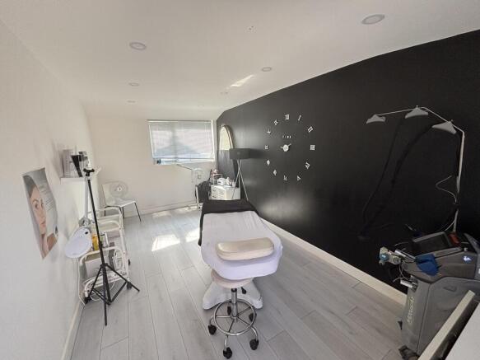
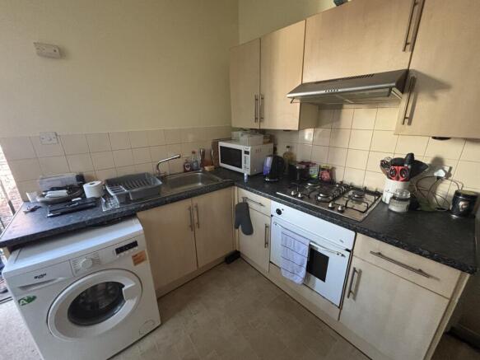
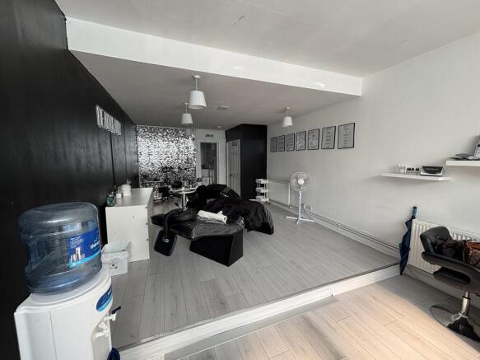
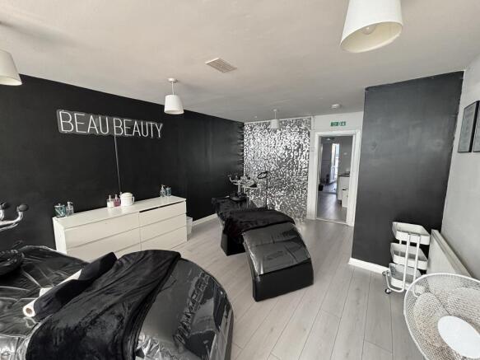
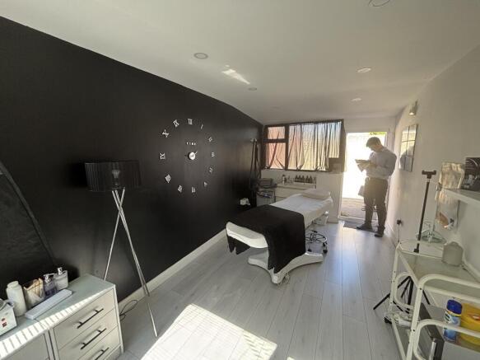
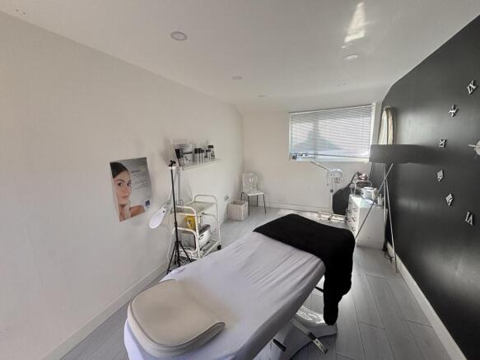
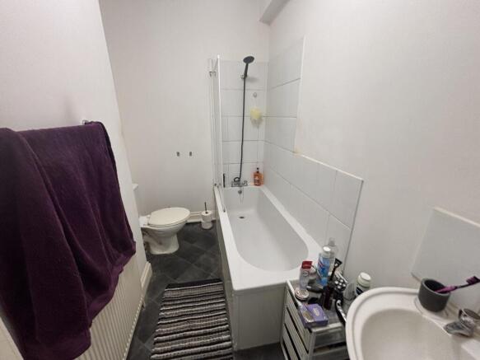
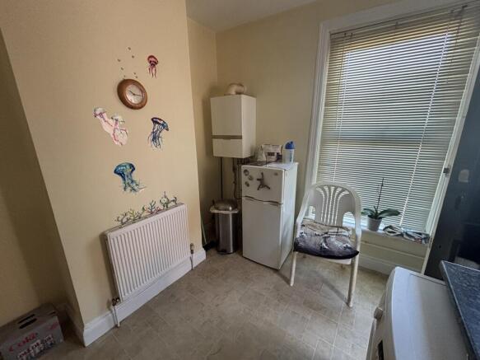
No. 17 is configured as a café, providing a front seating area together with a fitted kitchen, ancillary storage and WC facilities to the rear. No. 19 comprises an open-plan retail unit with ancillary storage, WC facilities and a kitchenette located to the rear.
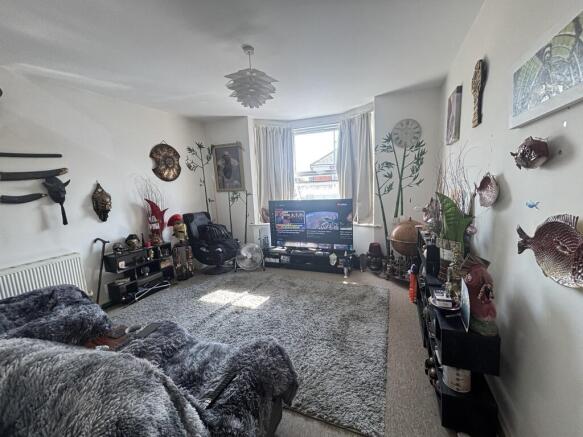
The two residential flats above have been sold off on long leasehold interests and do not form part of the subject demise.