Commercial Properties To Let in Alfreton, Derbyshire
Paid partnerships can play a role in listing order


 1/15
1/15


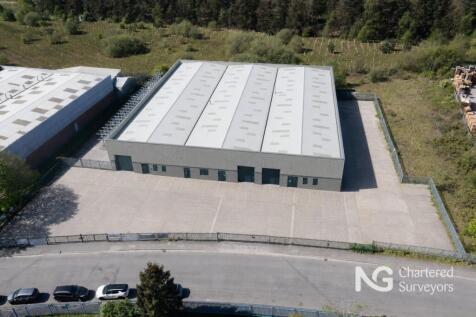
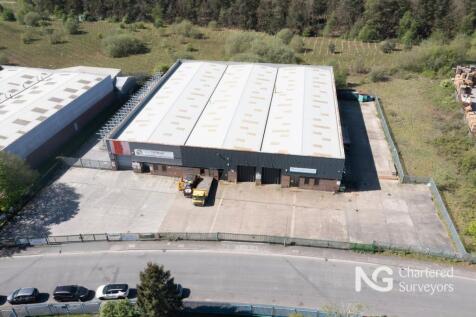
The building comprises a two-bay steel portal frame unit that will be substantially refurbished to provide a high-grade logistics and industrial facility with a modern profile upon a large site. The unit benefits from substantial front and rear yards to provide low site density. Key features to include: New roof and cladding New floor finish LED warehouse lighting 9 dock level access loading doors to the front 6 level access loading doors to the rear Refurbished office and welfare accommodation Large fenced and gated concrete surfaced yard (1.88 acres to rear and 1.13 acres to front)
 1/3
1/3


Prominent 3 acre development site - To Let. Build to suit opportunities available up to 47,000 sq ft. Suitable for a variety of uses, including industrial, trade, retail or drive-thru. The site is accessed from Hockley Way and provides a regular shaped site extending to approximately 3 acres. T...
 1/4
1/4


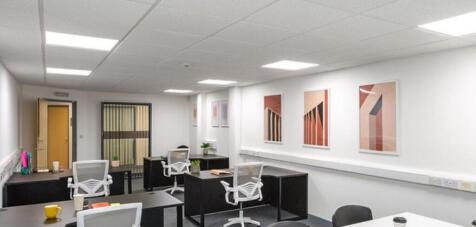
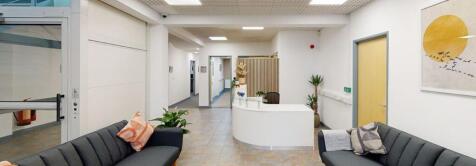
Unit 5 comprises a self-contained, threebay, single-storey industrial/warehouse unit. The property is to undergo refurbishment and is available either as a whole or split into smaller units. The property benefits from level access loading doors, warehouse lighting, office accommodation, and staff welfare facilities. The unit sits within a self contained gated site. Should the property be split, each unit will be allocated its own external yard, parking, and storage area Specification: - 2 level access loading doors - LED warehouse lighting - Internal eaves 5.2m - Secure yard - Fitted offices - Male and female WCs - Kitchenette
1/8


The property comprises a terraced industrial/warehouse unit with associated office and welfare facilities. The warehouse provides clear span accommodation, and the property benefits from a secure shared yard with separate parking provision for 14 cars. Property Key Features Include: - 5.33m Internal Eaves - 2 Level Access Loading Doors - LED Lighting - Three Phase Power - 2 Storey Office Accommodation - Kitchen - WC / Shower

 1/4
1/4


Terraced light industrial units of steel portal frame construction underneath a pitched roof, with part brick and blockwork to elevations and insulated profile cladding above. The units benefit from level access loading door, warehouse lighting and fitted WC block and kitchenette. Externally the unit has allocated parking. There is the ability to create self contained yard space.
1/7


The premises were formerly let to Farm Foods and comprises a two-storey retail unit of traditional brick construction under a pitched tiled roof with full glazed aluminium frontage to the ground floor. The upper floors have sash style windows within internal security bars. The ground floor offers open plan retail sales with suspended ceiling with fixed LED strip lights and vinyl flooring. To the rear is a staircase leading to the first floor which provides ancillary storage, and staff welfare areas. There is a loading area to the rear of the property.
 1/4
1/4


Middle terraced industrial unit of steel portal frame construction with part brick and profile clad elevations and has a large display window and access to the front. The unit has been fitted to a high standard as a car showroom and benefits from white plaster finished walls, suspended ceiling with inset LED light panels. There is a sales office to the front of the showroom and there will be a newly refurbished accessible w.c. To the front of the unit is a self-contained forecourt that has railings/bollards around.
1/5


The property comprises a well-proportioned town centre retail premises which benefits from prominent display windows and entrance door fronting High Street, together with flexible first floor space that could be suitable for additional retail, storage or office accommodation. At ground floor level, the property comprises predominantly open plan retail accommodation with stairwell access to the first floor. The retail area benefits from laminate floor coverings, painted plaster walls, electric panel heaters and a suspended ceiling inclusive of inset LED lighting. At first floor level, the accommodation is also open plan save for a small office to the front and kitchen/staff room to the rear of the property, with adjacent male and female w/c facilities. The specification of the first floor is generally consistent and in the main comprises carpet flooring, painted plaster walls and ceilings, electric panel heaters, roof lights and LED light fittings.


 |1/3
|1/3


A superb trading position for this food premises occupying a prime retail location in this market town. The accommodation is suitable for a wide range of uses subject to planning consent. Comprising, sales shop100.83 square metres (1085 square feet) storeroom and toilet. On the first floor two s...
 1/4
1/4


Swanwick Court is an exclusive business park situated in Swanwick in Derbyshire adjacent to the A38 trunk road providing a number of detached office buildings each with a generous provision of car parking and attractive landscaping with ultrafast full fibre broadband available. Road communication...
Prominent 3 acre development site - To Let. Build to suit opportunities available up to 47,000 sq ft. Suitable for a variety of uses, including industrial, trade, retail or drive-thru. The site is accessed from Hockley Way and provides a regular shaped site extending to approximately 3 acres. T...