Commercial Properties To Let in Ashfield, Dunblane, Stirlingshire, within 10 miles
Paid partnerships can play a role in listing order


 1/8
1/8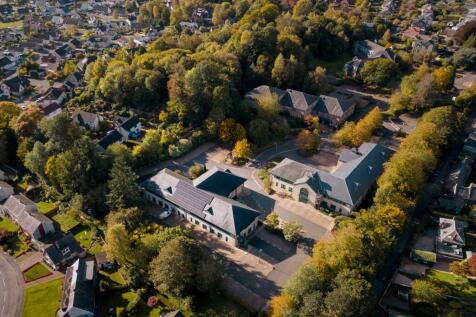


Offering a range of business spaces to let with flexible leases and ample free parking, Springfield House serviced offices in Stirling are situated in the popular Laurelhill Business Park. It's a hive of activity with a wide range of local and national business headquarters located here.

- Secure 24-hour access and CCTV
- Fully staffed reception
- Cleaning services
 |1/5
|1/5


Very high-quality industrial studios available to rent for small businesses .FROM £375.00 +VAT PCM - Call today to book a tour! CoVault Stirling comprises a former cash and carry warehouse which has been converted into modern workspaces, providing a brilliant home for many business needs.

- Excellent business location
- On-site Parking
- CCTV Monitoring








 1/3
1/3


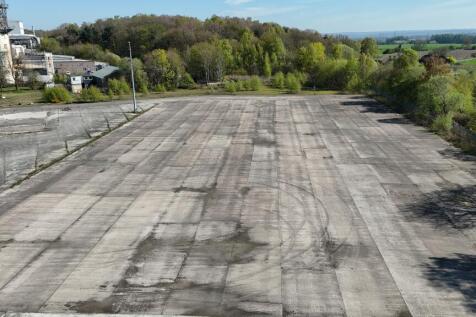
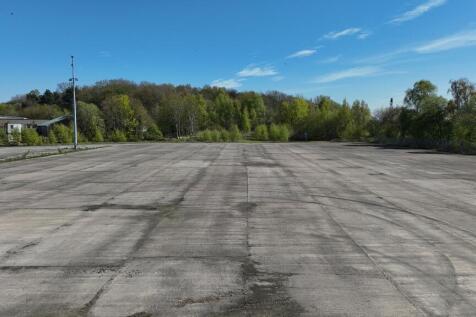
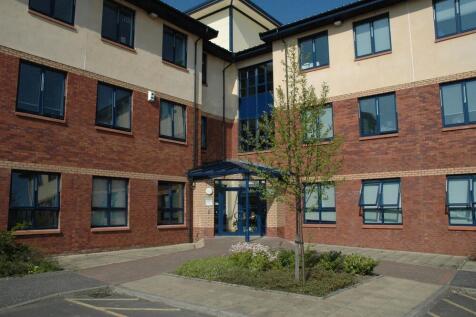
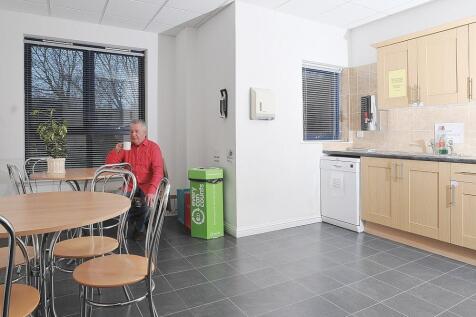
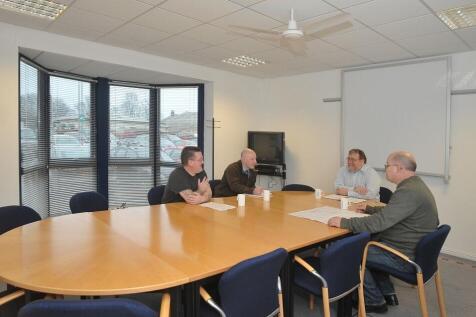
The subjects comprise two industrial units/warehouses of steel portal frame construction with office/reception areas located to the front. There are roller shutter doors to the rear of the units which are accessed from a secure shared yard to the rear. The office/reception areas are accessed directly from the carpark and are generally cellular in nature and finished to a good standard. There are extensive car parking facilities to the front of the premises.

 1/11
1/11


Warehouse To Sub-Let / Assign - Available Immediately Quoting Rent £80000 The property, available via sub-lease or assignation, consists of a steel portal frame trade counter and warehouse unit with a concrete floor, finished externally in insulated profiled metal cladding. Inte...
 1/14
1/14


Wallace House is a landmark five-storey office building located in the heart of the city of Stirling, providing modern, open-plan workspace. Each suite features 24/7 access, dedicated WC and kitchen facilities, and full DDA compliance.


 |1/12
|1/12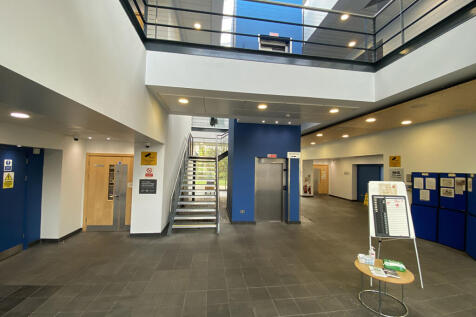
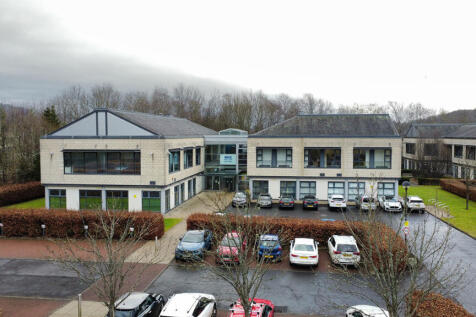
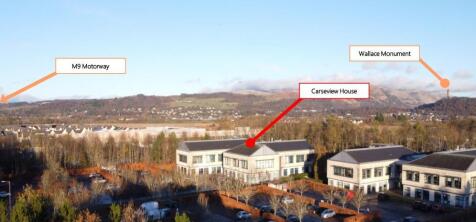
Carseview House is an attractive two-storey office pavilion situated within the well-established Castle Business Park in Stirling. The first-floor accommodation comprises four well-fitted office suites, offering a mix of open-plan and private office spaces
 1/1
1/1
The subjects comprise three midterraced workshop/industrial units of brick/block construction, with a pitched roof, clad with profile metal sheets. Internally, the units provides a large workshop area, along with office space and staff welfare facilities. Each unit has vehicle accessible steel roller shutters.


 1/2
1/2

Glendevon House is a modern multi-let two storey office building, offering superb open plan accommodation, in an attractive and scenic environment The ground floor accommodation benefits from: Full access metal raised floors. VRF heating and cooling system. Suspended ceilings LED lighting. Car parking ratio of 1:284 sq.ft. The building has a central core providing an 8-person passenger lift, male, female and accessible toilets on each floor and common shower facilities. The Energy Performance Rating for the building is C.
1/3


The subjects will comprise a terrace of five commercial units, suitable for use classes (4,5 and 6). The premises will be constructed of a brick base and aluminium curtain walling surmounted by a profile metal roofing system. Each unit will benefit from vehicle access roller shutter and pedestrian entrances. Internally the subjects will offer open plan industrial space with WC, shower and office facilities. Excluding Unit One each premises will have a mezzanine floor extending to approximately 70.3 Sq. M. (756 Sq. Ft.).
|1/7


Kings Park House provides office accommodation arranged over ground and first floors totaling c. 15,000 sq ft (1,394 sq m). The immediately available accommodation comprises a 3,820 sq ft modern open-plan ground floor suite which has been newly refurbished. Available as a whole, this suite can also be subdivided to accommodate smaller requirements from 1,691 sq ft. The accommodation benefits from excellent natural light and also comes with dedicated car parking. Specification includes: New LED lighting Full raised access floor Suspended ceilings 18 dedicated car parking spaces (1:212 sq ft)
1/6


Kings Park House provides office accommodation arranged over ground and first floors totalling c. 15,000 sq ft (1,394 sq m). The immediately available accommodation comprises a 3,820 sq ft modern open-plan ground floor suite which has been newly refurbished. Available as a whole, this suite can also be subdivided to accommodate smaller requirements from 1,691 sq ft. The accommodation benefits from excellent natural light and also comes with dedicated car parking


 1/4
1/4


Cockhedge is a busy town centre retail park close to Warrington's two main railway stations and bus interchange. Golden Square Shopping Centre and Time Square cinema and leisure development are a short walk away. Works are currently ongoing to deliver a fully refurbished commercial offering. In addition there are exciting plans to deliver up to 900 apartments with work expected to commence in 2025.


 1/3
1/3


The subjects comprise an end terraced workshop/showroom unit of steel portal frame construction, with predominantly metal-sheet clad walls and a pitched roof , again clad with profile metal sheeting. There is a shared yard area to the rear of the unit and ample parking to the front and side. Internally the subjects provide extensive showroom/ trade counter area, office space, warehouse and staff welfare facilities.