Commercial Properties To Let in Ashford, Kent
Paid partnerships can play a role in listing order



 1/1
1/1
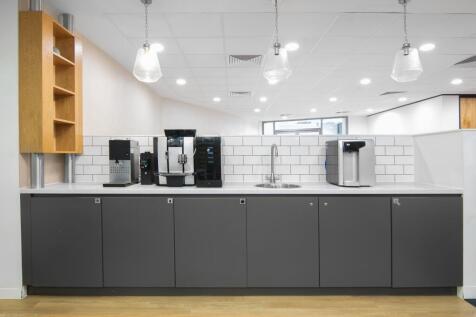
This is a modern, mid-terrace unit of steel portal frame construction with mini-rib cladding to all elevations and an insulated, mono-pitch roof. The unit comprises warehouse/showroom accommodation on ground and first floor totalling a little under 1,500 sq ft. The ground floor provides 719 sq ft of accommodation which includes a kitchen and WC facilities. The mezzanine/first floor provides 717 sq ft of open plan storage accommodation with a small office. Externally there is a paved forecourt for parking and loading/unloading.

- Circa 1,436 sq.ft. of accommodation
- B1/B2 consent
- New lease available
1/11
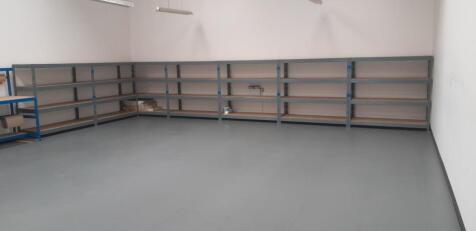
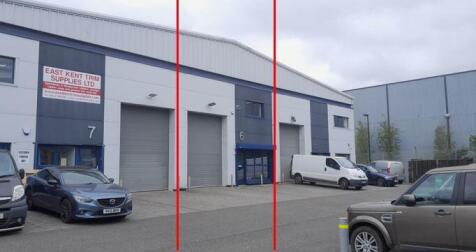
Unit 6 is centrally located within a parade of similar units within the centre of the Connect 10 scheme. It provides 1,336 sq.ft. of workshop/warehouse accommodation with kitchen area and WC, and having a bespoke mezzanine floor fitted which provides a further 780 sq.ft. of storage accommodation, 137 sq.ft. of office space plus WC facilities and a kitchen area. There is a further 301 sq.ft. of additional light storage space on top of this office accommodation. The unit has a minimum eaves height of some 24ft 8in rising to a maximum of some 25ft. There is an electrically operated roller shutter door some 10ft 2in wide by 13ft 4in high. There are LED lights fitted throughout the accommodation along with skylights in the roof giving a good level of natural light. The power floated concrete floor has a loading capacity of 30 kn per sq. meter and the unit has the benefit of gas fired space heating if required. There are three car parking spaces externally in the hardstanding area laid to brick paviours. The existing office furniture and racking system on the mezzanine floor is available by separate negotiation, ask agents for details.
- Close to Junctions 10/10A of the M20
- Circa 1,300 sq.ft. workshop/warehouse
- Circa 1,000 sq.ft. mezzanine storage/office
1/16


This mid terraced building of painted rendered brick construction under a slate roof dates back we assume to the mid-1800s and we believe was constructed at the same time as the property immediately to its east, number 25 High Street. Providing accommodation on basement, ground and first floors, the building now requires modernisation/refurbishment prior to its next occupation. In the past it traded as a High Street wine bar, having bar space on ground and basement floors, with kitchen and WCs on the first floor. More recently it may have been occupied by an office user on a short term basis. The basement and ground floor each provide some 350 sq.ft. of accommodation, whilst the first floor has a little over 370 sq.ft. We understand that the building is Grade II Listed.
- Former Bar, also suitable as Office or other 'E' type use
- Immediate Availability
- New Lease available
1/12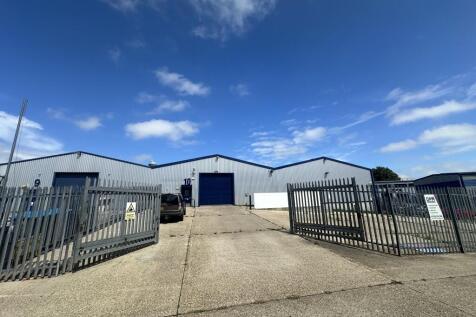

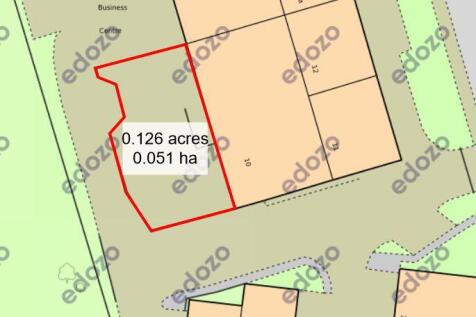
Unit 10 comprises of two adjoining bays of a larger former factory property that has subsequently been sub-divided and redeveloped, with each bay providing some 3,020 sq.ft., giving 6,040 sq.ft. in total. The building is of steel framed construction under a steel trussed roof having insulated profiled fibre asbestos cement cladding to the upper elevation. The exterior elevation has been re-clad in profiled insulated steel cladding and the party walls are of concrete blockwork to full height. The unit benefits from concrete floors and skylights within the roof augmenting the mercury/LED floodlights. The height beneath the steel truss is 14', however a maximum height of 19'10" is available at the apex. The unit is accessed via a roller shutter door approximately 14' high by 14' wide. There is an additional roller shutter door to the side elevation giving further access. Within the unit are male and female WCs. Externally there is an area of secure hardstanding totalling some 350 sq. yards of hardstanding; however this is on a sloping site. No motor trade uses are permitted on the estate.
- 6,040 sq.ft.
- Secure yard of 1/8th acre (612 sq. yards)
- 14' eaves height.
1/5


The site comprises clear open storage land, the majority of which is hardstanding. Access is from Beaver Lane off Leacon Road, close to its junction with Brookfield Road. Fenced plots from 1 acre up to the total of 4.7 acres with power and water can be provided.


 1/3
1/3


The site is fully enclosed with palisade fencing and benefits from gated access directly off Brunswick Road within the established Cobbs Wood Industrial Estate, a well-known commercial area serving Ashford and the wider Kent region. Both yards offer excellent accessibility for large vehicles and can be occupied separately or together. The hardstanding surface provides flexible operational space suitable for: - HGV or commercial vehicle parking - Building materials and plant storage - Container or trailer storage - Contractor compounds or logistics use 24-hour operational rights ensure unrestricted access for occupiers requiring round-the-clock availability.
 1/6
1/6


The site is fully enclosed with palisade fencing and benefits from gated access directly off Brunswick Road within the established Cobbs Wood Industrial Estate, a well-known commercial area serving Ashford and the wider Kent region. Both yards offer excellent accessibility for large vehicles and can be occupied separately or together. The hardstanding surface provides flexible operational space suitable for: HGV or commercial vehicle parking Building materials and plant storage Container or trailer storage Contractor compounds or logistics use The site has 24-hour operational rights to ensure unrestricted access for occupiers requiring round-the-clock availability.
 1/7
1/7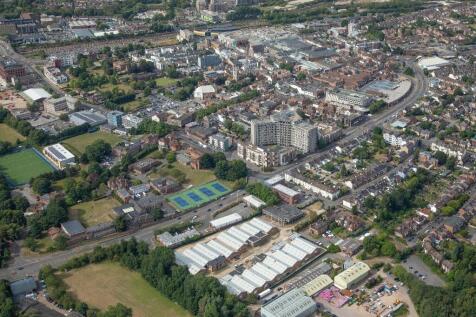
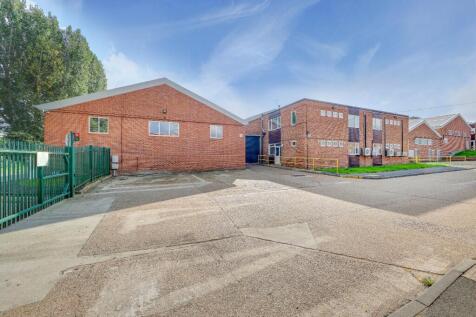

Mace Lane Industrial Estate is a refurbished industrial warehouse scheme consisting of 16 units. Located close to Ashford town centre the scheme has recently been modernised. Ashford is a designated growth town located within East Kent that benefits from excellent road and rail connections.
 1/40
1/40


Each unit will provide:- * Clear span accommodation * GRP translucent rooflights * Roller shutter doors * 3 phase electricity supply * LED lighting * Most units provide refurbished offices * Air conditioned offices (some units) * WC & kitchens * Parking * Gated estate * Town centre location * Easy access to J9 & J10, M20 * Ready for occupation now
 1/5
1/5


Vanguard Industrial Estate comprises 6 modern steel framed industrial/warehouse units with generous sized loading and parking areas within a fenced and gated estate. Unit 6 which is to be extensively refurbished lies at the front right-hand side. It provides warehouse/workshop accommodation together with ground and first floor offices. The warehouse benefits from an eaves height of some 5.5m rising to an apex of 7.6m. There are two full height electric roller shutter doors, 4.77m wide by 4.92m high; and a good level of natural illumination provided by intermittent roof lights and upper level glazing. Externally there is a large amount of hardstanding for car parking and loading / unloading to front, rear and side.
1/7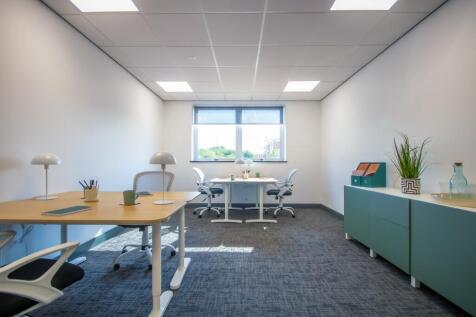

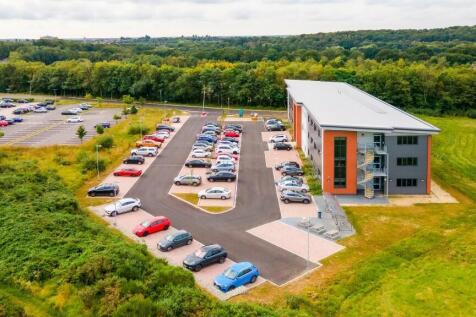
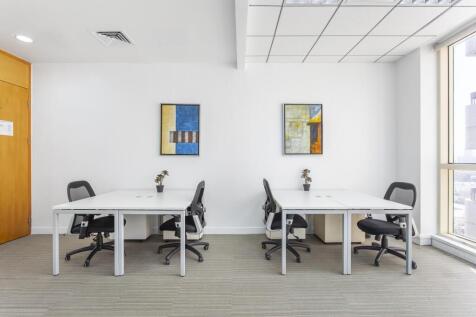
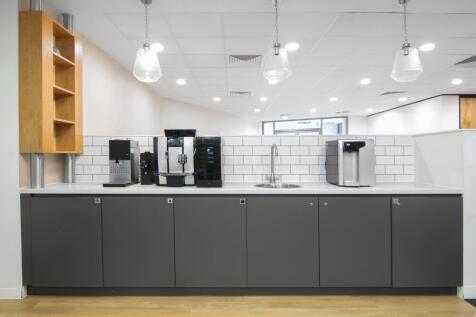
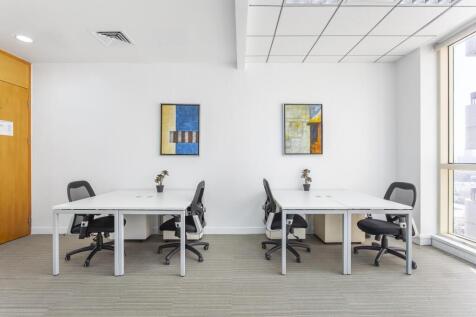
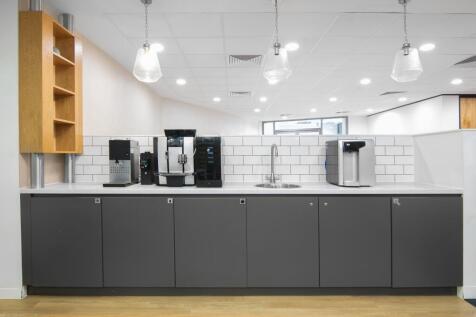
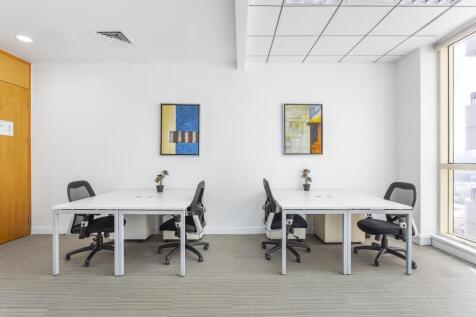
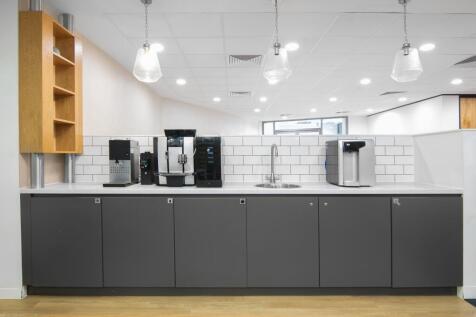
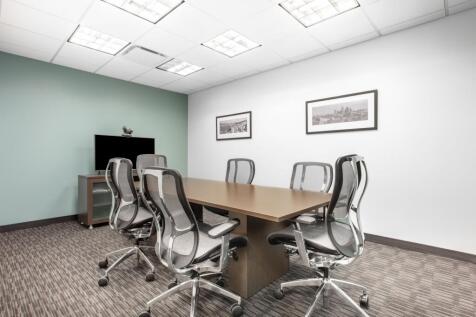
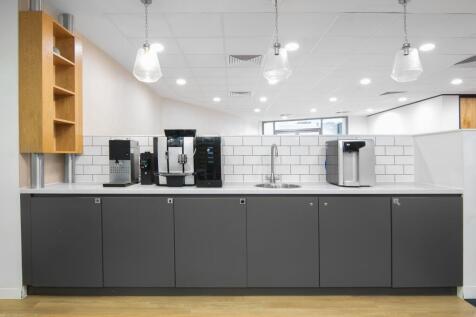
Situated in the purpose-built Cobalt Building on Eureka Park, BizSpaces Ashford offers contemporary office spaces designed for businesses that want flexibility combined with professionalism. These offices suit startups, SMEs, and remote teams seeking a bright, open environment with high-speed internet and plenty of natural light. The building provides 24/7 access for members, on-site parking, and meeting rooms-ensuring your operations run smoothly. Perfectly located near Junction 9 of the M20, with easy rail and road links to London, Gatwick, Dover, and Europe, it's an excellent base to grow your business while enjoying a welcoming community atmosphere.



 |1/13
|1/13


"Entralon Gate" is a new development offering 5 new build B2, B8 and Class E (Formally B1) Industrial Units to Let totalling 5,064.2 sq m (54,510 sq ft) GEA on a 2.71 acre site. Available in shell, the units are to constructed to a high specification, as follows: - Minimum Eaves Height 8.2m - Floor loading 37.5 kN/sq m - Electrically Operated Shutter Doors - 3 Phase Electricity Supply from 33KVA - 260KVA - Bespoke Mezzanine Floors (up to 15% cover) - B2, B8 and Class E (Formally B1) Planning Consents Each unit has allocated car parking with separate dedicated access for access, loading and turning.
1/10


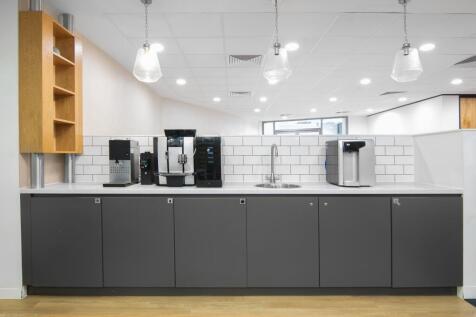
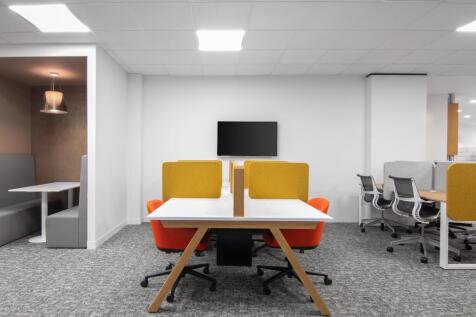
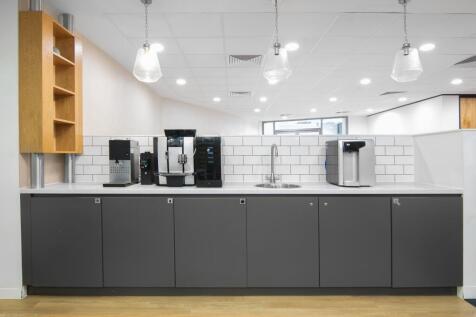
An iconic office building, prominently sited on Eureka Park with superb views, has undergone extensive refurbishment. Inca House also benefits from an excellent car parking provision of 96 car spaces representing a ratio of 1 car per 157 sq ft. Available to lease, Inca House has been designed for occupation as a whole or in parts.




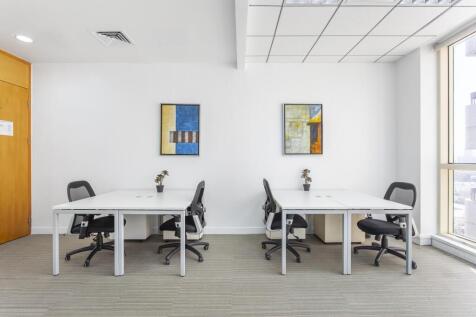
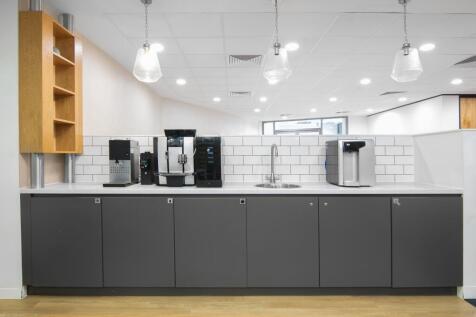
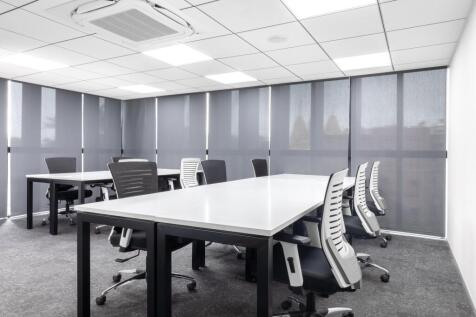






 1/10
1/10


*** LAST UNITS AVAILABLE *** Refurbished Industrial/Warehouse Units from 5,000 - 10,000 sq ft approx. The property comprises industrial/ warehouse buildings of concrete frame construction, having brick elevations beneath a pitched roof incorporating translucent panels. They units are is arranged as open warehouses with an attached two storey staff and office block. Having recently undergone refurbishment they are finished to good modern specifications having a painted concrete floor, electric roller shutter door and modern air conditioned offices. The property is connected to all mains services including a 150A 3-phase electricity supply (87 KVA). In addition to the forecourt the unit also benefits from 6 allocated car parking spaces within the mutli-storey car park.
 |1/8
|1/8


The premises form part of a total of 10 units built as a 5 x 2 back-to-back terrace, with Unit 4 being immediately to the left and Unit 5 being the end unit to the left of Unit 4. The units are of steel portal frame construction with brick walls to lower elevations and profiled steel cladding to upper elevations and roofs. Each unit benefits from a steel roller-shutter door, a separate personnel door and WC facilities and there is designated parking to the front. Unit 4 also benefits from a small mezzanine office.
1/9


The property comprises a attached building of brick elevations with profile steel sheet cladding beneath a pitched profile steel sheet roof incorporating translucent panels. It is arranged as a delivery bay to the front accessed via a loading door (5m) which links a large open warehouse/ workshop area to the rear, incorporating an office and WC block. Having recently undergone refurbishment, the property is finished to a modern specification having a new power floated concrete floor, high intensity sodium lighting. It is connected to all mains services which includes a 3phase electricity supply. Externally the property benefits from use of the forecourt to the front as well as a dedicated yard opposite for loading, parking and storage which extends to approx. 8,000 sq ft.
|1/9


The property comprises a warehouse building of brick elevations with profile steel sheet cladding beneath a pitched profile steel sheet roof incorporating translucent panels. It is arranged to provide workshop space on the ground floor with additional stores/ offices at mezzanine level., including a number of offices/ meeting rooms. There is a kitchen/ break out room on the ground floor and both male and female toilets on each floor. The property is finished to a modern specification having air conditioning, suspended ceilings with a mix of flourescent and integrated LED lighting, and modern flooring.