Commercial Properties To Let in Barking And Dagenham (London Borough)
Paid partnerships can play a role in listing order
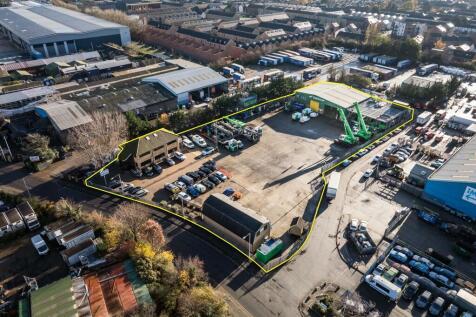
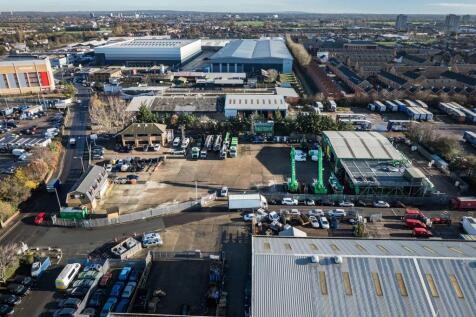
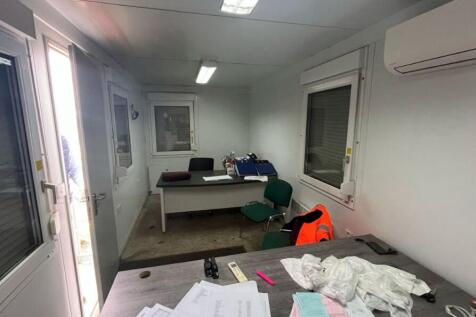
The site comprises a predominantly open yard area with ancillary buildings positioned at the front and rear of the site. The site is laid to concrete hardstanding and is fenced to the perimeter, with electronically controlled gated access. At the front of the site is a two-storey office block providing a mix of cellular offices, a kitchen, secure store, and WC facilities at ground floor level. The first floor includes a boardroom, additional cellular and open-plan office space, and further WC facilities. Along the flank wall of the office are 6 EV chargers. Adjacent to this is an additional detached building, also located at the front of the site. This building offers a ground floor meeting room, storage room, and an open-sided canopy area, while the first floor comprises open-plan and cellular offices, a kitchen/staff room, meeting room, and WCs. To the rear of the site is a detached industrial building, which includes a large open-plan workshop, ancillary workshop space, office, and WCs at ground floor level. A mezzanine level provides a kitchenette/staff room, canteen, WCs, and a parts store. Within the yard, there is an outbuilding which includes a changing room with an adjoining shower room and WC. We are advised that the site benefits from all mains services. Adjacent to the workshop building is an external mezzanine structure used for storage. We are advised by our client that this can either remain in-situ or be removed, as required.

 1/5
1/5


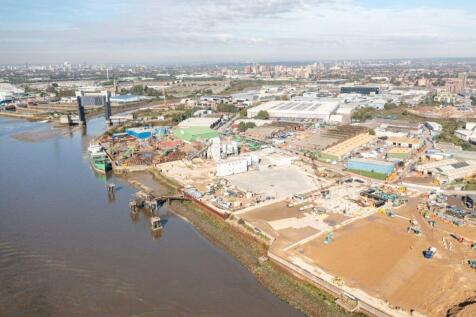
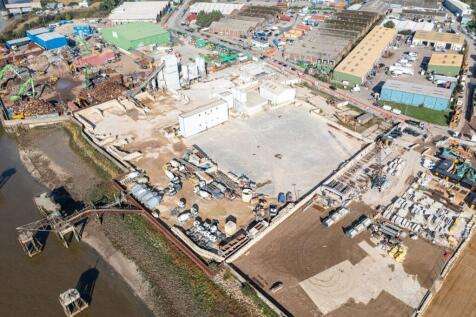
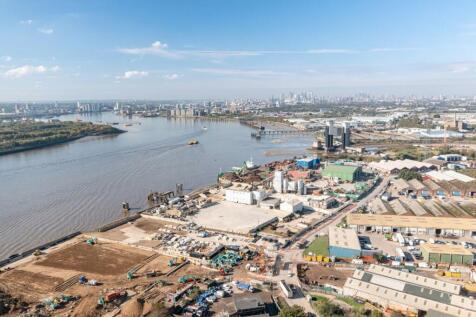
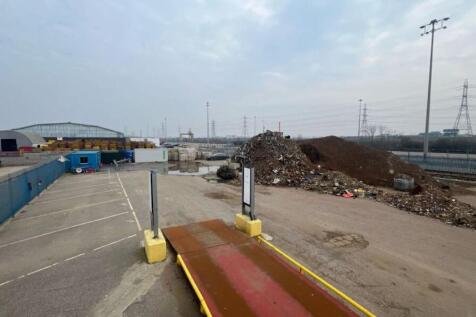
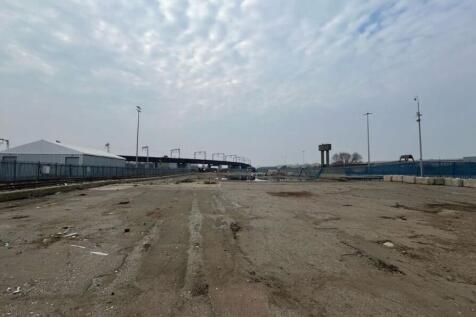
HIGHLY ACCESSIBLE OPEN STORAGE SITE - JUST OFF THE A13 A 1-acre fully concreted, fenced and gated open storage site offering plots from 0.40 acres up to 1.00 acre, a c.5,000 sq ft warehouse (retainable or removable), utilities, and 24/7 use. Just 2 minutes from the A13 with excellent access to Central London, the M25 and London City Airport, in an established industrial area alongside Toolstation, Amazon, Big Yellow and Screwfix. OPEN STORAGE WITH FLEXIBLE PLOTS The property comprises a regular shaped 1 acre open storage yard laid with a fully concrete surfaced, fenced and gated site. The site has the ability to be split into individual plots starting from 0.40 acres. All plots will have self-contained entrances off Thames Road. A c. 5,000 sq ft warehouse unit is located on the site and can be retained or removed to suit occupier requirements. The site benefits from available connections to utilities, including electricity and water, and has 24/7 access with consent for open storage uses. USE We understand the site was a a former plant hire & scaffolding site with B8 use class, but interested parties should make their own enquires with the local planning authority.
- 24-hour usage permitted
- HGV-suitable concrete surface
- 3-phase power and water supply available











 |1/4
|1/4
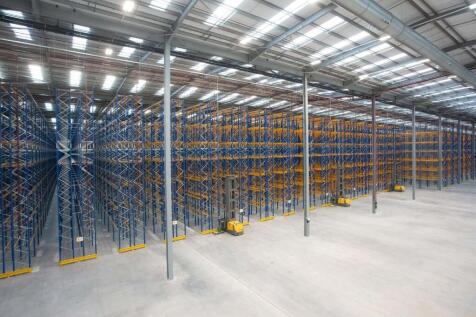
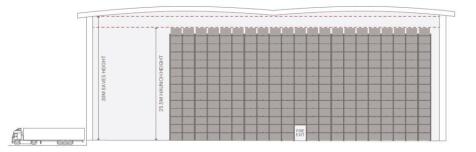
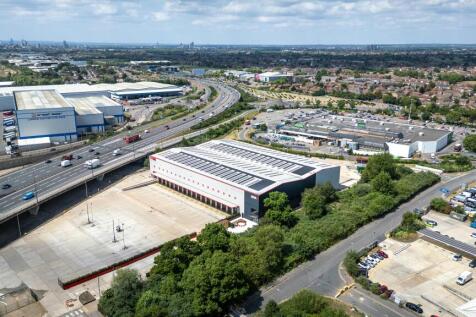
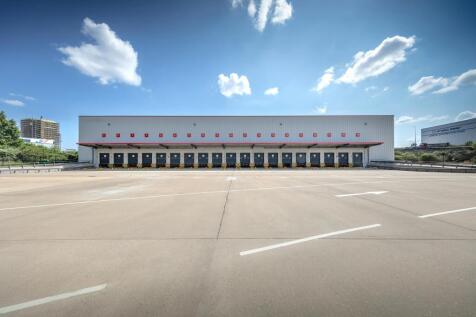
Pre-Let Opportunity Available up to 185,000 sq ft in Dagenham Rare opportunity to build an ultra modern industrial & logistics space. A best-in-class warehouse space with everything you need to transform your business into the best version it can be. With up to 4.5MVA available, you have the abi...
 |1/4
|1/4
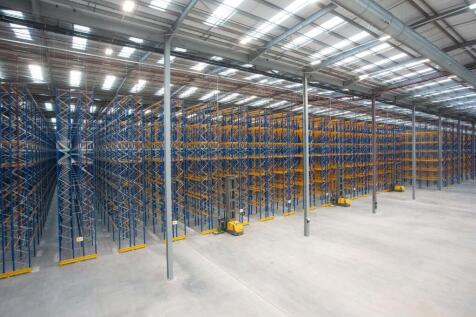

Pre-Let Opportunity Available up to 185,000 sq ft in Dagenham Rare opportunity to build an ultra modern industrial & logistics space. A best-in-class warehouse space with everything you need to transform your business into the best version it can be. With up to 4.5MVA available, you have the abi...
1/1
A rare opportunity to build big in a prime East London location, Plot 2 at SEGRO Park Dagenham offers customers more of everything. With up to 185,000 sq ft on offer, Plot 2 at SEGRO Park Dagenham is an unmissable opportunity to store more goods, embrace more innovation, and be all the more prepared for an ever-changing world.





 1/13
1/13


IMMEDIATELY AVAILABLE - combinable creative/light industrial warehouse units. Industria is a new generation of industrial development in London, bringing forward flexible industrial and commercial floorspace that has the community in mind at the core of it's development. The scheme provides 45 new Industrial Warehouse and Creative Space units with great amenity space including a cafe, co-working lounge, meeting rooms and external break out space, specifically designed to bring local businesses together.
 1/4
1/4


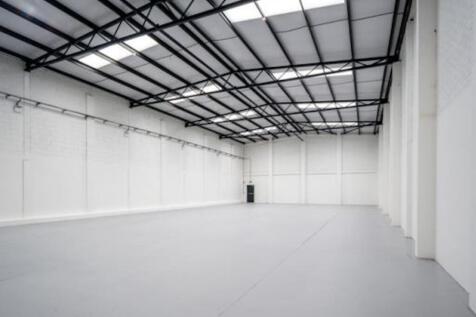
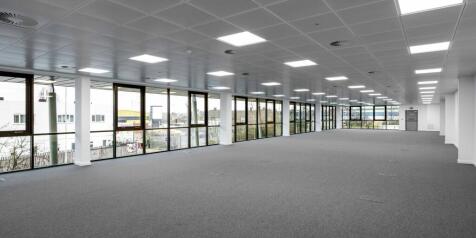
The unit has been extensively refurbished to an excellent specification, including two secure yards, loading doors on two elevations, modern office accommodation positioned over two levels and a minimum clear height of 10.3m.


 1/4
1/4


3-5 Thames Road presents a prime urban logistics redevelopment opportunity in Barking, offering modern, high-specification warehouse space designed for efficiency and sustainability. The development will feature best in class ESG credentials including EV charging stations, energy efficient LED lighting and a highly sustainable design targeting top environmental ratings. With a securely fenced-in yard, the scheme is perfectly positioned to meet the demands of urban logistics and last-mile delivery.
 |1/2
|1/2
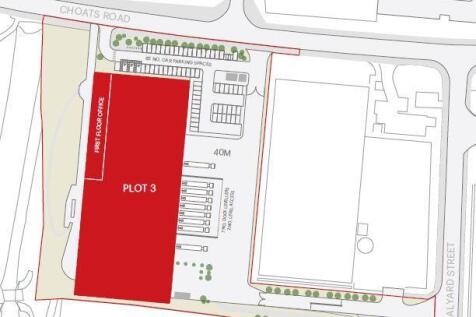
Pre-Let Opportunity Available up to 68,000 sq ft. A rare opportunity to build big in a prime East London location. This is best-in-class warehouse space with everything you need to transform your business into the best version it can be. With the opportunity to build up to 18m high at Plot 3...
|1/2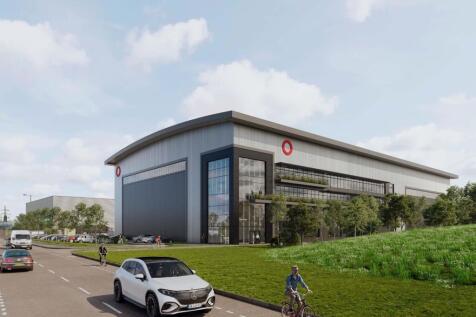

Pre-Let Opportunity Available up to 68,000 sq ft. A rare opportunity to build big in a prime East London location. This is best-in-class warehouse space with everything you need to transform your business into the best version it can be. With the opportunity to build up to 18m high at Plot 3...
1/1
A rare opportunity to build big in a prime East London location, Plot 3 at SEGRO Park Dagenham offers customers more of everything. With up to 68,000 sq ft on offer, Plot 3 at SEGRO Park Dagenham is an unmissable opportunity to store more goods, embrace more innovation, and be all the more prepared for an ever-changing world.


 1/2
1/2

Unit 2 comprises a detached, self-contained prime urban logistics opportunity within the established Thames Gateway Park. The property benefits from immediate access to the A13, the principal East London arterial highway providing convenient access to Central London. The property is being exte...
 1/13
1/13


Bridge Point Enterprise East is a centrally located distribution, logistics and trade development. With 343,789 sq ft available across units ranging from 8,618 - 66,862 sq ft. Situated between the A12 and A13, the two principal arterial roads of East London, providing exceptional connectivity into Central London & beyond.
1/45The site comprises a predominantly open yard area with ancillary buildings positioned at the front and rear of the site. The site is laid to concrete hardstanding and is fenced to the perimeter, with electronically controlled gated access. At the front of the site is a two-storey office block providing a mix of cellular offices, a kitchen, secure store, and WC facilities at ground floor level. The first floor includes a boardroom, additional cellular and open-plan office space, and further WC facilities. Along the flank wall of the office are 6 EV chargers. Adjacent to this is an additional detached building, also located at the front of the site. This building offers a ground floor meeting room, storage room, and an open-sided canopy area, while the first floor comprises open-plan and cellular offices, a kitchen/staff room, meeting room, and WCs. To the rear of the site is a detached industrial building, which includes a large open-plan workshop, ancillary workshop space, office, and WCs at ground floor level. A mezzanine level provides a kitchenette/staff room, canteen, WCs, and a parts store. Within the yard, there is an outbuilding which includes a changing room with an adjoining shower room and WC. We are advised that the site benefits from all mains services. Adjacent to the workshop building is an external mezzanine structure used for storage. We are advised by our client that this can either remain in-situ or be removed, as required.