Commercial Properties To Let in Barnet (London Borough)
Paid partnerships can play a role in listing order
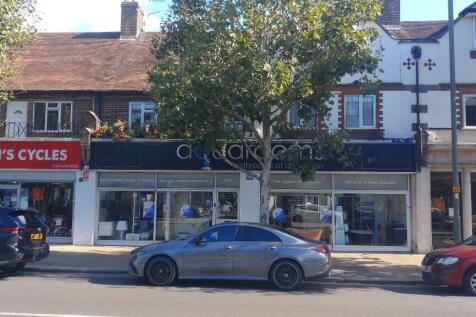
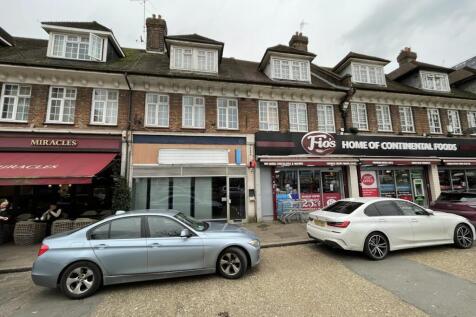
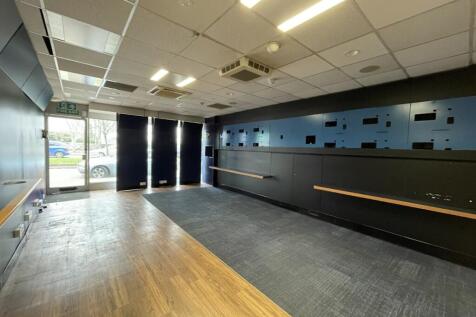
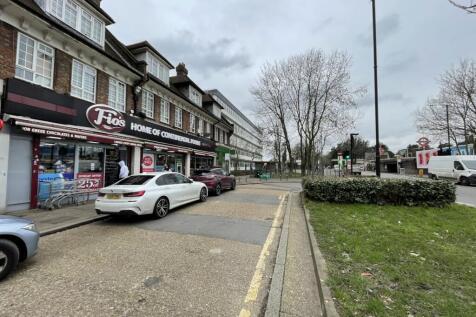
DOUBLE SHOWROOM/RETAIL UNIT TO BE LET BY WAY OF ASSIGNMENT OF EXISTING LEASE. Situated along the Great North Road, in a parade of mixed retail units/cafés. In close proximity is a Tesco Express, Costa Coffee and opposite the junction with Station Road - the landmark Everyman Cinema.

 |
| 1/9
1/9


Lytton Road is conveniently situated within quarter of a mile of New Barnet station and is approx. 1 mile from High Barnet underground station (Northern Line).There is a selection of local shops, coffee shops & eateries along Lytton Road, and the Sainsbury's supermarket is within a third of a mile.
- Close to Transport
- 4 x Parking Places
1/2DOUBLE SHOWROOM/RETAIL UNIT TO BE LET BY WAY OF ASSIGNMENT OF EXISTING LEASE. Situated along the Great North Road, in a parade of mixed retail units/cafés. In close proximity is a Tesco Express, Costa Coffee and opposite the junction with Station Road - the landmark Everyman Cinema.
- Assignment of Existing Lease
- (lease expires 12/32)
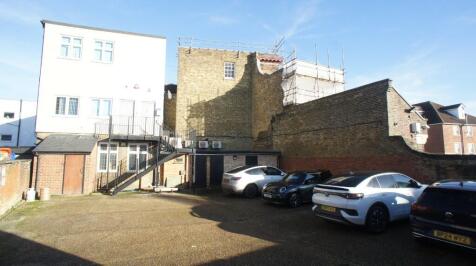
- Parking to Rear



 |1/12
|1/12


An extensive, ground floor commercial unit spanning almost 1,100 square feet, conveniently situated just a stones throw from Finchley Central Underground Station. The premises benefits from a new, frameless glass shopfront, air conditioning throughout, LED lighting, and a mix of partitioned and ...




 1/7
1/7


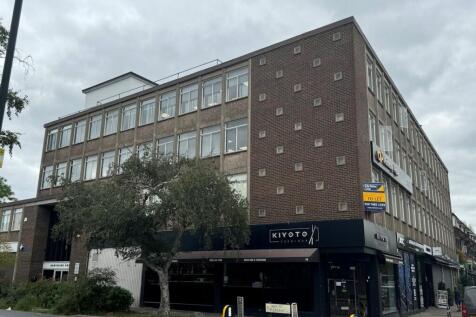
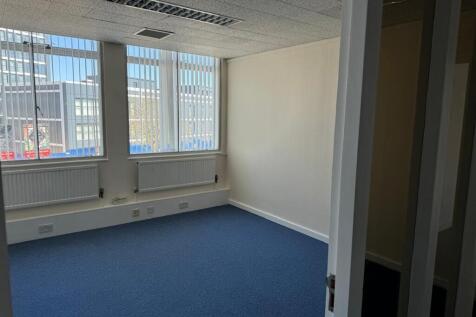
There is a newly remodelled, manned reception with lifts and stairs to the upper floors. The offices have been refurbished and provided with a number of design features and very unique style. The offices benefit from wood flooring, under floor cat VI data cabling, air conditioning and LED lighting. Within Balfour House are WCs together with disabled and also showers. There is allocated parking spaces that can be found in a private gated car park off of Castle Road.
 1/7
1/7


Second Floor: Suite 213-215: 1462sq. ft. £36,550 pa pax. Benefits include the following amenities: - Two passenger lifts - Energy efficient air conditioning - Attractive reception - Audio visual entry systems - Kitchen facilities on each floor - Office area fully carpeted - Suspended ceilings - Male and Female WCs - Flexi floor plates - Roof terrace - Private secure car park - approx. 72 spaces Front page image shown is a CGI image.


 |1/9
|1/9Lytton Road is conveniently situated within quarter of a mile of New Barnet station and is approx. 1 mile from High Barnet underground station (Northern Line).There is a selection of local shops, coffee shops & eateries along Lytton Road, and the Sainsbury's supermarket is within a third of a mile.
 1/9
1/9


Brand new commercial unit which was recently developed back in 2020. The unit used to be used as a community centre before development. The property size totals 1,280 sq ft and is to be sold with vacant possession in shell and core condition allowing any new purchaser to fit out as they please. T...

 |1/10
|1/10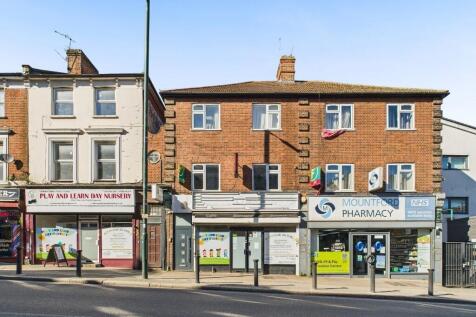
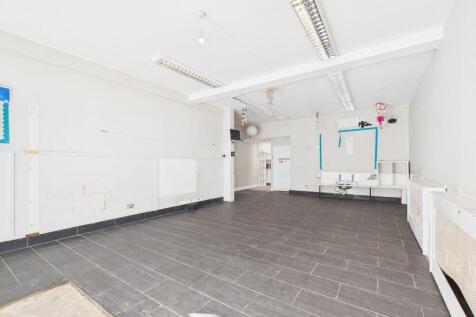

A commercial unit, conveniently situated for the nearby shopping & transport facilities of New Barnet (along East Barnet Road) - including New Barnet mainline railway station. Previously used as a café and more recently used as a children's day nursery - being offered to the market now vacant.
|1/12An extensive, ground floor commercial unit spanning almost 1,100 square feet, conveniently situated just a stones throw from Finchley Central Underground Station. The premises benefits from a new, frameless glass shopfront, air conditioning throughout, LED lighting, and a mix of partitioned and ...


 1/7
1/7


First Floor: Suite 110-111: 1075 sq. ft. £26,875 pa pax. Benefits include the following amenities: - Two passenger lifts - Energy efficient air conditioning - Attractive reception - Audio visual entry systems - Kitchen facilities on each floor - Office area fully carpeted - Suspended ceilings - Male and Female WCs - Flexi floor plates - Roof terrace - Private secure car park - approx. 72 spaces Front page image shown is a CGI image.
1/10


There is a newly remodelled, manned reception with lifts and stairs to the upper floors. The first-floor suite is predominantly open plan with two glass partitioned meeting rooms/offices, kitchen and server room. The offices have been refurbished and provided with a number of design features and very unique style. The offices benefit from wood flooring, under floor cat VI data cabling, air conditioning and LED lighting. Within Balfour House are WCs together with disabled and also showers. There is allocated parking spaces that can be found in a private gated car park off of Castle Road.


 1/6
1/6

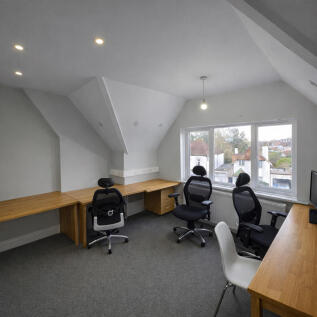
Prominent mixed-use commercial property arranged over ground, first and second floors, located on the popular Hale Lane parade in Mill Hill. The property comprises a ground floor retail unit with glazed frontage and upper floor office accommodation, extending to approximately 1,022 sq ft (95 sq m).
 1/7
1/7


First Floor: Suite 129: 1021sq. ft. £25,525 pa pax. Benefits include the following amenities: - Two passenger lifts - Energy efficient air conditioning - Attractive reception - Audio visual entry systems - Kitchen facilities on each floor - Office area fully carpeted - Suspended ceilings - Male and Female WCs - Flexi floor plates - Roof terrace - Private secure car park - approx. 72 spaces Front page image shown is a CGI image.
1/8


There is a newly remodelled, manned reception with lifts and stairs to the upper floors. The first-floor suite is predominantly open plan with two glass partitioned meeting rooms/offices, kitchen and server room. The offices have been refurbished and provided with a number of design features and very unique style. The offices benefit from wood flooring, under floor cat VI data cabling, air conditioning and LED lighting. Within Balfour House are WCs together with disabled and also showers. There is allocated parking spaces that can be found in a private gated car park off of Castle Road.
1/7


Second Floor: Suite 206: 634sq. ft. £15,850 pa pax. Benefits include the following amenities: - Two passenger lifts - Energy efficient air conditioning - Attractive reception - Audio visual entry systems - Kitchen facilities on each floor - Office area fully carpeted - Suspended ceilings - Male and Female WCs - Flexi floor plates - Roof terrace - Private secure car park - approx. 72 spaces Front page image shown is a CGI image.
1/7


First Floor: New suite 129: 1,021 sq. ft. £25,525 pa pax. Benefits include the following amenities: - Two passenger lifts - Energy efficient air conditioning - Attractive reception - Audio visual entry systems - Kitchen facilities on each floor - Office area fully carpeted - Suspended ceilings - Male and Female WCs - Flexi floor plates - Roof terrace - Private secure car park - approx. 72 spaces Front page image shown is a CGI image.
1/7


Leasehold restaurant for sale – Church RoadAn excellent opportunity to acquire the established Bagan Vibe restaurant, located on Church Road in a busy trading position with regular passing footfall and a strong local residential catchment.The business is fully operational and presented to a good standard, with a welcoming dining area and immediate trading potential. Suitable for owner-operators, investors, or those looking to continue the existing business or introduce a new food concept, subject to the usual consents.Rent: £19,000 per annum, payable quarterly in advance.Premium: £42,000