Commercial Properties To Let in Bedfordshire
Paid partnerships can play a role in listing order





 1/8
1/8


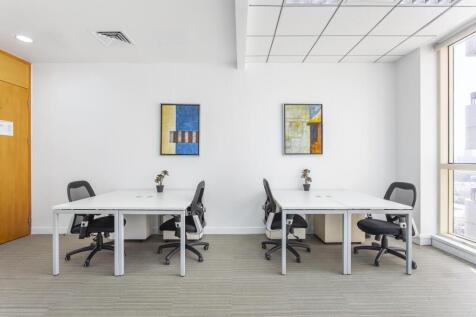
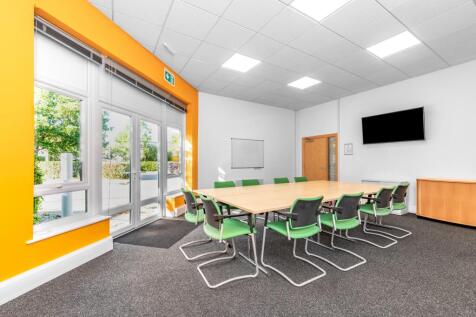
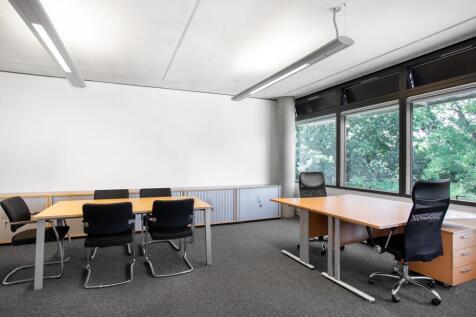
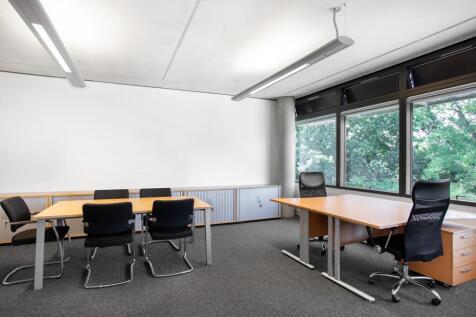
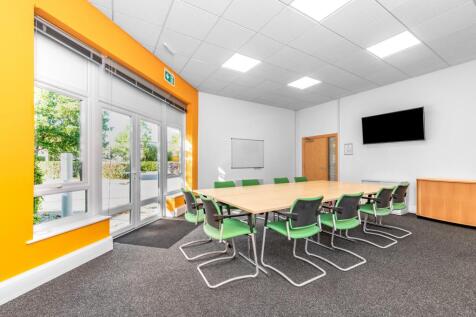
Discover the perfect balance of style and functionality with LUx Offices in the heart of Luton. Whether you’re impressing clients or focusing on your projects, our offices provide a professional environment with full support.

- On-site parking
- Ultra-fast Wi-Fi
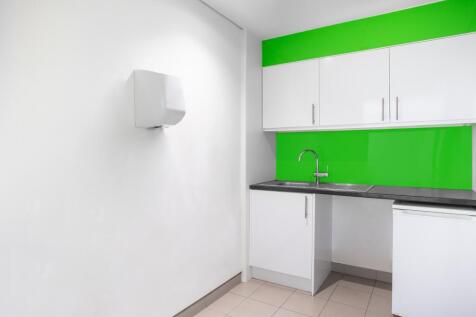
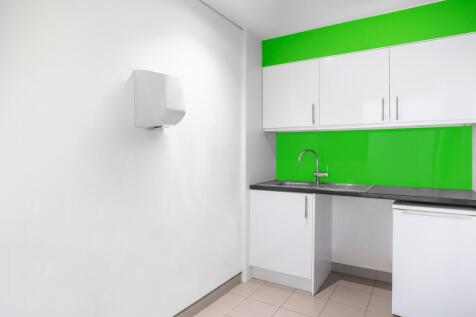
- Kitchen facilities


 |
| |1/18
|1/18

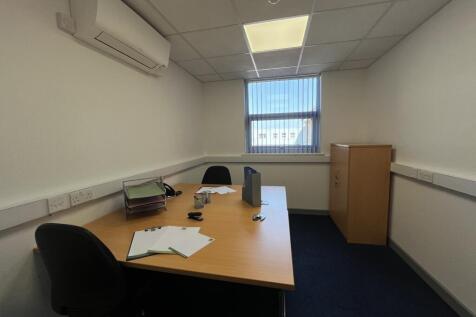
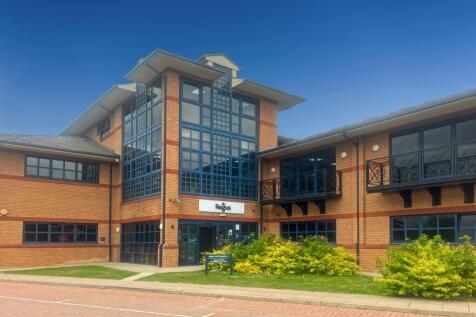
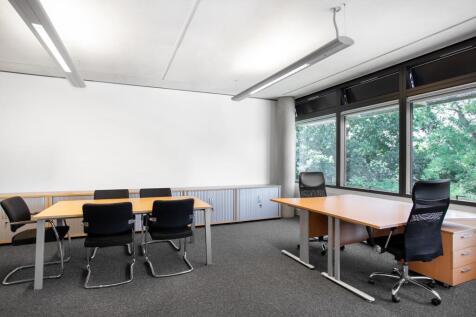
Modern, flexible office accommodation at Endeavour House, Wrest Park Business Centre. Set within the beautiful grounds of the historic Wrest Park Estate, the building offers high-quality office suites with ultrafast fibre broadband, air conditioning, 24/7 access and free parking.

- Air conditioning
- 24/7 access
- Ample parking
1/3


The property comprises of a mostly flat and level site of regular dimensions occupying a prominent corner plot of the north end of the Sunderland Road Industrial Estate. It has palisade fencing to the road frontage, as well as palisade gates set back from Beamish Close to the northern end of the site. Boundaries with adjoining sites are a mix of palisade chain fencing and chain-link fencing. The site is currently used for storage of excavators, cranes and other machinery, and currently has a covered maintenance area, as well as portable cabins on site offering office accommodation with toilet and shower facilities. The site has a drainage system or interceptor at the southern end of the site. The site has access to power and water.


 1/1
1/1
The site is just under 2 Acres approx. 79,000 sq ft (7,359 sq m) (subject to final on site measurement). The land is suitable for open storage and is accessed via John Howard Close. There are no services to the site but water and electricity are located nearby and could be installed if required. The Landlords may consider splitting the site into smaller plots.




















 1/2
1/2

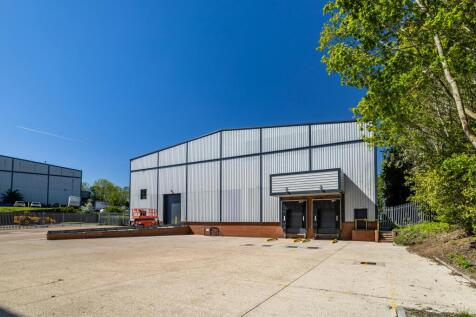
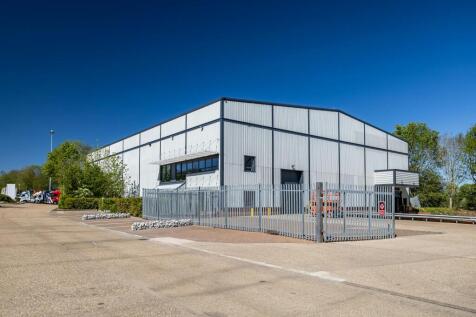
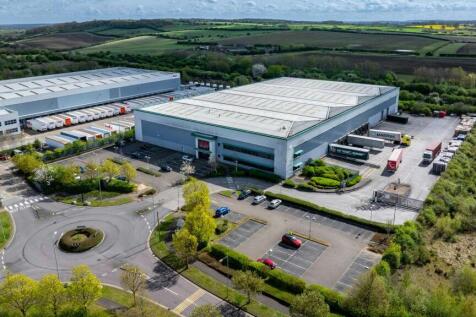
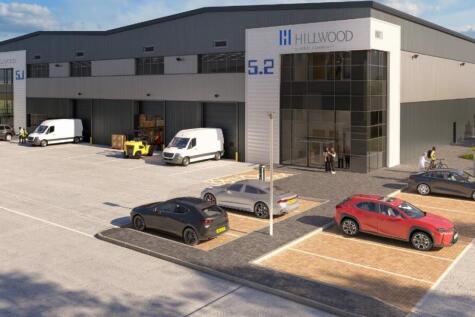
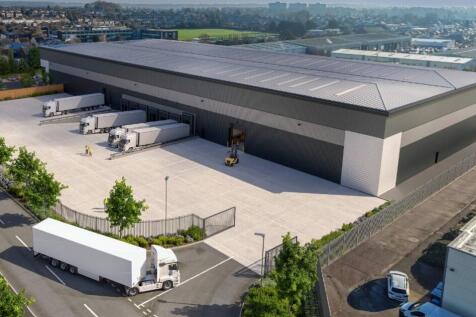
New Warehouse Distribution Building with Secure Storage Yard. The site occupies a prominent position on Goldington Road (A4280), a key east-west arterial route that provides direct access into Bedford town centre. Specifications: - Loading is 14 HGV parking spaces and 30m yard depth - Category A office fit out 10% provision - 13.5m clear internal eaves height - 3 MVA power allocation - Photovoltaic panels over roofs - BREEAM Target rating 'Excellent' - 74 on-site car parking spaces - Electric vehicle charging point
 1/4
1/4


Two interconnecting units with dual aspect loading. Available separately or combined, once refurbished. The property comprises two interconnecting industrial/warehouse units which were previously occupied as a single unit and are currently undergoing refurbishment. The units benefit from clear warehouse accommodation with separate office areas and three phase power supply. Loading is provided via level access doors to both the front and rear elevations, with generous external areas offering parking, loading and potential for additional external storage. The units will be available either individually or combined on new lease(s).
|1/3


A new state-of-the-art flexible Warehouse / Industrial building designed to meet market-leading specifications. Available on either a freehold or leasehold basis following detailed planning consent being granted in February 2025. The plot benefits from a generous yard and car parking within a full-fenced secure site. Additionally, the unit aims to drive sustainability by achieving an EPC A rating and BREEAM Excellent certification.
 1/7
1/7


The property comprises a detached high eaves warehouse, within a secure and gated perimeter site. The unit is of a traditional steel portal frame construction, with loading doors to the front along with profile steel sheet clad elevations. The property comprises of offices and facilities together with warehouse space at ground floor. There is an extensive mezzanine which has been fitted within the property.
