Commercial Properties To Let in Bedfordshire
Paid partnerships can play a role in listing order



 |
| 1/12
1/12


Cinch Self Storage Leighton Buzzard is located just off Grovebury Road, walking distance from the town centre, and provides safe and convenient personal and business storage, 7 days a week. Give us a call now to discuss unit sizes, flexible pricing and booking!

- Refunds for unused storage days
- No waiting periods, no lock-in contracts
- Flexible Rental Terms. No Long Term Contract
1/7


Each store at Safestore Self Storage has 100's of individual units offering space to a range of customers for both business & domestic uses. Price shown is for a 100sqft unit in June 2024 ex. VAT. Please contact us for the latest prices and availability.

- Price shown for a 100sqft storage unit
- Individual units from 10-650sqft
- Discounts available based on length of stay


 1/5
1/5


A well established detached property with motor trade and breakers yard use, to include an MOT provision, with ample parking to the side and front. The property has the benefit of two storey offices to the front, and additional reception and office to the side. The site benefits from 3 roller s...



 ||1/31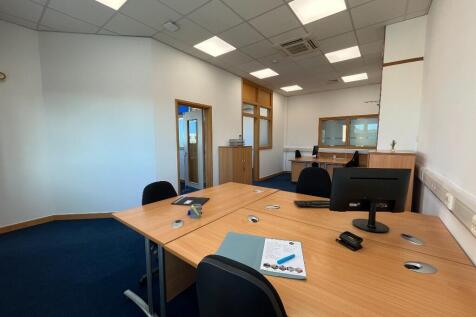
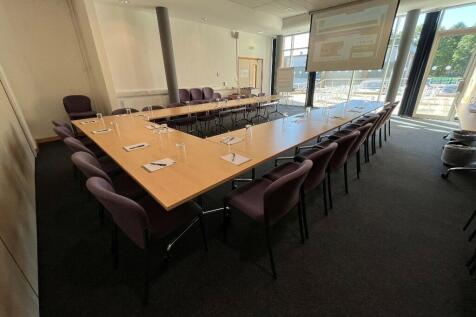
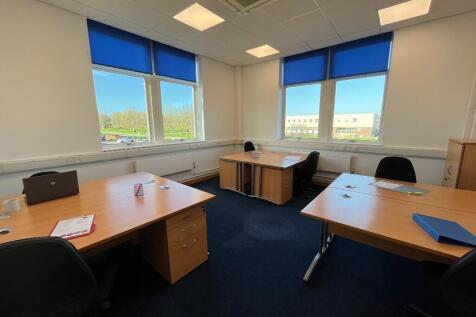
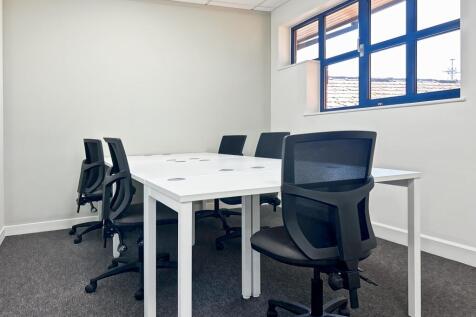
Suite 130 - 133 is a 16 Person Serviced Office with multiple adjoining rooms, all rooms receive plenty of natural daylight and have air conditioning. This office offers great views of the rear courtyard, visitor car park and also the parkland setting.
 ||1/20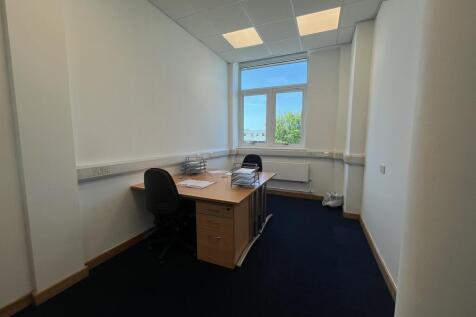
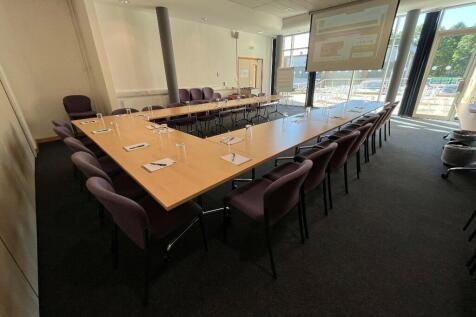
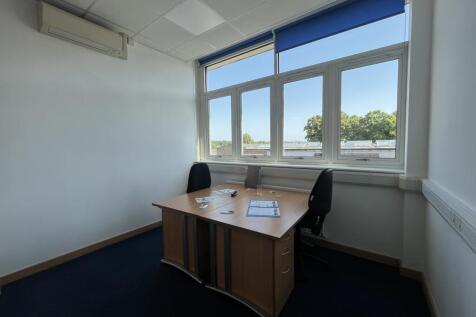
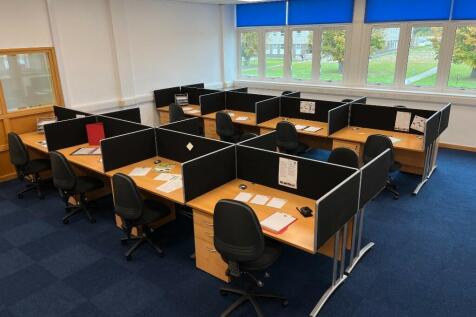
The business park has a campus of 3 business centres, with a total of 157 offices, all of different sizes and layouts, combinations, suites and finishes, from 2 to 40 desks. Our superb customer service team are here to make things run smoothly and manage the range of communal facilities.


Cedar House is an attractive modern office building that benefits from excellent natural light and an impressive full height atrium. The available accommodation is located on the ground floor providing occupiers with newly refurbished open plan office space. The floor plate itself is well configured and can be split to create suites suitable for various requirements.
 1/7
1/7


The Dutch Barn is a former agricultural unit offering a gross internal floor area of 1,062 sq m/ 11,485 sq ft. The property benefits from a minimum eaves height of 4.2m. The unit benefits from an manual roller shutter door which is 4.26 m wide and 4.20m high and concrete flooring. There is also a pedestrian door to the side. Some of the windows at the property have recently been replaced/installed. The Landlord will consider splitting the unit subject to prospective tenant's request. The small lean-to unit to the front is also available to let and offers an additional 445 sq ft. This is excluded from the overall floor area of the barn at present. Further details upon request.


 1/7
1/7


Unit 20 is an end terrace industrial unit benefitting from two storey offices to the front elevation, 5.2m eaves height and a three-phase power supply. Externally there is a shared yard area to the rear and allocated car parking to the side. The property is situated on the established Bilton Way industrial estate and is due to undergo refurbishment works providing 10,599 sq ft of refurbished space. Bilton Way Industrial Estate comprises of 47 industrial/warehouse units which total approximately 410,000 sq ft. The town is served by good communication links, all within close proximity to the property. Luton Town Centre and mainline railway station are within 2 miles. The M1 Junction 11 is within 2 miles and Junction 10 is within 3 miles


 1/14
1/14


An exceptional opportunity, combining flexible office and warehouse space. The extensive warehouse features a double roller shutter for efficient loading and storage, with first floor offering additional storage/ancillary space. First floor offices including an open-plan area, boardroom, and three private rooms complemented by air conditioning, three-phase power, two WCs, and dedicated on-site parking.
 1/9
1/9


Park Avenue Industrial Estate is a well established industrial area of Luton. The estate is situated just off Sundon Park Road adjacent to Scott Road Industrial Estate. Junction 11a of the M1 Motorway is within 3 miles of the property. Luton Town Centre is within 6 miles. London Luton Airport within 6 miles. Description - Refurbished Warehouse / Industrial Unit - Semi-detached unit with offices to ground and first floor. - Allocated car parking to the front of the unit. - All mains services. - Three phase power. - 1 Electric roller shutter - Loading area to the front. - Ancillary secure yard extending to approx. 10,000 sq. ft opposite to the unit Specification - Solar PV 14.5kWp system installed to the roof. - New triple skin rooflights. - Roof coated with 25-year guarantee. - Gutters 10-year guarantee. - Elevations decorated with 10-year guarantee. - Epoxy resin floor slab. - New kitchen. - New WCs throughout. - New building fabric generally (decs, carpet, doors, windows, trunking etc). - EV charging points - Loading door. Rateable value: £55,000 The current multiplier for 2025/2026 48p payable Interested parties are advised to contact the relevant local authority Estate Charge - £14,226.32 per annum VAT - Applicable
1/9


Park Avenue Industrial Estate is a well-established industrial and logistics hub offering a range of high-quality warehouse and industrial units suitable for a variety of occupiers. Strategically located with excellent transport links, the estate provides businesses with easy access to major road networks, ensuring seamless connectivity to regional and national markets. The estate is situated just off Sundon Park Road adjacent to Scott Road Industrial Estate. Junction 11a of the M1 Motorway is within 6 miles of the property. Luton Town Centre is within 6 miles. London Luton Airport within 3 miles. The estate benefits from well-maintained communal areas, ample parking, and secure access, making it an ideal location for businesses seeking functional and adaptable space. Units are available in a range of sizes, catering to both small enterprises and larger operations, with flexible lease terms to suit occupier requirements. Estate Charge - Applicable VAT - Applicable EPC Band TBC
1/6


Bilton Way Industrial Estate comprises of 47 industrial/warehouse units which total approximately 410,000 sq ft. Bilton Way forms part of Luton's prime industrial area centred around Dallow Road. The estate is 1.5 miles from J11 of the M1 and provides easy access to Luton Town Centre. Industrial / warehouse unit with ancillary offices. The unit has a shutter door with a loading height of 4.33m and a width of 3.92m. Eaves height of 5.1 meters. Shared secure parking/yard area to the side and rear. All mains service Three phase power supply On site CCTV & 24-hour monitoring Concrete flooring to warehouse Office space with carpets & suspended ceilings WC facilities
1/5


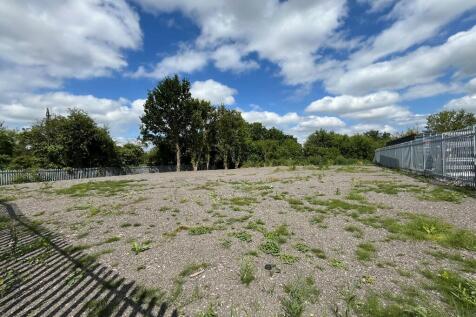
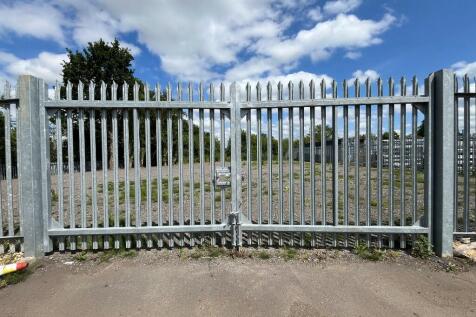
Adjacent to the Tudor Oaks Lodge lies a promising plot of 10,000 sq ft. Formerly approved for B2 and B8 uses in 2014, this plot of land could (subject to planning permission) be used as open storage space for a number of prominent businesses. Its own convenient slip road entrance ensures smooth access, while its proximity to major roads such as the A1 and M1 streamlines transportation, making it an ideal hub for businesses reliant on logistics and distribution. This prime location is well suited for a variety of businesses. From construction firms requiring outdoor storage for equipment and materials to logistics companies in need of a distribution hub, the possibilities are vast. Additionally, businesses in the automotive industry such as car dealerships or vehicle storage facilities could also thrive in this strategic location.
|1/15
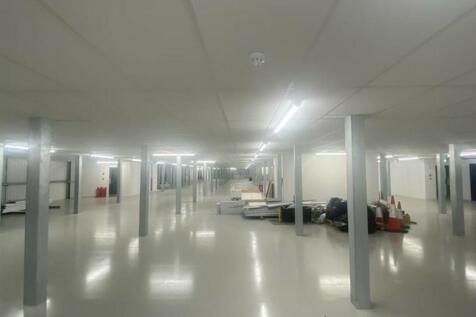
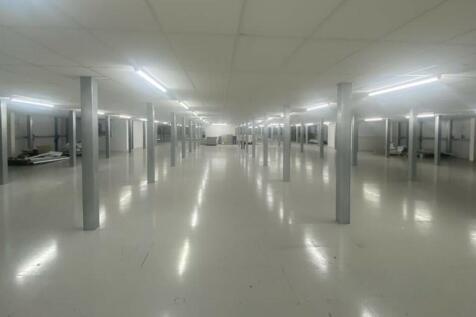
* 12 WEEKS 50% Cinch Self Storage is coming to Bedford, which offers a huge range of local storage options from 15 to 10,000+ sq ft. Alongside storage units, our Bedford store has enterprise units, bulk storage, business warehouses, pallet storage and offices.
1/19


This Property comprises a self-contained industrial/warehouse premises extending to approximately 9,651.06 sq. ft, benefiting from an internal ceiling height of approximately 26.61 ft. The property provides predominantly open-plan warehouse accommodation with ancillary office and welfare facilities, together with dedicated on-site parking and servicing provision. The specification and clear internal height make the unit well suited to storage, distribution, trade counter, and light manufacturing occupiers (subject to planning). Local planning records confirm established commercial use within Class B2 (General Industrial) and/or B8 (Storage & Distribution). The scale and configuration also provide longer-term flexibility, with potential for alternative uses subject to the necessary consents.
 |1/8
|1/8


The Property comprises an industrial unit providing use class B8. The accommodation provides open warehouse space with a functional layout, together with two roller shutter doors, ancillary areas and on-site parking and loading provision. The Property is situated within an established commercial location with good access to surrounding road networks. The Property would be suitable for a range of occupiers including light industrial, trade counter, storage, distribution, showroom or hybrid office/industrial uses. The unit offers clear operational space with practical loading arrangements and is capable of accommodating a variety of business requirements.
1/17


This Property comprises a substantial self-contained industrial/warehouse premises extending to approximately 9,590.25 sq ft, with an internal ceiling height of approximately 25.98 ft (circa 26 ft clear). The property provides predominantly open-plan accommodation with ancillary office and welfare facilities, together with associated on-site parking and servicing provision. The layout offers operational efficiency and flexibility, suitable for manufacturing, storage, trade counter, or distribution occupiers (subject to planning). Local planning records indicate established commercial use within B8 (Storage & Distribution), supporting continued industrial occupation. The scale and configuration make the unit particularly attractive to SMEs and expanding regional operators seeking quality warehouse space.


 1/11
1/11


The property is currently under refurbishment (ready in May 2026) and comprises principally clear production/warehouse space with attached offices, toilets and kitchen facilities. The fenced yard provides secure outside storage, parking and loading.


