Commercial Properties To Let in Belmont, Durham
Paid partnerships can play a role in listing order
 1/6
1/6


The property comprises a modern industrial/warehouse unit of steel portal frame construction with insulated cladding to the elevations and roof. The unit has office, kitchentte and w/c facilities, together with warehouse gas blower heater. Minimum eaves height is 4.88m to the cross beams, rising to 6.88m at the apex. The loading door is electric and measures 3.4m wide by 4.7m high. There is parking and shared yard fronting the property.

- Established estate
- Prominent industrial unit
- Office and W/C facilities
1/9


Multiple styles of property are available to include steel frame industrial units with brick and clad elevations under pitched insulated profile sheet roof. Generally, all units contain an office space, kitchenette and WCs along with external parking and loading. Hybrid units are also available providing a ground floor workshop space with first floor office space. In addition, there are also lower ground storage units available at Waldon House. All units benefit from three phase electricity, electric roller shutter doors and parking.
- Excellent location
- Adjacent to junction 62 of the A1(M)
- Range of units available
1/5


The site comprises a rectangular shaped opportunity which is enclosed by a fence of approximately 1.8m high and is laid on partial hardcore with made up ground.
- Established industrial estate adjacent to the A1(M)
- Suitable for a variety of uses
- New lease available or for sale
1/15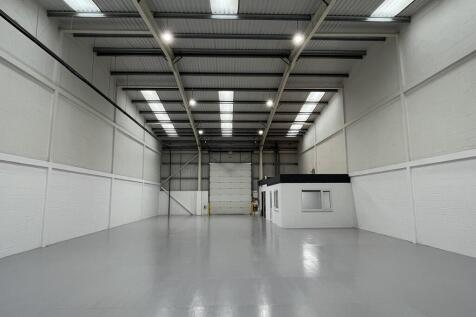
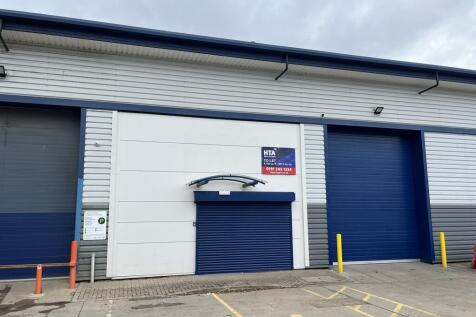
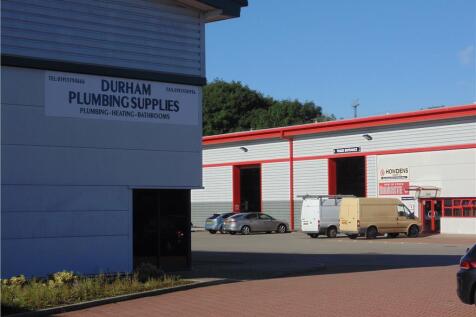
A fully refurbished modern industrial/warehouse unit of steel portal frame construction to eaves height of approximately 6 metres to underside of haunch. Elevations are a combination of brick and block work at low level with profile metal elevations above and to the roof. Loading to the unit is via a ground level loading door that provides access to a shared yard. The property has been fully refurbished as part of an ongoing upgrade as and when units become available.

- Minimum 6m eaves height
- Ground floor office
- Electrically operated sectional up and over loading door