Commercial Properties To Let in Bexley (London Borough)
Paid partnerships can play a role in listing order

 1/9
1/9


Horizon Business Centre was built in 2007. Unit 14 is a mid-terraced light industrial unit secured by a sectional overhead loading door. The ground floor is comprised of open plan warehouse space, storage area and loading bay as well as office space and w/c facilities. The mezzanine floor is comprised as further office space with a kitchen and additional w/c facilities. The property is secured with an alarm system throughout and the entire business centre is further secured by locked electric gate which the tenant will be provided with the codes for entry in and exit out the business centre. There are also 18 spaces at the entrance to the business centre within a short walk of Unit 14.

- Industrial unit to let in Horizon Business Centre
- Measures c.2,458sqft (c.228sqm)
- Ground floor warehouse and mezzanine floor office space
1/6


The property comprises a well-configured and versatile commercial premises arranged over ground floor and basement levels, extending to approximately 129 sq m (1,389 sq ft) on the ground floor and 59 sq m (635 sq ft) in the basement. The ground floor provides an open-plan retail/office area benefiting from strong frontage onto Broadway, offering excellent natural light and prominent visibility suitable for a variety of occupiers. The layout lends itself to flexible fit-out options, whether for retail, showroom, or professional service use. The basement provides useful ancillary accommodation, ideal for storage, staff facilities, or additional workspace, supporting the operational needs of the main trading area above. Overall, the property presents a highly functional commercial unit in a busy and well-established trading location, offering a strong opportunity for owner-occupiers or investors seeking space in the heart of Bexleyheath's principal commercial thoroughfare.
- E Class Commercial Unit to let
- Set across basement and ground floors
- Measures approx. 2,024 sqft
 |1/9
|1/9


An opportunity to rent 3,040sqft of office space on the second floor at Sargasso, a purpose built office building on the Five Arches Business Estate in Sidcup. The office benefits from secure fob entry, lift access, reception area and secure under croft car parking for 14 spaces. There is air conditioning, CAT 6 cabling, a kitchen and WC facilities.
- Modern second floor office
- Measures approx 3,040sqft
- 14 parking spaces
 |1/12
|1/12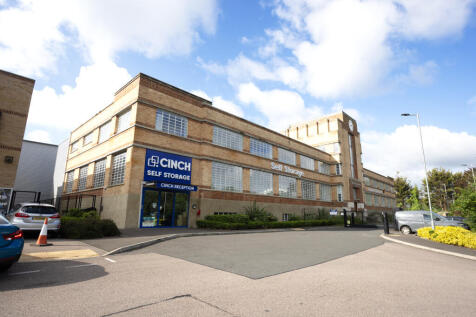

Cinch Storage has arrived in Sidcup! Located on Chancerygate Industrial Park just off Edgington Way (A223). We have plenty of storage units to choose from starting at 10 sq ft to 1000 sq ft. With easy access to the M25 and M20 it's your perfect storage solution if you're based in Sidcup,

- Offers available, please contact us to find out more!
- Refunds for unused storage days
- No waiting periods, no lock-in contracts





 1/4
1/4


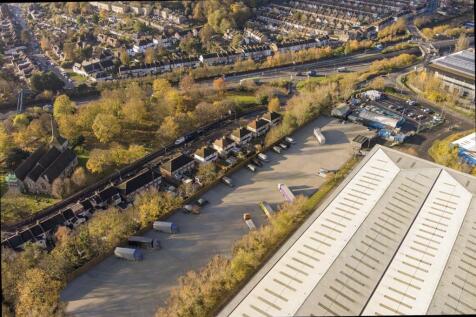
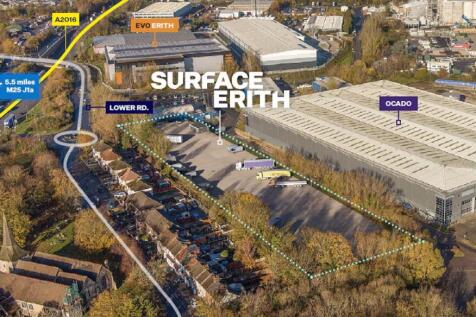
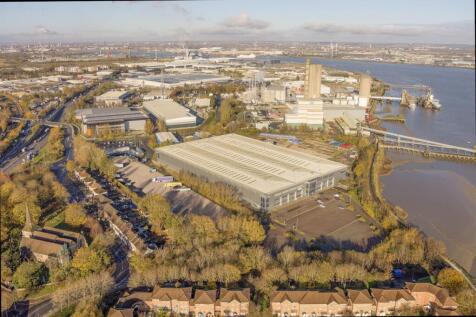
TO LET - Centrally located within the M25 ring round, Blueprint Erith is the perfect logistics hub for urban distributors looking to enhance their operations. Located within the Borough of Bexley, which has a population of almost 250,000 residents Blueprint Erith is an ideal last mile location providing easy access to the M25, Central London and transport links across rail, air and sea.


 1/4
1/4


The property has recently been comprehensively refurbished. The warehouse benefits from a minimum eaves throughout of 6m. There is an electrically operated 5m x 5m steel roller shutter door. Artificial lighting is via a mix of sodium and fluorescent units. There is a demountable steel mezzanine floor providing offices and storage. The offices are finished to a high specification with a mix of ceiling mounted and recessed lighting with both open plan and private office areas. Toilets are provided on the ground and first floors. Externally there is a private concrete yard with parking for 15-20 vehicles, plus an additional aggregate surfaced yard to the side of the building.
1/10


**50% OFF FIRST YEAR** (Subject to lease terms agreed) Unit 1 (12,645 sq. ft.) (£82,195 pax) The property has recently been comprehensively refurbished. The warehouse benefits from a minimum eaves throughout of 6m. There is an electrically operated 5m x 5m steel roller shutter door. Artificial lighting is via a mix of sodium and fluorescent units. There is a demountable steel mezzanine floor providing offices and storage. The offices are finished to a high specification with a mix of ceiling mounted and recessed lighting with both open plan and private office areas. Toilets are provided on the ground and first floors. Externally there is a private concrete yard with parking for 10-15 vehicles. The current occupiers have constructed two steel framed covered storage facilities. * Minimum eaves of 6m * Large yard with potential to enclose * Allocated car parking * High specification ground and first floor offices * Separate male & female * WC facilities * Electric 5m x 5m roller shutter * Close proximity to Slade Green Mainline Station * Good access to A206
 1/7
1/7


**Stepped Rent Incentives** YEAR 1 £126,450 pax (£10 psf), YEAR 2 £151,740 pax (£12 psf), YEAR 3 £177,030 pax (£14 psf) The property has recently been comprehensively refurbished. The warehouse benefits from a minimum eaves throughout of 6m. There is an electrically operated 5m x 5m steel roller shutter door.
 |1/8
|1/8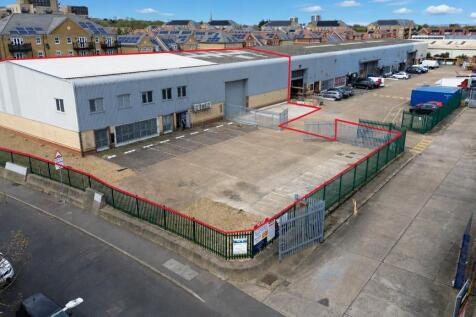

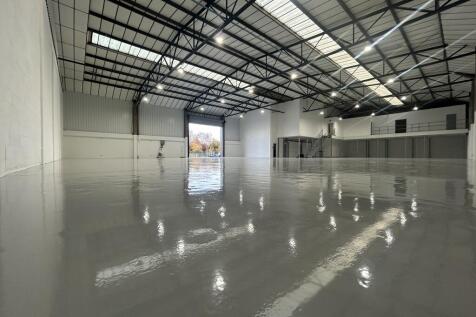
**Stepped Rent Incentives** YEAR 1 £126,450 pax (£10 psf), YEAR 2 £151,740 pax (£12 psf), YEAR 3 £177,030 pax (£14 psf) Unit 1 Church Trading Estate provides approximately 12,645 sq ft of light industrial / warehouse accommodation with a large private yard of approximately 7,200 sq ft. The warehouse benefits from a minimum eaves height of approximately 6m, LED lighting and an electrically operated 5m x 5m steel roller shutter door, providing practical loading access for warehouse, storage, distribution or light industrial occupiers. The unit also includes a demountable steel mezzanine floor, providing useful office and storage accommodation. The offices are finished to a high specification and include a mix of open-plan and private office areas, with WC facilities provided on both the ground and first floors. Externally, the property benefits from a private concrete yard with parking for approximately 10-15 vehicles, supporting loading, parking and day-to-day operational use. The property is located on Slade Green Road in Erith, close to Slade Green Station, with Erith and Barnehurst stations also nearby.
 1/6
1/6


Now available for occupation, Sidcup Logistics Park East comprises six high specification industrial / warehouse / Trade counter units from 5,036-27,264 sq ft. Units 7-11 have the capability to be combined creating up to 27,264 sq ft to suit larger requirements. The units at Sidcup Logistics Park East provide superior workspace built to the highest specification and sustainability standards. High level window glazing allows for natural light to flood into warehouse areas. Improved insulation to the units also helps to contribute to a reduction in energy bills and CO2 emissions. Each unit benefits from a generous allocation of solar PV panels and at least 2 EV charging points as standard, with ducting in place for all other car parking spaces for future charging point provision. All units are EPC rating A.
1/6


Now available for occupation, Sidcup Logistics Park East comprises six high specification industrial / warehouse / Trade counter units from 5,036-27,264 sq ft. Units 7-11 have the capability to be combined creating up to 27,264 sq ft to suit larger requirements. The units at Sidcup Logistics Park East provide superior workspace built to the highest specification and sustainability standards. High level window glazing allows for natural light to flood into warehouse areas. Improved insulation to the units also helps to contribute to a reduction in energy bills and CO2 emissions. Each unit benefits from a generous allocation of solar PV panels and at least 2 EV charging points as standard, with ducting in place for all other car parking spaces for future charging point provision. All units are EPC rating A.
1/7


Warehouse / Industrial , Offices and yard - VERY LOW RENT The property comprises a substantial office building extending to approximately 22,179 sq ft internally. The ground floor provides generous industrial / warehouse or storage accommodation, while the first and second floors offer a range...
 1/4
1/4


To Let - The property was constructed in 2005 and has just undergone an extensive refurbishment. It comprises a steel portal frame warehouse with profile clad panels to external elevations and a pitches roof incorporating translucent light panels providing natural light to the warehouse. Access to the warehouse is via a single electric level loading door accessed from a self-contained yard and parking area. Internally the warehouse benefits from a minimum clear height of 6.67m and internal office area with WC block and kitchen.


 1/3
1/3


The property is currently undergoing a comprehensive refurbishment and comprises a light industrial/warehouse unit of steel portal frame design incorporating profile clad elevations under a pitched roof. Internally the building features full height warehouse space with ground and first floor office/ ancillary accommodation to the front. The unit benefits from a self-contained secure yard to the side with allocated parking spaces to the front.
1/6


The property was constructed in 2018 and is currently undergoing a light refurbishment. It comprises of a steel portal frame warehouse with profile clad panels to external elevations and a pitched roof incorporating translucent light panels providing natural light to the warehouse. Access to the warehouse is via a single electric level loading door accessed from a shared yard. Internally the warehouse benefits from a minimum clear height of 8.4m and first floor office area with W/Cs.


 1/6
1/6


Unit 8 Veridion Park comprises an end of a terrace of 3 units set within a secure fenced site. The unit is of a steel portal frame construction with an attractive front elevation to the offices with timber panelled detailing and double glazed windows that look over the allocated parking spaces and landscaped areas. The warehouse has insulated steel profiled clad elevations under a pitched roof. The accommodation benefits from excellent natural light and double glazed windows. The first floor offices are fully fitted with comfort cooling, suspended ceilings, recessed lighting, full access raised floors and fully fitted kitchen. The ground floor ancillary space offers the flexibility to provide additional office, showroom or workshop use. The warehouse has good clear span space with excellent natural light from translucent roof panels, a minimum clear internal eaves height of 7m, floor loading of 35Kn/sq m, gas and 3 phase power (100 KVA).
1/5


Unit 8 Veridion Park comprises an end of a terrace of 3 units set within a secure fenced site. The unit is of a steel portal frame construction with an attractive front elevation to the offices with timber paneled detailing and double glazed windows that look over the allocated parking spaces and landscaped areas. The warehouse has insulated steel profiled clad elevations under a pitched roof. The accommodation benefits from excellent natural light and double glazed windows. The first floor offices are fully fitted with comfort cooling, suspended ceilings, recessed lighting, full access raised floors and fully fitted kitchenette. The ground floor ancillary space offers the flexibility to provide additional office, showroom or workshop use. The warehouse has good clear span space with excellent natural light from translucent roof panels, a minimum clear internal eaves height of 7m, floor loading of 35Kn/Sqm, Gas and 3 phase power (100 KVA).


 1/5
1/5


The property comprises of separate warehouse, workshop and office units, offered both separately and together. This industrial / warehouse building is of steel frame construction set beneath a pitched truss roof with brick and block elevations to 2m and steel profile cladding above. Unit 3A is first floor office accommodation, Unit 3B is a ground floor workshop with an internal clear height of 3.0m and Unit 3C is a full height warehouse. .


 |1/10
|1/10


The opportunity to lease an entirely self-contained, modern office building in Erith Town Centre. The property benefits from secure gated entry, parking for up to 25 vehicles and close proximity to Erith Train Station. There is also air-conditioning throughout the property. The property is mostly open plan across the ground floor with a reception area, WCs and several self-contained offices. The first floor is comprised of further office spaces, kitchen, boardroom and additional WC's. The layout can be reconfigured subject to Landlord's consent.