Commercial Properties To Let in Bexley (London Borough)
Paid partnerships can play a role in listing order
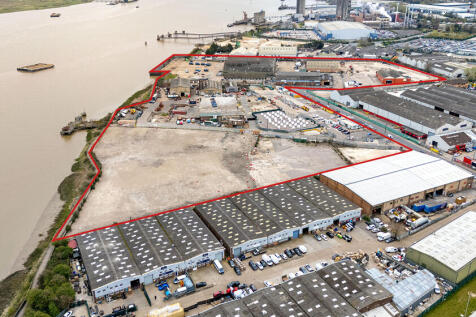
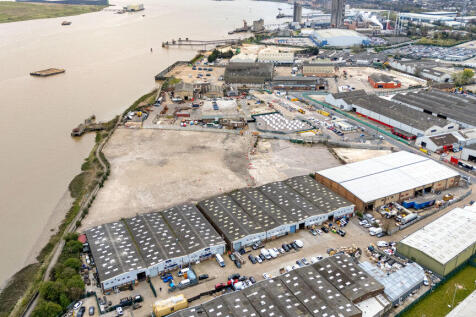
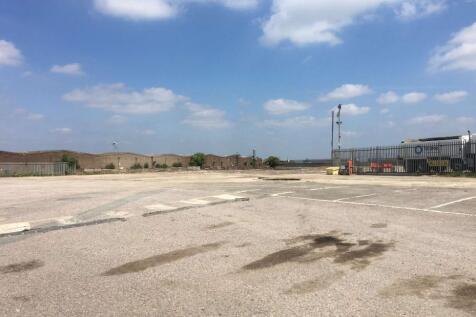
 1/5
1/5


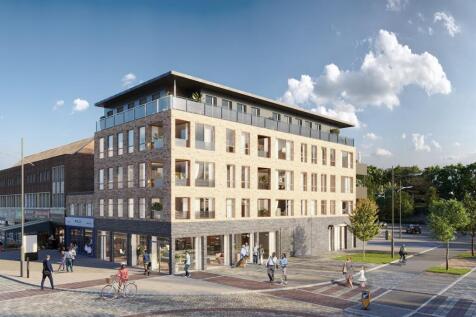
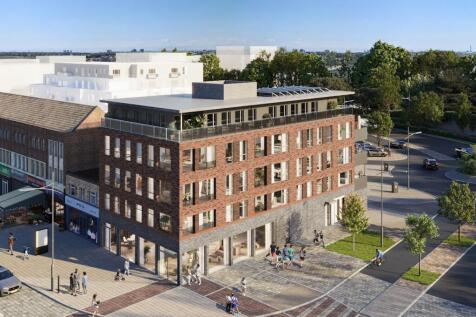
An opportunity to rent c. 4,041 sqft of class E commercial space in River House, a purpose-built commercial building on the Five Arches Business Estate in Sidcup. The available space is located on the second floor and benefits from fresh filtered air conditioning, lift access, WC, private security fob entry, staffed lobby/ reception area and ample secure vehicle parking (both Tenant designated and visitor parking) within a gated car park. The existing layout is a series of partitioned management offices and seminar rooms although this can be fully reconfigured to an occupiers specific requirements. Subject to a Tenant commitment of a minimum lease term of 5 years, any Tenant specific office reconfiguration works will be undertaken by the Landlord. Under Planning Use Class E the available space is suitable for Office, Medical Clinic, Professional Services, Creative Space etc.

- Class E commercial space to let
- Up to 4,041 sqft available
- Ample secure cycle & vehicle parking
 |1/4
|1/4


 |1/8
|1/8


An opportunity to let MCC Building, 255 Broadway, Bexleyheath, DA6 8ET. The property provides approximately 6,458 sq ft of internal accommodation, comprising a spacious openplan warehouse, private offices, ancillary storage rooms, and WC facilities on the ground floor, with additional storage spa...

- Area - Bexley
- Size - 6,458 sqft
- Property Type - Warehouse to let
|1/8An opportunity to let MCC Building, 255 Broadway, Bexleyheath, DA6 8ET. The property provides approximately 6,458 sq ft of internal accommodation, comprising a spacious openplan warehouse, private offices, ancillary storage rooms, and WC facilities on the ground floor, with additional storage spa...


 1/1
1/1
The property which is to be refurbished comprises a mid-terrace unit of steel portal frame construction with part brick and part profile metal cladding elevations. The unit benefits from a full height shutter door with offices at ground floor and separate male and female WCs. A generous sized loading and parking area is located to the front of the unit.


 1/3
1/3


The property comprises workshop and warehouse accommodation. Salient features of the property are as follows:- * Three phase power (Warehouse) * Clear span accommodation * 5m eaves (Warehouse) * Gated site * On site security guard * Forecourt and loading area * Ability to combine with additional offices and/or yard (at additional cost) * Quick access to A2016 dual-carriageway * Immediately available
 1/5
1/5


The property comprises a detached industrial / warehouse building of steel frame construction set beneath a pitched truss roof with brick and block elevations to 2m and steel profile cladding above. The unit includes 410 sq ft of offices and kitchenette at first floor along with sodium lighting to the warehouse and an electric roller shutter door.
 1/6
1/6


The property comprises a refurbished detached unit of steel portal frame construction with part brick and part profile metal cladding elevations. The unit benefits from a full height shutter door with offices at ground floor and separate male and female WCs. A generous sized loading and parking area is located to the front of the unit.
1/5


The property comprises a selection of industrial / warehouse units, providing functional workshop and storage accommodation. Salient features of the units are as follows:- * Portal frame construction providing clear span accommodation * Steel roller shutter door * Variety of uses considered * Onsite parking * Eaves height ranging from 4.3m x 6m * Single phase electricity * Good access to A2016 dual carriageway
1/5An opportunity to rent c. 4,041 sqft of class E commercial space in River House, a purpose-built commercial building on the Five Arches Business Estate in Sidcup. The available space is located on the second floor and benefits from fresh filtered air conditioning, lift access, WC, private security fob entry, staffed lobby/ reception area and ample secure vehicle parking (both Tenant designated and visitor parking) within a gated car park. The existing layout is a series of partitioned management offices and seminar rooms although this can be fully reconfigured to an occupiers specific requirements. Subject to a Tenant commitment of a minimum lease term of 5 years, any Tenant specific office reconfiguration works will be undertaken by the Landlord. Under Planning Use Class E the available space is suitable for Office, Medical Clinic, Professional Services, Creative Space etc.

 1/1
1/1
The property comprises part of a detached industrial warehouse unit with clad elevations on a self-contained site with a secured yard space and parking to the side. The premises comprises of ground floor space with no loading shutter. The access is via the personal door to the front the property.
1/4


The property comprises a single storey end of terrace light industrial / warehouse unit of steel portal frame construction, with brick and profile steel cladding to the exterior elevations. Loading is provided via a single level access electric roller shutter door. The unit benefits from LED lighting, 3 phase power, pre-existing racking, and abundant natural light via translucent roof panels within the pitched roof and glazing on the front elevation. The property has a loading area and parking spaces located directly to the front of the unit.
|1/9


The unit comprises a mid-terrace industrial unit of blockwork and profile steel elevations under a pitched profile steel and (approximate 10% GRP sky light) roof. The unit is primarily warehouse accommodation, although there are offices to the ground and first floor at the front of the property providing carpeted floors, painted walls with perimeter trunking and suspended ceilings with air conditioning.
1/2

Kencot Close comprises of 28 light industrial units across ?ve terraces with dedicated parking and loading to each unit. Each unit is well speci?ed, with pro?le metal sheet roof and elevations over brick and blockwork base providing a minimum eaves height of 4.4m rising to 5.5m at the apex. The units bene?t from translucent light panels which provide good natural lighting, solid concrete floors, a roller shutter door in front of a dedicated loading area, 3 phase power, gas and WC facilities.


 |1/9
|1/9


An opportunity to rent 3,040sqft of office space on the second floor at Sargasso, a purpose built office building on the Five Arches Business Estate in Sidcup. The office benefits from secure fob entry, lift access, reception area and secure under croft car parking for 14 spaces. There is air conditioning, CAT 6 cabling, a kitchen and WC facilities.
1/7


The property comprises a mid-terrace light industrial unit of steel portal frame construction with full height profile metal cladding to the exterior. The unit has been fitted out to include general warehouse storage with natural light via translucent panels in the pitched roof structure, up and over loading door (3.7m x 3.15m) and WC / kitchenette facilities at ground level. The first floor offices are fully equipped and benefit from suspended ceilings and LED lighting.
1/6


Darenth Works Industrial Estate offers 13 light industrial units arranged across three terraces, each with dedicated parking and loading areas. The units feature profile metal sheet roofs, brick and blockwork bases, eaves heights from 3.5m to 5m, translucent light panels, concrete floors and roller shutter doors. Additional features include 3-phase power, gas supply and WC facilities.


 1/6
1/6


Belvedere Point is a high quality development of 19 small industrial / warehouse units on a self contained site. With sizes ranging from 1,158 sq ft to 3,934 sq ft, each unit has good clear internal eaves height, a reinforced concrete floor, an electronically operated sectional overhead loading door, 8m yard depths and allocated parking for each unit.
1/6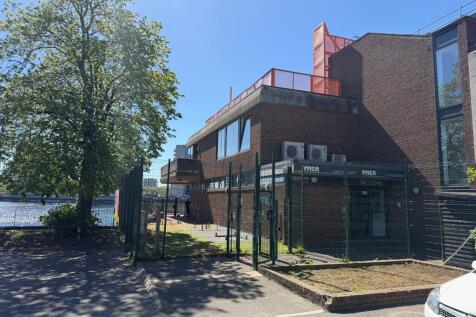
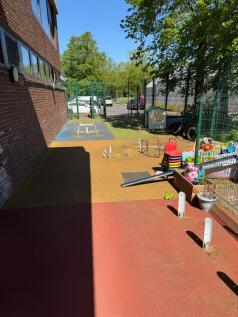
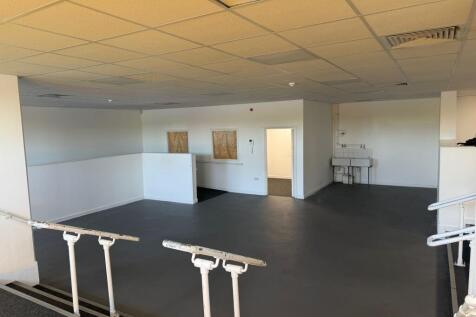
The property comprises a self-contained building presented in good condition, having most recently been in use as a nursery and now vacant following closure last year. he accommodation is arranged over a single level and provides a largely open plan and flexible layout.
 1/4
1/4


The property comprises of a large warehouse and optional first floor offices. This industrial / warehouse building is of steel frame construction set beneath a pitched truss roof with brick and block elevations to 2m and steel profile cladding above. There are approximately 2,600 sqft of first floor offices offered in addition, if required.