Commercial Properties To Let in Bexley (London Borough)
Paid partnerships can play a role in listing order

 |
| 1/10
1/10


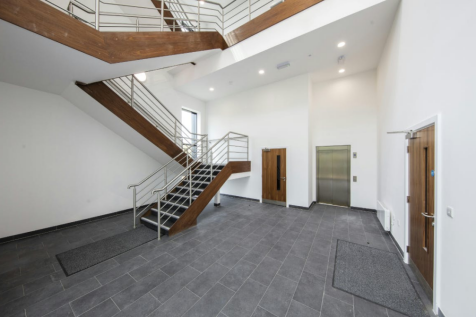
The opportunity to lease an entirely self-contained, modern office building in Erith Town Centre. The property benefits from secure gated entry, parking for up to 25 vehicles and close proximity to Erith Train Station. There is also air-conditioning throughout the property. The property is mostly open plan across the ground floor with a reception area, WCs and several self-contained offices. The first floor is comprised of further office spaces, kitchen, boardroom and additional WC's. The layout can be reconfigured subject to Landlord's consent.

- Modern office building to let in Erith Town Centre
- Measures c. 6,500sqft
- Up to 25 parking spaces
1/5


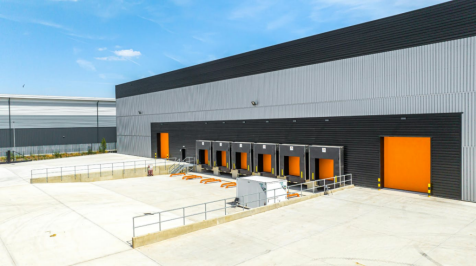
A range of warehouse spaces available from 2,000 to 9,050 sqft.
- 3 Warehouse Units available to let on flexible terms
- Each include loading bays with electronic shutters
- Fitted with WC, kitchenette, digital security cameras and security lighting
|1/5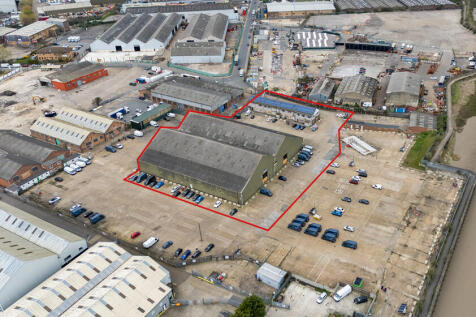
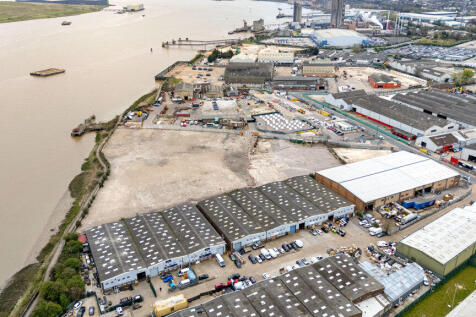
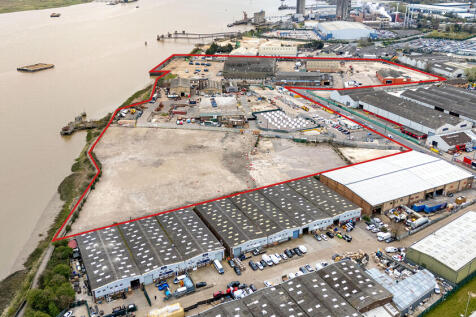
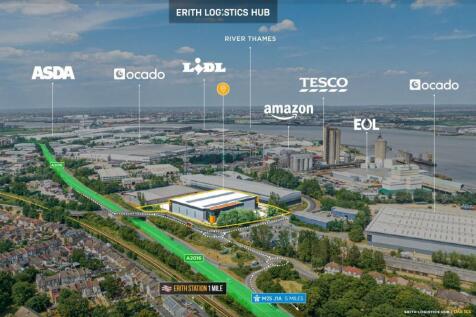
Extending to approximately 6.27 acres in total, the site comprises a substantial industrial open storage yard, predominantly surfaced in concrete with areas of tarmac. The property is situated on Fisher's Way within the London Borough of Bexley, positioned south of the River Thames and bordered by the London Borough of Greenwich to the west, Bromley to the south and Dartford to the east. Strategically located in close proximity to Belvedere and Erith train stations, the site benefits from excellent transport connectivity and access to national road networks. It is approximately 5.6 miles from the A2 and 6.5 miles from Junction 2 of the M25, providing strong links across the wider motorway network. In addition, the property offers direct access into Central London via Eastern Way, connecting to the Blackwall Tunnel, located approximately 8.1 miles away. The site is positioned within a well-established industrial and logistics cluster, with neighbouring occupiers including Ocado, Lidl and Amazon. Plot L also provides a 38,696 sqft warehouse featuring 6.25m eaves height, four level access loading doors, and dedicated parking and yard areas, offering a versatile solution for a range of industrial and distribution uses.
- Plot L includes a 38,696 sqft warehouse with 6.25m eaves, 4 level access doors, plus dedicated yard and parking
- Excellent connectivity: 5.6 miles to the A2, 6.5 miles to J2 of the M25, and c.8.1 miles to the Blackwall Tunnel via Eastern Way
- Situated within an established industrial/logistics hub with occupiers including Ocado, Lidl and Amazon
 |1/11
|1/11


* 8 WEEKS 50% Cinch Storage has arrived in Sidcup! Located on Chancerygate Industrial Park just off Edgington Way(A223). We have plenty of storage units and an office to choose from starting at 10 sq ft to 1000 sq ft.

- Offers available, please contact us to find out more!
- Refunds for unused storage days
- No waiting periods, no lock-in contracts
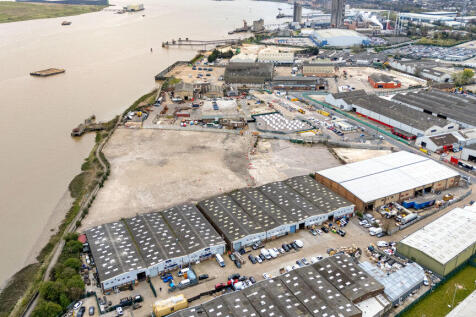
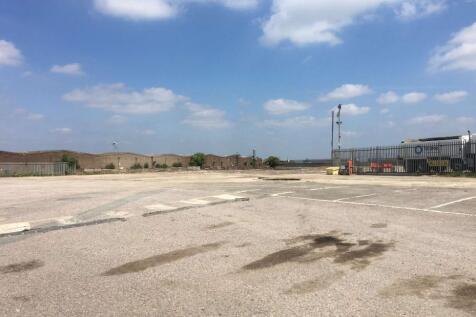
|1/5Extending to approximately 6.27 acres in total, the site comprises a substantial industrial open storage yard, predominantly surfaced in concrete with areas of tarmac. The property is situated on Fisher's Way within the London Borough of Bexley, positioned south of the River Thames and bordered by the London Borough of Greenwich to the west, Bromley to the south and Dartford to the east. Strategically located in close proximity to Belvedere and Erith train stations, the site benefits from excellent transport connectivity and access to national road networks. It is approximately 5.6 miles from the A2 and 6.5 miles from Junction 2 of the M25, providing strong links across the wider motorway network. In addition, the property offers direct access into Central London via Eastern Way, connecting to the Blackwall Tunnel, located approximately 8.1 miles away. The site is positioned within a well-established industrial and logistics cluster, with neighbouring occupiers including Ocado, Lidl and Amazon. Plot L also provides a 38,696 sqft warehouse featuring 6.25m eaves height, four level access loading doors, and dedicated parking and yard areas, offering a versatile solution for a range of industrial and distribution uses.





 |1/11
|1/11


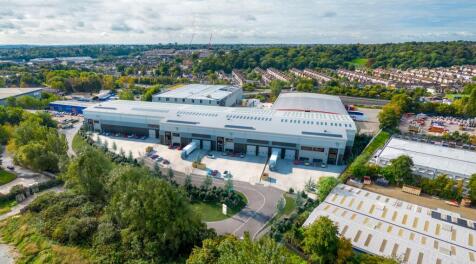
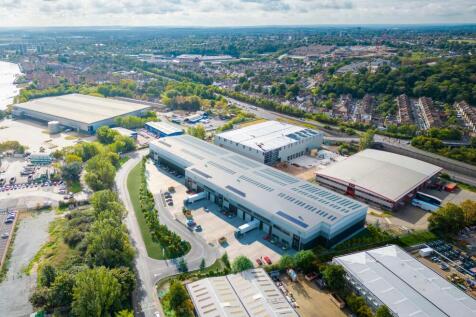
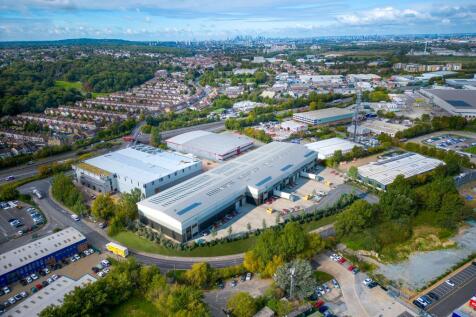
Belvedere Wharf is a new, highly specified warehouse/urban logistics facility with innovation and sustainability at the heart of its design. The development comprises two semi-detached buildings of 52,129 and 62,344 sq ft, which have been constructed with the flexibility to combine to suit occupier needs. The property provides flexibility and can be taken as a whole or in two individual units providing over 114,000 sq ft of accommodation. Belvedere Wharf has been designed to a grade A specification, offering a high quality working environment that boosts productivity and efficiency.
 1/5
1/5


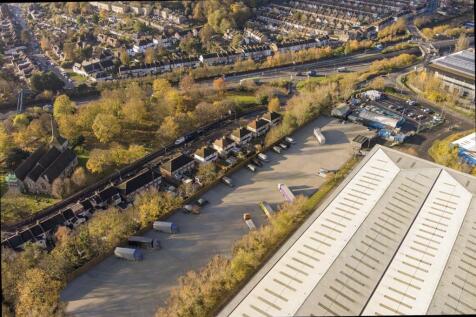
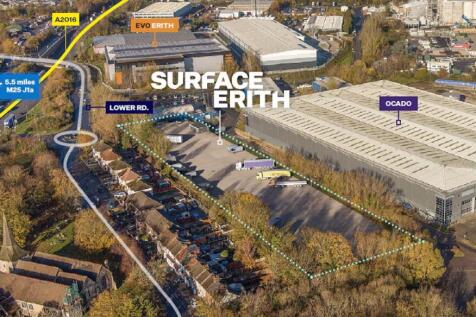
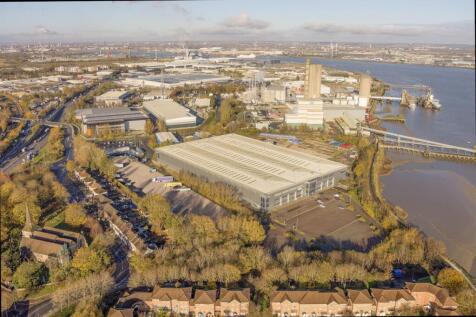
Thames House is a detached distribution warehouse constructed from steel portal frame with two storey offices to the front. The building is located in a prominent position fronting Thames Road, Crayford and features a large yard and a total site area of 6.2 acres.
 1/6
1/6


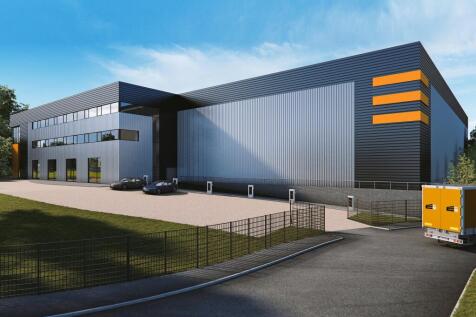
Maxim Erith comprises four new high quality industrial / warehouse / manufacturing units ranging from 15,400 sq ft - 34,930 sq ft, totalling 102,460 sq ft. The scheme incorporates the highest standards of design and offers a self-contained, secure site with generous parking provision and enhanced ESG credentials - all delivered in an attractive Grade-A environment. Each unit will be built to the highest specification incorporating fully fitted offices with full access raised floors, LED low energy lighting, comfort cooling, with an additional mezzanine area providing 7.5KN/m2 loading or the option to extend the offices space. Maxim Erith will employ the latest environmentally friendly technologies to reduce the costs of occupation and target a minimum EPC rating of A for their units. As a result, occupational costs to the end user will be reduced.

 1/4
1/4


The property comprises a fenced and gated site. Salient features of the property are as follows:- * Part of fenced and gated site * On site security guard * Capped water and electric * Mainly level surface * Part asphalt/concrete/compacted aggregate * Possible to sub-divide * Surface can be upgraded to all be concrete (cost to be agreed) * Option to take with workshop * Quick access to A2016 dual-carriageway * Available now * Medium/long term lease possible
 1/5
1/5


The open storage land comprises a plt of 2.38 acres which is sub divisible into two area of 0.5 & 1.37 acres. The site has direct access onto Church Lane and the A2016. The site is fully fenced and secure, with the majority benefiting from concrete hardstanding.


 1/6
1/6


The property comprises a fenced and gated site. Salient features of the property are as follows:- * Regular shaped site * On site security guard * Capped water and electric * Mainly level surface * Part asphalt/concrete/compacted aggregate * Surface can be upgraded to all be concrete (cost to be agreed) * Option to take with workshop * River access possible (via wharf) * Quick access to A2016 dual-carriageway * Available now * Medium/long term lease possible
1/4


The property is a detached unit of steel portal frame construction with predominantly brick elevations and part profile metal cladding to the rear under a pitched roof with intermittent roof lights. The unit benefits from high bay sodium lighting, 2 full height loading doors and covered loading area. There are offices to ground and first floor with separate WCs. Parking is to the front and rear.


 1/9
1/9


The property is a detached unit of steel portal frame construction with predominantly brick elevations and part profile metal cladding to the rear under a pitched roof with intermittent roof lights. The unit benefits from high bay sodium lighting, 2 full height loading doors and covered loading area. There are offices to ground and first floors with separate WCs. Parking is to the front and rear.