Commercial Properties To Let in Birmingham
Paid partnerships can play a role in listing order



 1/9
1/9


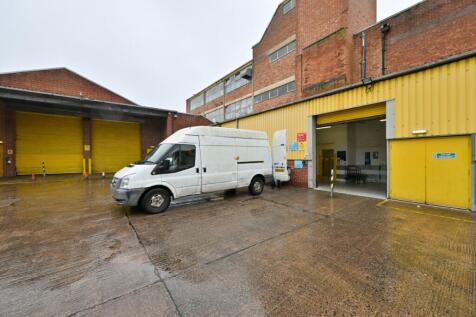
The premises comprise a modern two-storey industrial/warehouse unit with a reception, staff area and two small storage areas towards the front on the ground floor and an office on the first floor. The main warehouse has the benefit of a concrete floor and offers the benefit of an electronically operated roller shutter door. Minimum eaves height of 6.5m. Externally the unit also benefits from 6 designated parking spaces.

- Located in a established commercial area
- Excellent Transport Links
- Two-storey Warehouse Premises





 1/3
1/3


Hay Hall Business Park is located close to Tyseley and hosts our storage facility in the area. It's easy to access and open seven days a week for your convenience.

- 20ft shipping containers
- 24 hour access
- Secure site & CCTV






 1/4
1/4


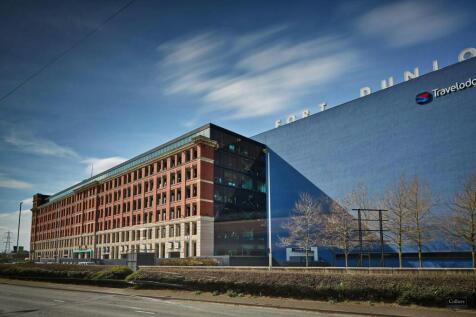
Location: Urban8 is perfectly positioned for last mile urban logistics, located next to Kings Norton railway station and accessible via the A441 which connects to the M42 Junction 2. Description: Urban8 is a new high tech urban logistics / manufacturing hub, strategically located in the heart of Birmingham. The unit offers the latest ESG amenities as standard. The scheme is set in green landscaped surrounds, providing inspiring spaces for employees to enjoy and thrive. Urban 8 is situated within a 4 minute walk of Kings Norton Station with regular train services to Birmingham New Street and provides easy access to J2 M42 within 4 miles and Birmingham City Centre within 7 miles.


 1/4
1/4


Location: Urban8 is perfectly positioned for last mile urban logistics, located next to Kings Norton railway station and accessible via the A441 which connects to the M42 Junction 2. Description: Urban8 is a new high tech urban logistics / manufacturing hub, strategically located in the heart of Birmingham. The unit offers the latest ESG amenities as standard. The scheme is set in green landscaped surrounds, providing inspiring spaces for employees to enjoy and thrive. Urban 8 is situated within a 4 minute walk of Kings Norton Station with regular train services to Birmingham New Street and provides easy access to J2 M42 within 4 miles and Birmingham City Centre within 7 miles.


 1/5
1/5


The property comprises a detached industrial/ warehouse building set within a self-contained site, incorporating integrated office accommodation arranged over two floors. The warehouse is of portal frame construction, featuring part brick and part steel-clad elevations beneath a steel-clad roof with translucent roof panels. The warehouse is serviced by three level access loading doors and benefits from a specification that includes LED strip lighting, a minimum eaves height of 5.75 metres. The office accommodation is positioned over ground and first floors, with the ground floor offices offering flexibility for alternative industrial use if required. Externally, the property benefits from a secure, gated yard area and a substantial parking provision, estimated at between 50-60 spaces.



 1/10
1/10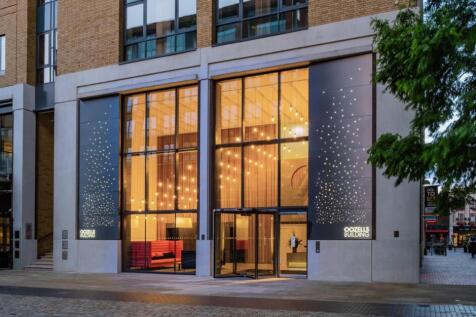

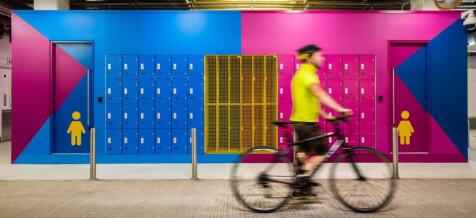
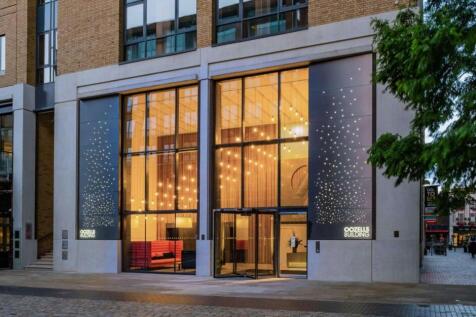
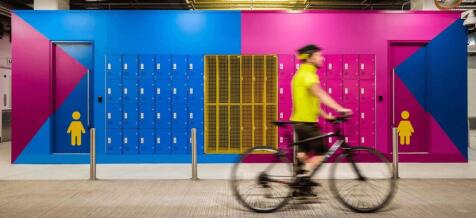
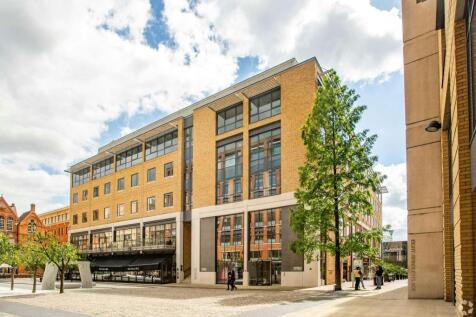
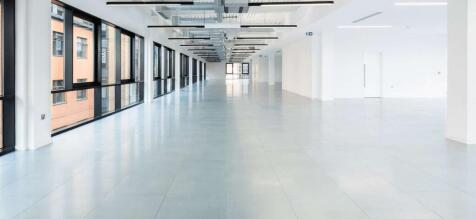
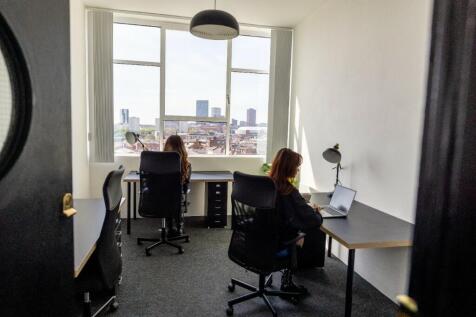
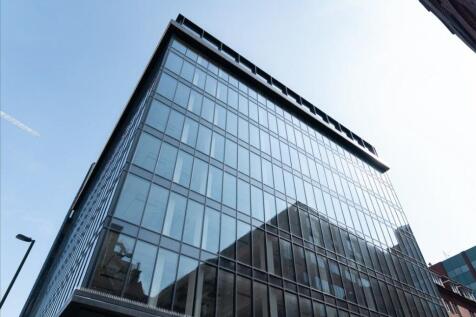
4,000 to 51,539 sq ft of refurbished office space to rent in Oozells Building, 9 Brindley Place, Birmingham, B1 Per sq ft £28.5 per sq ft After undergoing a thorough refurbishment, the Oozells Building has been completely renovated to provide Grade A space contemporary workspace....