Commercial Properties To Let in Blackburn, Lancashire
Paid partnerships can play a role in listing order

 |
| 1/5
1/5


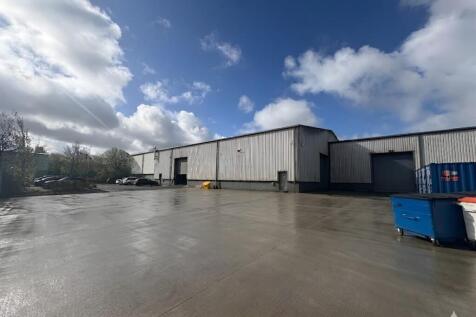
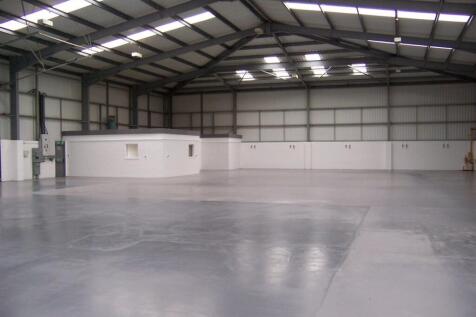
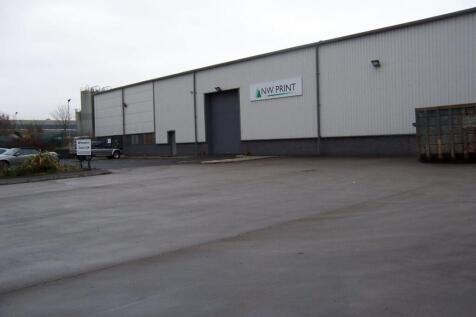
New-build trade counter units from 1,640 Sq. Ft. (may be combined). Superb frontage to Wainwright Way inner ring road. High specification with good eaves height.

- New-build trade counter units from 1,640 Sq. Ft. (may be combined).
- Superb frontage to Wainwright Way inner ring road.
- High specification with good eaves height.
1/7


The Innovation Centre provides flexible office space from 227 sq.ft to 1,321 sq.ft The Centre also has a fully equipped meeting and video conferencing facilities and a wide range of business support services available, the Innovation Centre will provide existing companies with a sense of community to stimulate business growth and a nurturing and supportive environment for entrepreneurs during the critical start up stage of their business.

- Flexible lease terms
- Close to Junction 5 of the M65 Motorway
- 24/7 secure access with CCTV
|1/15


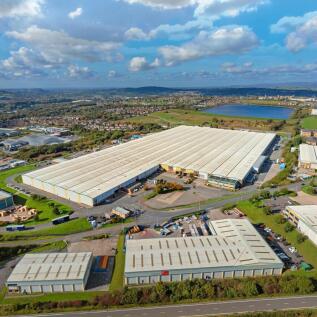
Omega will provide high-quality, brand-new logistics and manufacturing units ranging in size from 12,784 sq.ft. The units will feature the following specification: ~10m to 13.5 metre eaves height ~ Level access roller shutter loading doors ~ 5% Office content ~ Internal lighting ~ Three phase power ~ Steel portal frame clad in profile steel ~ Dedicated parking and loading
- High quality brand new industrial/warehouse units
- Superb location, close to junction 6 of M65 motorway
- High bay eaves approximately 13 metres






 1/9
1/9


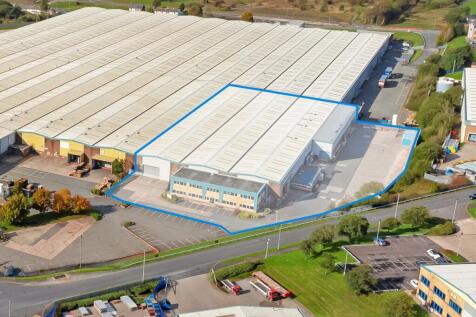
Warehouse/manufacturing complex within a large self-contained site of 4.4 acres. Substantial yardage and parking. 78,000 sq. ft. plus first floor offices undergoing refurbishment. Low rental of £4.15 per sq. ft. Extended storage facilities of 16,000 sq. ft.
1/2

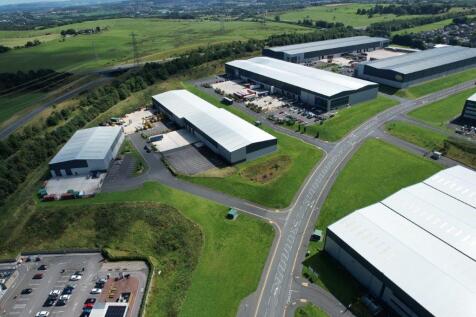
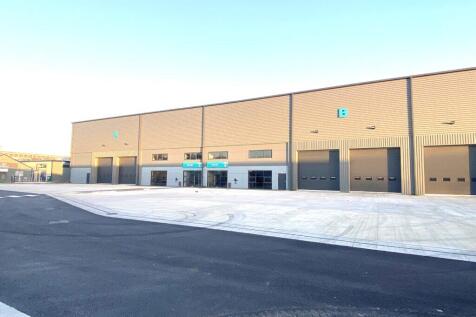
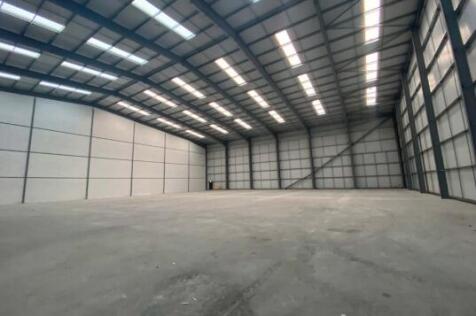
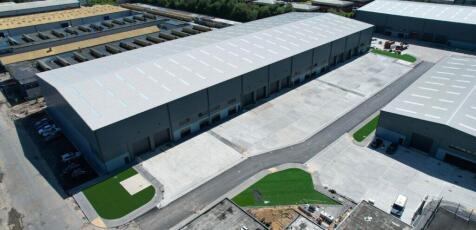
The subject property comprises a modern, newly refurbished high bay warehouse. The main features are as follows: -3 Dock level Access Doors -2 level Access Door - 12.5M Eaves Height - 50 KN/M2 Floor Loading - LED Lighting - 53 Car Parking Spaces





 |1/15
|1/15Omega will provide high-quality, brand-new logistics and manufacturing units ranging in size from 12,784 sq.ft. The units will feature the following specification: ~10m to 13.5 metre eaves height ~ Level access roller shutter loading doors ~ 5% Office content ~ Internal lighting ~ Three phase power ~ Steel portal frame clad in profile steel ~ Dedicated parking and loading


 |1/9
|1/9


This newly constructed showroom spans three levels (see accommodation schedule for detailed area breakdown) and is available either as a custom-finished space tailored to the occupier's requirements or in a shell finish for complete flexibility. The property features a predominantly glazed façade with floor-to-ceiling windows, providing exceptional natural light and a contemporary aesthetic. A spacious ground-floor atrium creates an impressive entrance, offering a bold first impression. The lower ground floor is accessible via four electrically operated roller shutter doors, which can be converted to glazed entrances if preferred. Internally, the space features a solid concrete floor and a completely open-plan layout, allowing for full customisation to meet specific business needs. Further details on the building's specification are available upon request.
1/12


TO LET / MAY SELL Brand New 42,540 Sq. Ft Office, Showroom, or Mixed-Use Property. Flexible Use - Suitable for a variety of purposes. Built to an extremely high specification This newly constructed showroom spans three levels (see accommodation schedule for detailed area breakdown) and is avail...
 1/9
1/9


The site was previously a former northlight mill which was demolished to create a secure yard suitable for storage purposes. It extends to 0.756 acres and access is via Lower Hollin Bank Street. At present no services are available to site however the landlord is prepared to install certain services if required, subject to agreement of an additional rental fee. Further details on request. High quality office accommodation in the neighbouring mill could be available by way of separate negotiations. Further details on request.
1/13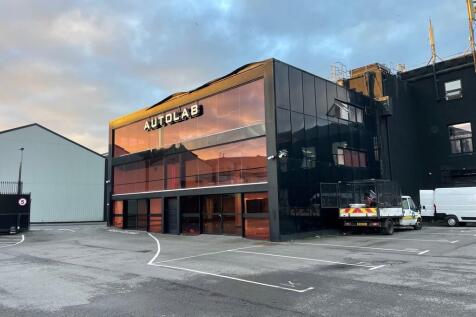
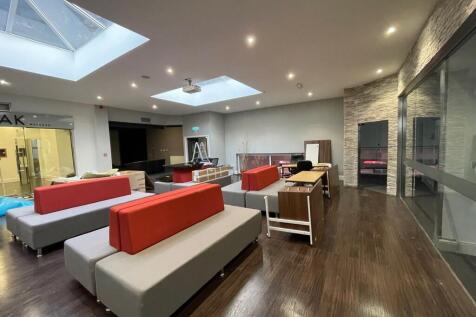
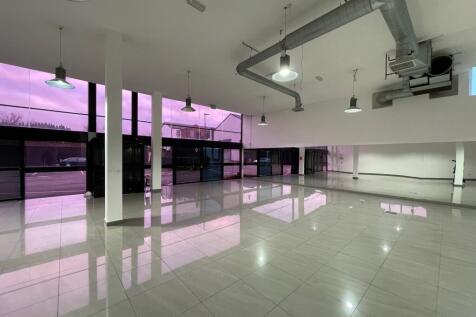
The development comprises a series of good quality retail, showroom, office and workshop space surrounding a central yard off Gate Street. The space could be offered as a whole or alternatively sub-divided to provide space from 3,371 Sq. ft upwards.


 |1/7
|1/7


This newly constructed showroom spans three levels (see accommodation schedule for detailed area breakdown) and is available either as a custom-finished space tailored to the occupier's requirements or in a shell finish for complete flexibility. The property is available to lease as a whole or on a floor by floor basis. Further details on request. The ground and first floors are fully self contained with DDA access and passenger lift to both floors. The areas benefit from dedidcated reception area and large car parking / yard areas. The property features a predominantly glazed façade with floor-to-ceiling windows, providing exceptional natural light and a contemporary aesthetic. A spacious ground-floor atrium creates an impressive entrance, offering a bold first impression. Further details on the building's specification are available upon request.


 1/7
1/7


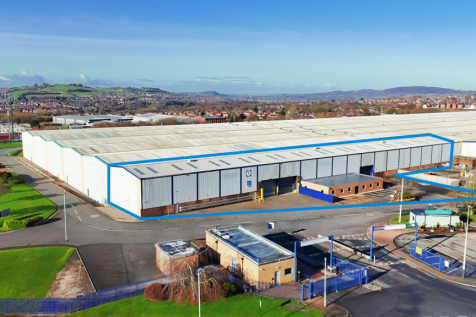
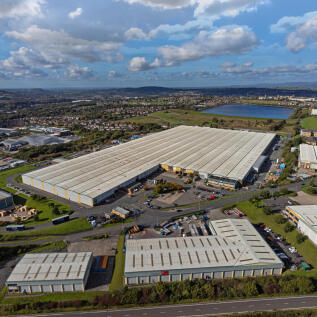
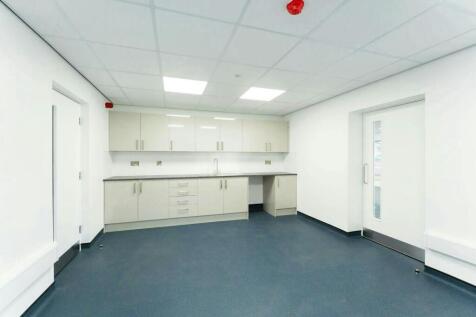
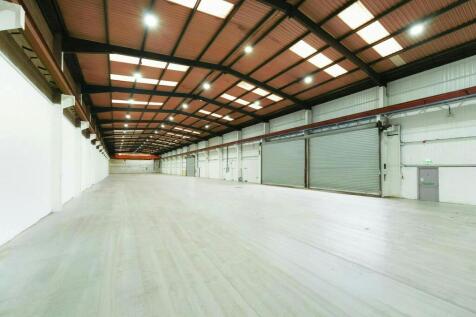
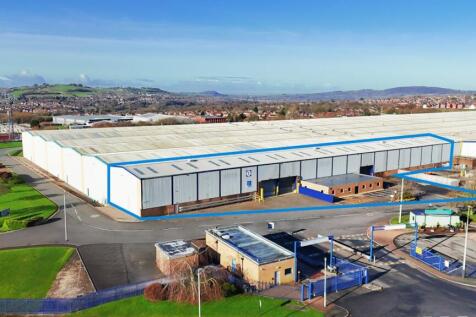
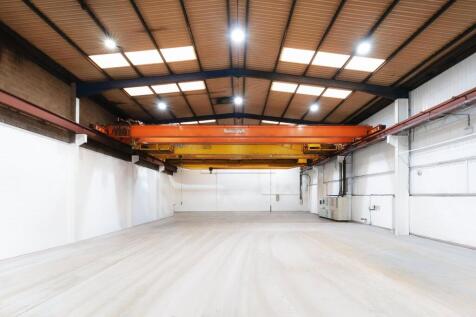
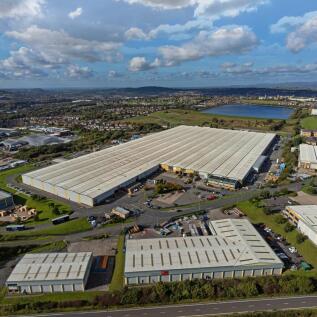
The property has recently undergone a comprehensive refurbishment, including a roof recoat, installation of LED lighting, and fully refurbished office accommodation throughout. Internally, the warehouse offers 8.5-metre eaves height and clear, open-plan space, together with three level-access loading doors, two 10-tonne gantry cranes, and dedicated on-site parking. The specification makes the unit well suited to a wide range of industrial and logistics occupiers.
 1/10
1/10


A refurbished modern warehouse facility which has been sub-divided to provide a series of space from 6,500 sq.ft to 63,800 sq.ft. Units 1 & 2 is of twin bay modern portal frame construction with over clad profile metal panelled roofs incorporating translucent roof panels and LED lighting fitted. It has offices and a canteen. The eaves height is 9'05 rising to 14'05 The unit has integral loading bay, personnel door and WC facilities. Externally there are loading and parking areas.