Commercial Properties To Let in Blackburn, Lancashire
Paid partnerships can play a role in listing order



 1/1
1/1
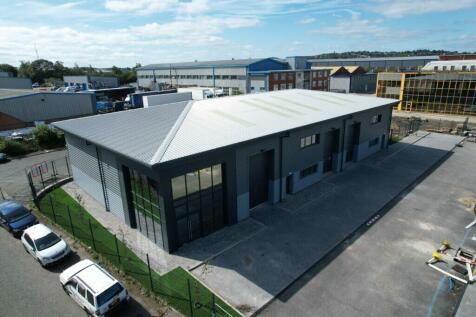
Fully fitted semi-detached two-storey office block. 1,767 Sq. ft. Popular Business Park location. Close to Junction 6 of the M65 motorway. Seven car parking spaces.

- Fully fitted semi-detached two-storey office block.
- 1,767 Sq. ft.
- Popular Business Park location.
 |1/6
|1/6


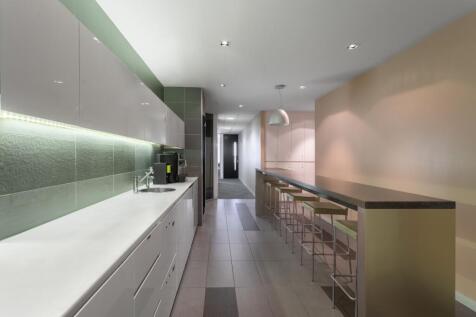
Imposing and prominent town centre three-storey office building. Net floor area 12,060 sq. ft. plus basement archive 1,500 sq. ft. Five parking spaces overlooking Cathedral grounds and short walk to bus and train interchanges.
- Imposing and prominent town centre three-storey office building
- Net floor area 12,060 sq. ft. plus basement archive 1,500 sq. ft.
- Five parking spaces overlooking Cathedral grounds and short walk to bus and train interchanges
1/2

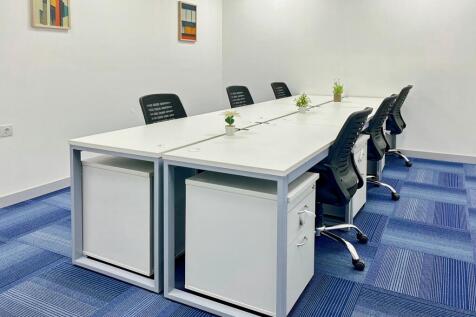
Retail outlet with immediate availability. Close to Blackburn Town Centre. Opposite King's Court Business Centre. Sales area 400 Sq. Ft. Rental £350 per calendar month.
- Retail outlet with immediate availability.
- Close to Blackburn Town Centre.
- Opposite King's Court Business Centre.


 1/6
1/6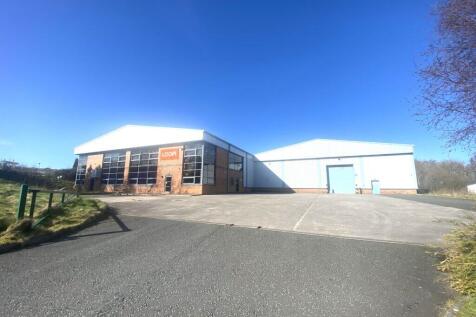
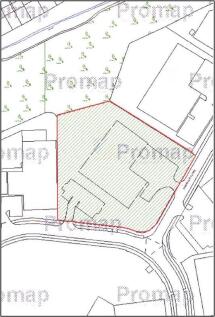
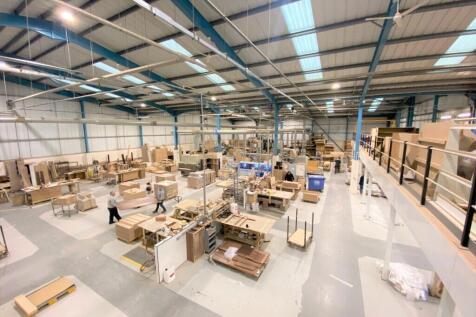
Prestigious modern industrial warehouse with high specification offices on two acre site. Excellent yard and separate parking provision. Gross internal area 24,460 sq. ft. plus mezzanine 6,500 sq. ft. Eaves height 6.5 metres to 8.5 metres.


 |1/45
|1/45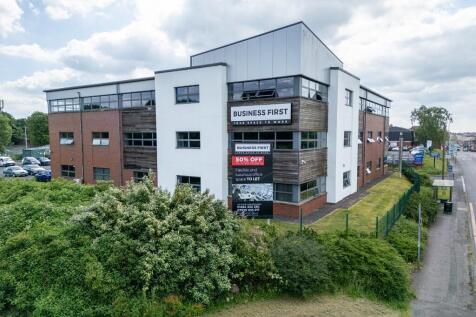
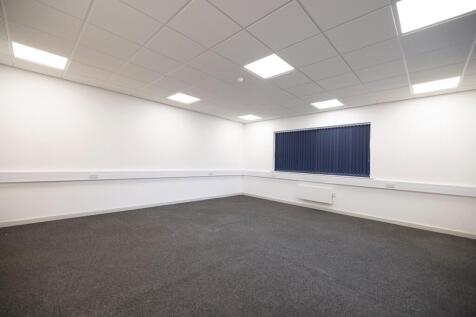
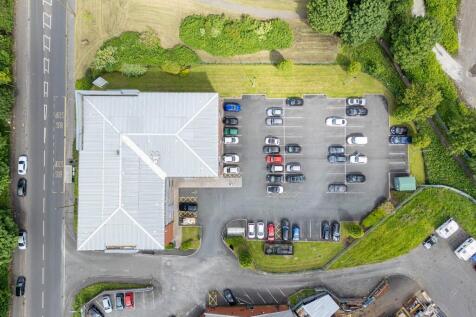
**50% OFF FOR YOUR FIRST 6 MONTHS** Premium office suites available on Accrington Road, featuring modern on-site amenities and a vibrant, professional workspace. Ideally positioned with excellent transport links. Flexible terms available.
 |1/40
|1/40
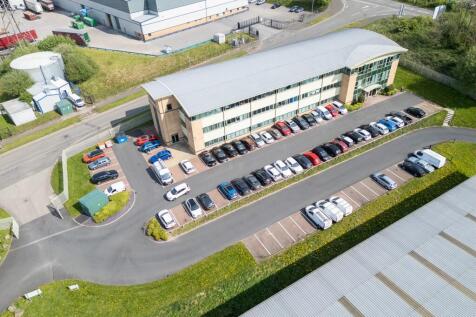
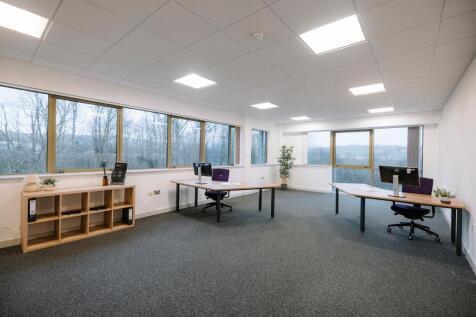
** SPECIAL OFFER ** 50% OFF YOUR FIRST 6 MONTHS ** Modern offices available to let from 250-3,000 sq ft. Ready for immediate occupancy. Ideally located near Blackburn town centre with excellent access to the M65 (junctions 4 & 5). Flexible terms and professional facilities included.


 1/9
1/9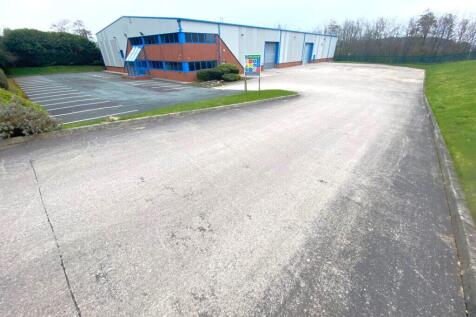

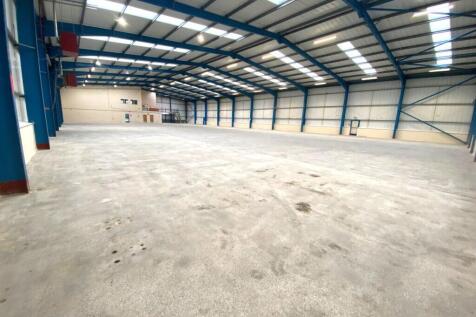
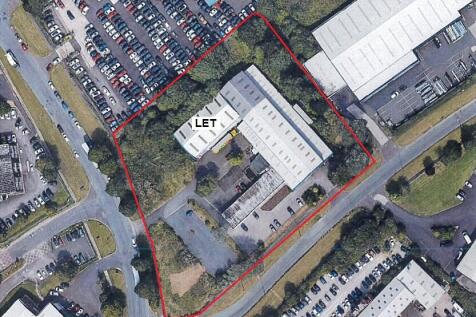
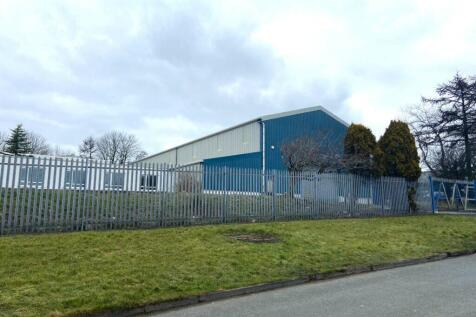
Prestigious modern industrial warehouse with high specification offices on a 1.4 acre site. Excellent yardage with separate parking provision for 30 vehicles. Gross floor area 20,970 Sq. Ft. Eaves height from 6 metres to 8 metres.



 1/9
1/9


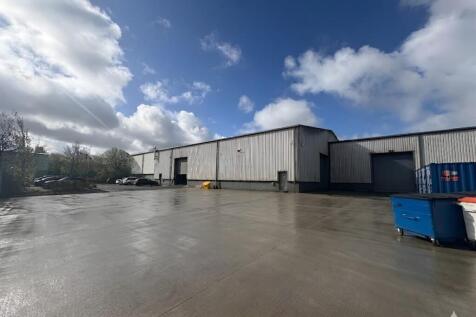
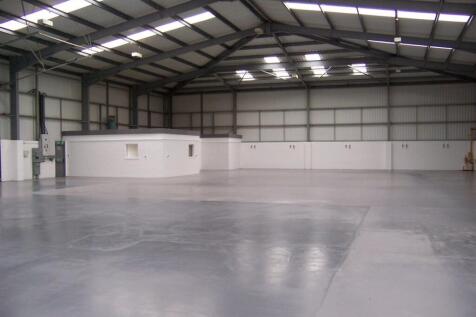
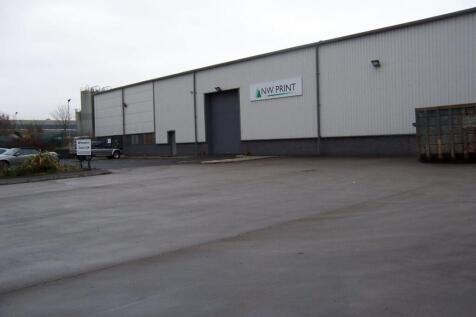
The property comprises a detached warehouse facility extending to 19,698 sq.ft with large yard. It is of steel portal frame construction with insulated clad walls and roof which has clear panels. It benefits from the following features: ~3 loading doors ~eaves height of 5m rising to the central apex of 6.98m ~LED lighting ~Wc facilities ~Gas blower heating The racking and temporary building in the yard are available by way of separate negotiations, if required The site area is 1.7 acres providing large areas of secure yard space and parking.

 |1/4
|1/4


The property comprises a modern detached steel portal frame industrial unit with side extension constructed of brick and blockwork walls with steel profile elevations under a pitched roof incorporating translucent roof panels. Access to the property is provided by three automatic steel roller shutter doors, each with an approximate height of 5m. Internally part of the warehouse houses a single storey office block incorporating reception area, three offices, disabled WC and staff canteen. The minimum eaves height of the warehouse is 6.15m. Externally there are ample parking and loading areas. Please note that the photos shown in these particulars were taken before the current tenant took occupation.


 1/9
1/9


Ramsgreave Business Park comprises a selection of good-quality, single-storey industrial units with integrated office space, ideally suited for manufacturing, production and storage uses. Units 1-4 benefit from two level-access concertina doors leading into an open-plan, twin-bay warehouse. The warehouse offers flexible working height, with eaves ranging from 2.6 metres (under the truss) to 4.1 metres. The accommodation also includes well-presented office space with its own dedicated entrance, as well as an additional garage/store area served by a manually operated roller-shutter door. Externally, the property provides designated parking for up to five vehicles and a modest area of yard space.


 1/5
1/5


New-build high bay warehouse facility with eaves height 7 m to 10 m Gross floor area 9,500 Sq. Ft. May split 4,750 Sq. Ft. / 2,375 Sq. Ft. / 2,375 Sq. Ft. Excellent concrete yard facility with dual access. Available Spring 2026. Three roller shutter loading doors.


 1/9
1/9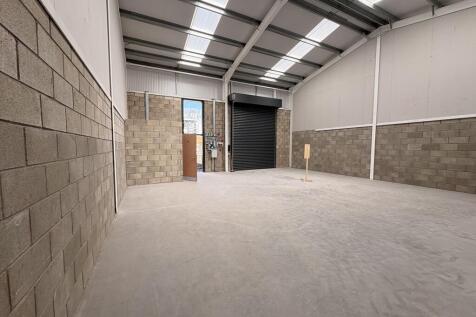

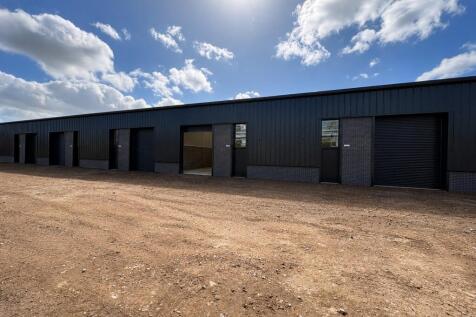
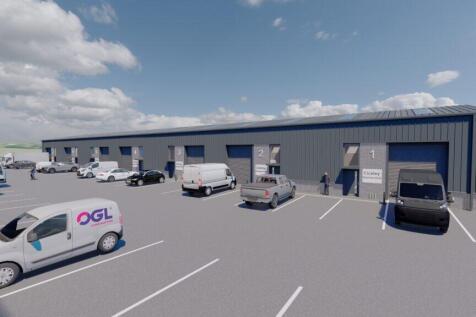
The first phase of development will comprise seven units, each finished to an exceptionally high specification and offering approximately 1,200 sq. ft. of space. At this stage, there is flexibility to combine units to create larger footprints or to incorporate mezzanine levels, subject to individual requirements. The units will feature an internal eaves height of 6 metres, dedicated parking spaces, EV charging points, and a range of additional high-quality specifications. Full details are available upon request.


 1/8
1/8


The premises comprise a single storey industrial building, brick built with part metal clad pitched roof supported on steel roof trusses and part north light with slated glazed roof. Access to the building is via a roller shutter door 9'1" width x 11'4" high. Internally the property has solid concrete floor, minimum internal eaves height 10'3" and fluorescent lighting throughout. Externally there is ample on site parking available within a large tarmac surfaced car park with allocated parking
1/8


Sigma will provide high quality industrial/warehouse units ranging in size from 1,900 sq.ft upwards. Units will feature the following specification: ~ Streel portal frame construction ~ Full height glazed corner elevations ~ 6 Metre eaves height ~ Electrically operated loading doors ~ Internal lighting ~ Parking and loading within landscaped grounds
1/3


The Mall, Blackburn is the prime location in the town being the only shopping centre. It comprises of 60,400 sq m (650,000 sq ft) of floor space, 120 shops and 1,400 car parking spaces. It is anchored by Primark and Boots. Occupying a prominent unit adjacent Boots and close to Holland & Barrett.
