Commercial Properties To Let in Blackpool, Lancashire
Paid partnerships can play a role in listing order
 1/9
1/9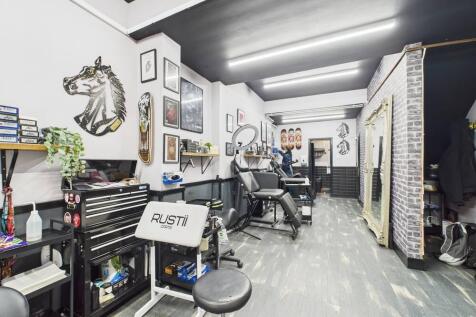
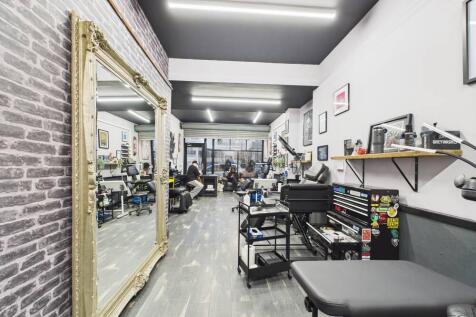
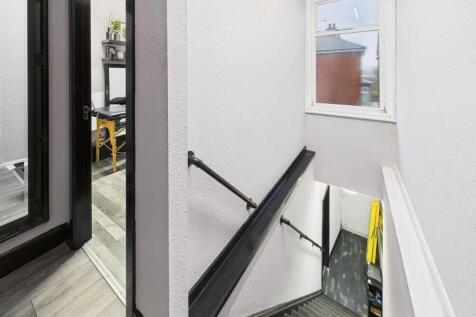
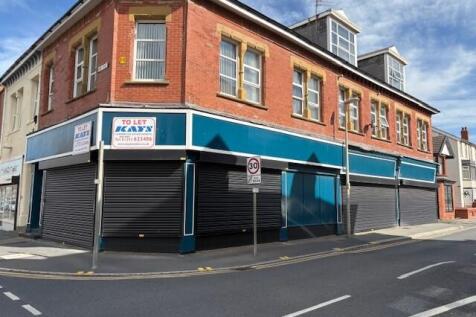
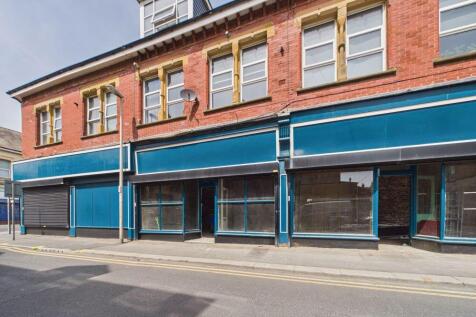
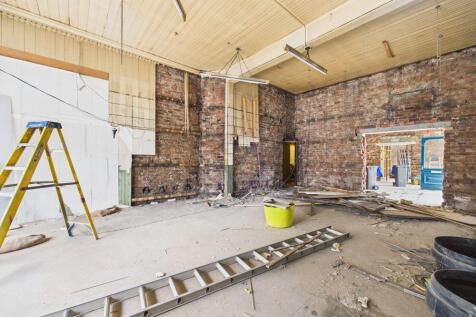
Single fronted shop premises situated in a local shopping parade on Whitegate Drive (A583) the busy main road leading in and out of Blackpool and opposite the Tesco Express store & petrol station. The ground floor shop provides approx. 44 square meters with an additional two rooms to the first floor

- Single fronted shop on a busy main road
- The ground floor shop is approx. 44sqm with additional two rooms and first floor
- New lease negotiable, commencing rent £8,500 pa
 |1/5
|1/5

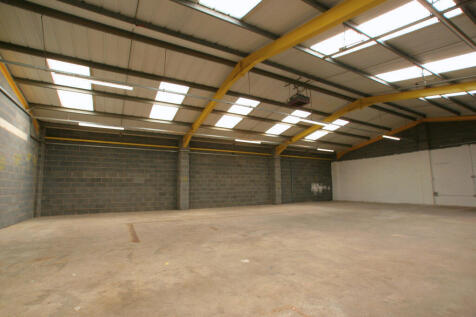
Modern flexible workshop in Blackpools Enterprise Zone, close to the M55. Ideal for trades, storage, eCommerce and more. Flexible 12-month terms with rent free incentives available. Secure site, 24/7 access, free parking. Click to view full details and availability

- Powered Roller Shutters
- High ceiling with high bay LED lighting
- Versatile & adaptable workspace
 |1/9
|1/9

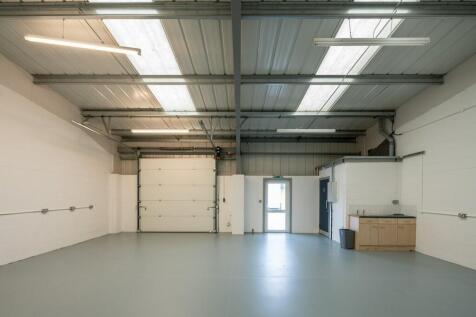
Modern flexible workshops in Blackpool's Enterprise Zone, close to the M55. Ideal for trades, storage, eCommerce and more. Secure site, 24/7 access, free parking.
- Versatile & adaptable workspace
- High ceiling
- High bay LED lighting
1/1
This industrial / storage unit comprises - Ground floor with mezzanine space - Excellent loading facilities - Ground floor - 1,415 sq ft - Mezzanine - 1,220 sq ft - Total - 2,635 sq ft - Business Park location - Ease of access to M55 motorway, Blackpool, St. Annes and beyond
 1/1
1/1
This industrial / storage unit comprises - Ground floor with mezzanine space - Roller shutter door - Excellent loading facilities - Ground floor - 1,415 sq ft - Mezzanine - 1,220 sq ft - Total - 2,635 sq ft - Business Park location - Ease of access to M55 motorway, Blackpool, St. Annes and beyond
1/13


The premises boasts mainly open plan retail / commercial use space. It also benefits from an excellent shop front and branding opportunities. Also to the ground floor is a customer WC. To the rear are storage / ancillary areas. There is a customer staircase leading from the ground floor open plan commercial area to the first floor retail area. In addition on the first floor are store rooms and additional ancillary areas for staff. The second floor comprises of additional storage space and ancillary areas. To the rear of the premises is a fire escape stairwell leading to rear ground floor fire escape doors. The shop is located within a parade of retail premises, all of which have canopy to the front and the premises benefits from a wealth of passing pedestrian trade.
1/1
This commercial unit comprises: Solid concrete floor Good loading options Vehicle access doors Option for offices and staff areas to be constructed by the tenants. Easy access for tenants Good Eaves height and therefore racking potential and mezzanine floors available for tenants These units do not have their own water supply, therefore there is use of a communal Toilet block (within walking distance) with wash hand basins and running water. Flexible lease terms
1/2

The unit comprises: Solid concrete floor Good loading options Vehicle access doors GIA: 2,485 sq ft Option for offices and staff areas to be constructed by the tenants. Easy access for tenants Good Eaves height and therefore racking potential and mezzanine floors available for tenants Low rents Flexible lease terms Quoted Rent inclusive of service charge and insurance. The unit does not have its own water supply, therefore there is use of a communal Toilet block (within walking distance) with wash hand basins and running water.
|1/5Modern flexible workshop in Blackpools Enterprise Zone, close to the M55. Ideal for trades, storage, eCommerce and more. Flexible 12-month terms with rent free incentives available. Secure site, 24/7 access, free parking. Click to view full details and availability
1/12


This is a substantial warehouse / storage premises spread over three floors with dividing brick walls internally separating the left and right hand sides to the ground and first floor. The unit has an entrance door to the left-hand side and roller shutter access to the right-hand side. There is a gated side access to an external yard area. The building benefits from both electric and water supplies.
1/5


Excellent open plan business space: - Total area c. 2,260 sq ft - Additional space also available if required. - Great value for money in terms of space available - Former gym premises - Would suit other leisure uses - Also, workshop / warehouse / storage space - Trade counter is also an option. - All subject to planning. - Car parking and loading to the front - Options to change the shop front to add loading doors etc Internal viewing is highly recommended.
1/11


This attractive end terrace, two storey office building benefits from: Modern and open plan accommodation with 4 partitioned offices Carpeting throughout Perimeter trunking for data and telephones Suspended ceiling incorporating lighting WC and kitchen facilities 11 car parking spaces Air conditioning Internal viewing is highly recommended by appointment: Call our office or Email:
1/13


Blackpool attracts around 17 million visits per year and the total population of the Fylde Coast is approximately 325,000. Blackpool also has an extended visitor season compared to most seaside resorts owing to the Illuminations running from September to November. Some of Blackpool's key attractions are located in the town centre including the Winter Gardens which is close by including the Opera House, Conference Centre and Empress Ballroom. Also within walking distance is the Tower including the Dungeons and the Circus. Other nearby attractions include the Grand Theatre, the Sealife Centre, Madame Tussauds, and the Grundy Art Gallery. Other nearby occupiers include McDonalds, Bon Marche, Showtime Museum, Coral Island, TK Maxx and The Job Centre. ACCOMMODATION GIA: 2,109 SQ FT
1/3


The commercial premises comprises: - A shop front, storerooms and an office. - Front forecourt for loading or car parking - To the rear of the property there is car parking for 1/2 vehicles. - Loading from the rear also. - Presently used for bulky goods sales. - Would suit a variety of uses, subject to planning and landlord consent. Internal viewings are highly recommended.
1/11


This modern office accommodation is set over the ground and first floor Key Features: Approx. 2,100 sq. ft Facing brickwork & tiled pitched roof Aluminium powder coated window frames Double glazed windows Glazed feature bay on ground floor Flush doors veneer faced Brushed aluminium internal ironmongery 3 compartment skirting trunking to office areas Kitchenette area Gas fired wet central heating system Carpeting to office areas Tiled reception area Suspended ceilings Category 2 Lighting Smoke/fire detectors Extensively landscaped
 |1/3
|1/3


The subject unit comprises a fitted coffee shop located on Victoria Street, close to the entrance to Houndsgill Shopping Centre. Retailers trading nearby include Boots, Starbucks, Caffe Nero, Specsavers, Vision Express, The Perfume Shop and Clintons.
 1/15
1/15


Light industrial unit, with offices and workshop space comprises: - Ground floor workshop, open plan and with a Vehicle access/loading door - Open Plan Offices / Workspace area includes open plan Kitchen / staff area offices. - WC - Further office space to the mezzanine floor. - GIA approx. 185 sq m / 1,990 sq ft - Designated parking spaces - Side garden area with bench for employees - The unit is fitted out to a high specification Internal viewing is essential to appreciate fully.
1/18


Prime Office premises comprises: - Ground, first and second floor accommodation - Prominent corner position on Topping Street in Blackpool Town Centre - Presently / previously occupied by a Mortgage Brokers for many years - Would suit alternative uses also, subject to consent / planning. - GIA approx. 1,820 sq ft - Qualifying tenants can benefit from small business rate relief* - Benefits from a wealth of passing pedestrian and vehicle trade. - Located close to the newly constructed government Civil Service hub amongst other pivotal buildings. - High specification and tastefully decorated offices. - Customer reception area to the ground floor. - Internal viewing is highly recommended.
1/2

A modern two storey end terraced office. The property benefits from good quality office accommodation with some open plan areas and some partitioned offices. The property benefits from gas central heating and three car parking spaces.
1/8


The property comprises: - First floor office accommodation. - This premises is located to the right hand side of a larger building. - Separate ground floor entrance - Includes Kitchen & WC - Mix of open plan and cellular office / business space - Previously Radio Wave head office Internal viewings are essential to appreciate the extent of accommodation on offer.
1/5


The Blackpool Technology Management Centre, prominently located at the entrance to the Blackpool Technology Park, is a high tech two-storey development offering a mix of office and managed workspace with meeting and conference rooms. The accommodation benefits from: Welcoming reception area/ walk in area. Access controlled Perimeter ducting to all areas for distribution of power and cabling Suspended ceilings throughout. Powder coated aluminum windows with tinted double-glazing Carpeted or tiled office floors Passenger lifts Shared kitchen plus male and female toilets Heating installed to units Extensive car parking with an attractive landscaped site
|1/13


**AVAILABLE NOW** INDUSTRIAL UNIT TO LET located being just minutes from the M55. The estate has EXCELLENT transport links via Clifton Road and is located close to the A5230. The property is accessed off Brinwell Road to the north.
 1/3
1/3


Commercial premises, benefitting from: - Open plan commercial space. - Excellent shop front and window displays. - Professional and stylish signage potential (similar to the units either side). - The basement provides storage space and benefits from a kitchenette and WC. - The property is presently divided by can be put back into one combined space. - The premises benefits from internal electric security shutters.
 1/5
1/5


8 No. units with associated access and 22 no. car parking spaces, shared between the units.. The units have consent for Use Class E (G) (i)-(iii), B2 or B8. Unit 1 - 8: Ground Floor GIA: 690 sq ft First Floor GIA: 650 sq ft (this excludes the stairwell) Total Combined Area: 1,340 SQ FT
1/3


Blackpool is the UK's most popular seaside resort benefiting from circa 18 million visitors per year. Houndshill is Blackpool's premier retail destination as well as the town's only covered shopping mall. The scheme provides over 298,000 sq ft of retail accommodation.
1/13


Duxburys Commercial are delighted to have been instructed to market this modern new unit. The unit is located on Cropper Close which comprises 10 new business units. The unit would suit a variety of uses subject to planning permission and is built to a high specification. This unit is of steel portal frame with brick and cladding to the elevations. The unit benefits from a glazed double door entrance as well as a personnel access door. The unit is two-storey and benefits from a good quality fit out to include fitted kitchen and staff room area, electric heating, carpeting throughout, accessible WC, perimeter trunking and modern decoration. The unit is also fully cabled and networked and has 3-phase electricity. The property benefits from 3 car parking spaces to the front plus on road parking and viewing is highly recommended to appreciate the quality within.