Commercial Properties To Let in Bolton, Greater Manchester
Paid partnerships can play a role in listing order







 1/4
1/4


 1/11
1/11


The opportunity is to lease the Ground Floor and First Floor of the impressive former Banking Hall on a prominent and prime Town Centre location on the corner of Deansgate and Market Street. The Grade II listed premises, provide a entrance off Deansgate leading to a large open banking hall arcaded by giant columns, and with enriched plasterwork to walls and panelled ceiling. Top lit with stained glass in roof lights. The ground floor has a series of glass and stud wall partitioned offices beneath a mezzanine area with runs along the internal perimeter of the building. The property is suitable for a variety of uses, including retail, leisure, office and medical uses. The building also has a 2nd Floor and basement area, which benefit from their own access points these are currently not included in the demise but can be incorporated if an occupier requires them. The property benefits from disabled access off the main entrance. Along with lift access to all floors.
 1/2
1/2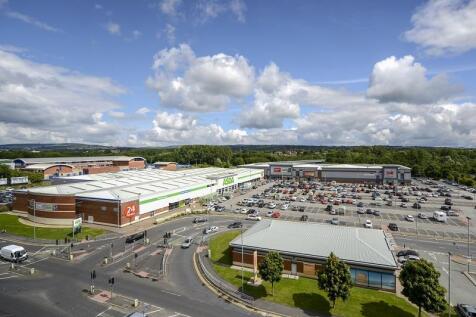
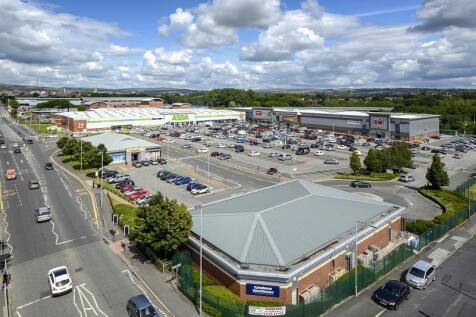
Situated on a 86,000 sq ft retail park, Burnden Park is located on the busy Manchester Road, one of the main routes connecting Bolton to Manchester with links to the M6 and M62. The park is anchored by ASDA with adjacencies including Home Bargains, Abakhan Fabrics, Burnden Park Fitness Academy, and Subway. Free parking is available for 580 cars and the retail park is within walking distance from Bolton train station, where services leave regularly to Manchester Piccadilly (20 minutes) and Preston (35 minutes).







 1/8
1/8
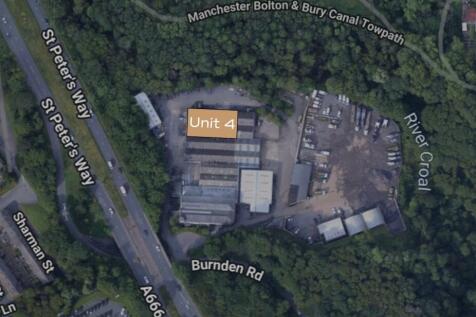
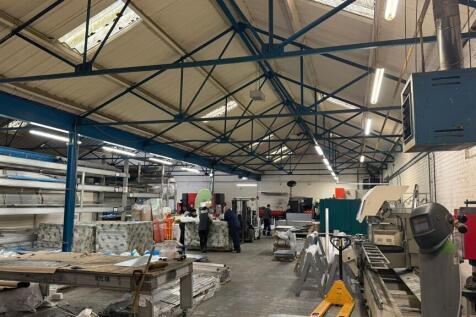
Comprising a high quality, recently refurbished single-storey, end-terraced warehouse, manufacturing and workshop unit constructed in a traditional style, beneath a pitched and soon to be newly installed insulated roof that features 10% translucent panels to enhance natural light. Unit 4 is a regular shape and includes a spacious open-plan warehouse area along with accommodation providing for a well presented reception/private offices and meeting rooms. Additionally, the unit has separate WC's and a well-presented kitchen facility. The unit is equipped with a 3-phase power supply, a solid concrete floor and energy-efficient LED lighting throughout. Access for loading is provided through an electronically operated up-and-over roller shutter door direct from the common yard area in front of the property. There is ample on-site parking (not allocated).
 1/4
1/4


The basement premises, formerly used as a nightclub, offers a substantial open plan layout with minimal structural interruptions aside from supporting columns. Accessed directly from Octagon Court via its own entrance, the space now presents a blank canvas suitable for a range of potential uses, subject to planning. Externally, the unit has a roller shutter to the door, and there are several public car parks located nearby.
 1/12
1/12


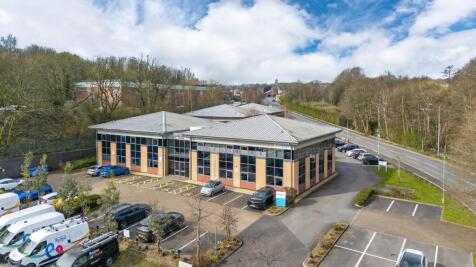
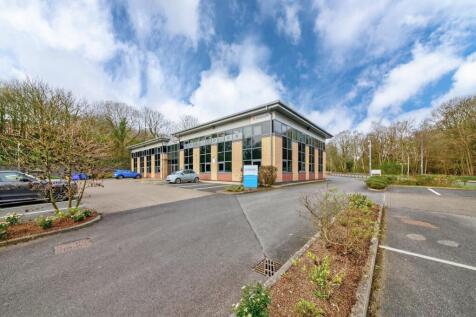
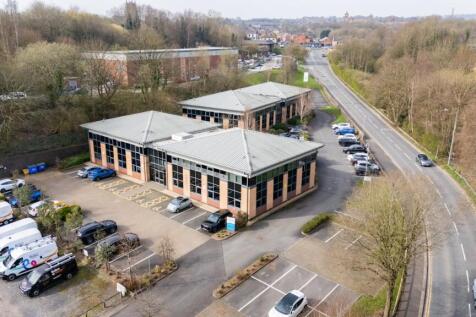
The development at Navigation Business Park comprises of two state-of-the-art modern office buildings Oceanic & Nautica, totaling over 20,000 ft2 with a mix of open plan and cellular office space. The Nautica building provides a double height entrance lobby and is DDA compliant throughout. The office is fitted with a perimeter trunking, suspended ceilings, LED lighting and gas central heating. The office space is well equipped with male, female and disabled WCs on each floor. There is also an 8-person passenger lift serving the upper floor area. The Oceanic building provides a double height entrance lobby and is DDA compliant throughout. Each office is fitted with 150mm full access raised floor, comfort cooling and heating with suspended ceilings and LED lighting. The office space is well equipped with male, female and disabled WCs on each floor. There is also an 8-person passenger lift serving the upper floor area. There is ample parking on site with parking ratios of 1 space per 250 sq ft, which is largely in line with other competing schemes within the Town.
1/17


Navigation Business Park is located in a prominent position on Waters Meeting Road, less than 1 mile to the north of Bolton town centre, close to its intersection with Blackburn Road (A575). The location benefits from excellent accessibility to the motorway network via the A666.

 1/19
1/19


Deakins Business Park offers recently refurbished, high-specification office accommodation in a prominent and well-established business park setting. Flexible suites are available from 780 - 5,000 sq ft, making the space ideal for start-ups, growing businesses, and established small to medium-sized enterprises. Each office is fully fitted and benefits from modern finishes, including air conditioning, raised access floors, fitted kitchen areas, and dedicated WC facilities. Occupiers also enjoy generous on-site parking, creating a practical and professional working environment. Specification The office suites benefit from a comprehensive specification, including: Recently refurbished communal areas Raised access floors Comfort cooling to most suites Excellent car parking ratio Central heating High-quality fitted carpets 24/7 access within a tranquil, landscaped environment Parkland setting with on-site café
 |1/18
|1/18


Deakins Business Park provides recently refurbished, high-quality office space within a prominent and well-established business park. Flexible suites ranging from 207 to 4,796 sq ft are available, making them ideal for start-ups, expanding companies and established small to medium-sized businesses. Each office is fully fitted to a modern specification, featuring central heating, raised access floors, fitted kitchen areas and dedicated WC facilities. Tenants benefit from generous on-site parking, 24/7 access and a peaceful, landscaped parkland setting. Availability Eagley House - Ground Floor (Front) - 902 sq ft Ashworth House - First Floor - 207 sq ft Dunscar House - First Floor - 4,796 sq ft A subdivision of the largest floor is capable to suit smaller requirements from c.500 sq ft.


 1/13
1/13


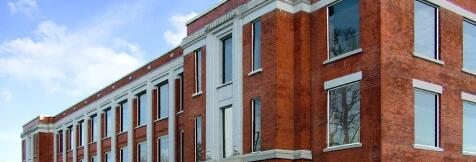
The subject property provides a first floor office space within a detached office building with onsite car parking. Providing accommodation over three floors, it is of traditional brick construction underneath a pitched slate roof. Ideally suited for a single occupier, the office suite has undergone a full refurbishment throughout and has the benefit of the following specification: Full access raised floors/perimeter trunking Electric wall heaters Suspended ceilings incorporating LED Lighting Double glazed UPVC windows Passenger Lift Ladies, Gents and Disabled WC facilities on each floor Kitchen on each floor Open plan and Cellular accommodation 10 On-site parking spaces
1/13


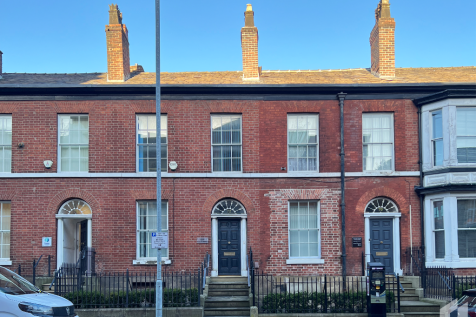
A detached Victorian two storey office building with a basement, which was originally built as a residential dwelling. The property is constructed of solid brick elevations under a pitched slated roof with PVC rainwater goods and a mixture of double glazed and timber and PVC glazing. Internally, the offices are mainly cellular in form, although some structural walls have been removed to create larger open plan spaces. The property was previously occupied by an accounting practice and benefits from approximately 6 car parking to the rear on a tarmacadam surface. The property is arranged across basement, ground, first and second floor accommodation with kitchens and WC's.


 1/6
1/6


The premises provide a 1st floor office suite comprising of predominately open plan space with some further cellular offices and meeting rooms, with associated kitchen facilities. The suite benefits from carpet, suspended ceilings, cat 2 lighting, air conditioning, perimeter trunking and good natural light. The property also has an impressive entrance area, lift access and onsite security and management. There is some car parking available with the suite.


 1/9
1/9


Middlebrook is a mixed-use development, which now extends to over 200 acres (81 hectares) and is without doubt the largest integrated and sustainable employment, leisure, sports and retail scheme in the country. The iconic Bolton Wanderers Stadium lies at its heart and the equally impressive Spirit of Sport sculpture is positioned at the principal entrance. Situated approximately 16 miles to the North West of Manchester, both the City Centre and Airport can be reached directly by rail - via Horwich Parkway - or road - via the M61 and regional motorway network. Ease of recruitment, great facilities and superb transport links have all made this development an unrivalled location for business. Occupiers already include AXA Insurance, Keoghs, AO.com, Bond Turner, AG Barr, ISS, Premex, Natwest, NHS, Hitachi, Represent, Dalkia, Firstcom, Cowgills and Royal Mail to name just a few of the well known companies who appreciate the benefits that Middlebrook has to offer and all of whom consider Middlebrook to be an 'excellent employment base'. Mansell House: Available: Ground Floor office space which has the following specification: CCTV Passenger Lifts Male & Female Toilets Disabled Persons Toilets Double Glazed Windows LED Lighting Suspended Ceiling Triple Compartment Floor Outlet Boxes Fully Accessible Raised Floors Heating & Cooling Bookable Meeting Rooms at Parklands 1A On-site Allocated Parking
1/8


120 Bark Street is a new development located within the heart of Bolton town centre. The building is situated near Bolton's primary retail and business core with good communications by both road and rail. Manchester International Airport is 21 miles from 120 Bark Street.
 1/27
1/27


Feature glass walled reception area Large open plan office floorplates Three 8-person passenger lifts The mechanical, electrical and air conditioning systems are constructed to achieve a base occupancy of 1 person to 10 sq m VRV air conditioning system linked to a building management system Office floor to ceiling height of 2.6m Suspended metal ceiling tiles incorporating LG7 compatible lighting 150mm raised access floors Structural grid variable 5.1m x 6.1m, 4.5m x 7.5m Flexibility - all floors can be sub-divided and sub-metered High quality internal finishes of walnut and travertine Integrated CCTV, intruder alarm and access control to all entry points DDA compliant and shower rooms situated on 1st to 7th floors Secure cycle store Secure car parking at a ratio of 1:450 sq ft or 20 spaces per full floor