Commercial Properties To Let in Bolton, Greater Manchester
Paid partnerships can play a role in listing order

 1/15
1/15


***ONLY ONE SUITE REMAINING*** Suite 1 - First Floor (200 sq ft) - LET Suite 2 - First Floor (125 sq ft) - £5,000 per annum Suite 3 - First Floor (214 sq ft) - LET Suite 4 - First Floor (204 sq ft) - LET Suite 5 - First Floor (404 sq ft) - LET Suite 6 - Second Floor (175 sq ft) - LET Comprising a substantial, traditionally constructed landmark town centre former banking hall, occupied until recently by NatWest Bank Plc. The property was re-roofed by NatWest prior to their disposal of the property. The property has been recently acquired by our client, who has subsequently sub-divided and refurbished the first floor accommodation to provide for high quality self-contained, individual, professional office/studio suites. The first and second floor accommodation is accessed via a pedestrian entrance door from Longworth Road. The accommodation has been refurbished throughout, to provide high quality accommodation suitable for a range of uses, including professional offices, treatment or consulting rooms.

- First and second floor accommodation
- Situated in landmark building in Horwich Town Centre
- Refurbished by the new owners to create high quality self-contained individual office suites



 |1/9
|1/9


The property comprises a well-presented, open-plan ground floor retail unit forming part of The Picture House, an established mixed-use development with residential apartments above. The unit benefits from an extensive glazed frontage onto Bradshawgate, providing visibility to passing traffic and pedestrians an excellent display opportunities. Internally, the accommodation presently includes customer serving counter, office, kitchen stores and main preparation areas. The property, although benefitting from a Hot-food takeaway consent, may also suit a range of uses including retail, café, offices and leisure uses. The flexible, open-plan layout can be easily re-configured to suit operational needs.
- Prominent frontage onto Bradshawgate (A575)
- Flexible open-plan ground floor layout, easily reconfigured to suit operational needs
- Retail/takeaway unit (Hot-food consent)
 |1/8
|1/8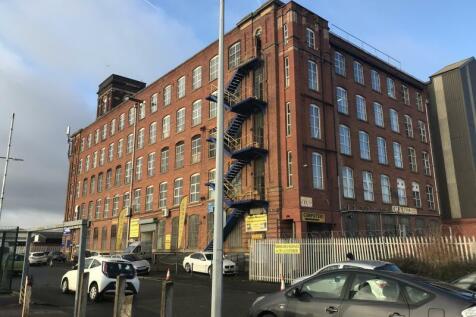
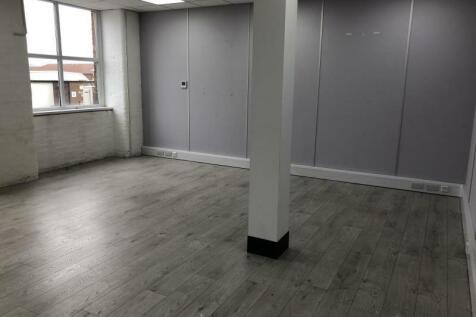

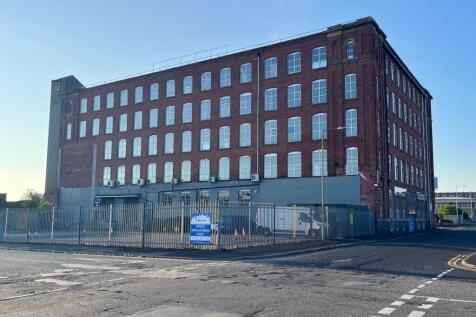
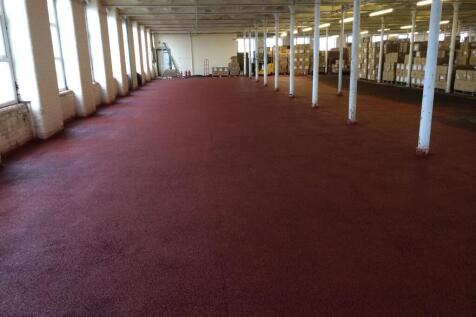
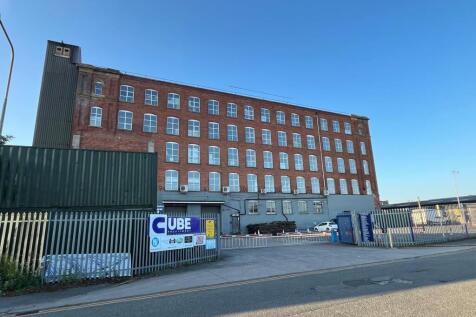
First Floor office with air conditioning set in a busy and popular historic mill • Rent: £350.00 PCM • Trade & Pedestrian Lifts • State of the Art CCTV • Photography Room Available • Fob Access • VAT: At the prevailing...

- Lovely Bright Office with Air Con
- All Uses Considered
- Flexible Terms Available
1/6


Brought to you by Logicor, this unrivalled 330,000 sq ft industrial unit is built for businesses with big ambitions, providing you with more space to maximise the efficiency of your supply chain. A development of grand proportions, Bolt330 boasts a best-in-class specification, featuring up to 50m yard depth, 32 dock level loading doors, 48 HGV parking spaces and an eaves height of 18m. Turn towards the future in a building that's BREEAM 'Outstanding' with 10% active EV charging and PV panels installed as standard. Bolt330 empowers your business, helping you to reduce the carbon footprint of your operations.









 1/6
1/6


The subject property comprises office accommodation over ground and four upper floors totalling approximately 75,000 sq ft. The office space comprises a mix of open plan and cellular accommodation with a typical floorplate comprising three wings, each totalling approximately 4,000 sq ft. Dual access can be provided via Octagon Court or Back Street Gardens. The main access to the building is provided via Octagon Court with secondary access at Back Spring Gardens. The office accommodation is available in a refurbished condition with a specification that includes carpeted floors, perimeter trunking and exposed ceilings with LED Lighting. The accommodation is heated by way of electric wall mounted radiators that can accommodate bespoke requirements to suit occupiers from 2,500 sq ft +. There are 4 passenger lifts serving all floors of the building with new WC and kitchen facilities on each floor. There are car parking spaces available at a ratio of 1:800 sq. ft within close proximity of the building.



 1/13
1/13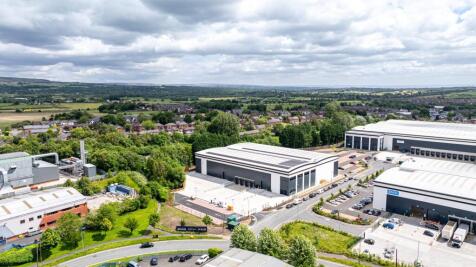
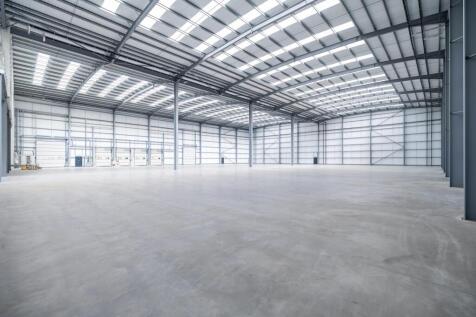

High Quality New Build Industrial/ Warehouse Unit with Large Secure Yard Detached high quality new build warehouse opportunity in a prime location serving Greater Manchester and the wider North West network. Benefitting from both dock and drive in loading, 12 metre internal eaves height, large s...
 1/12
1/12


Orlando Bridge is ideally located within Bolton's bustling town, This office building is well suited for companies looking to expand their business into spacious, open plan offices. Orlando Bridge is close to major road connections with the regional motorway network of the M61, M60, M62 and the M66, all within close proximity of the property. Bolton train station is less than a mile away from the property, where regular trains into Manchester city centre are available. Bolton's main shopping district is just a short drive from the property; providing a range of shops, leisure facilities and restaurants. Bolton town centre is also home to a nine-screen cinema complex, The Light Cinema.


 1/5
1/5


Industrial / warehouse unit to let, close to M61 - under refurbishment The property comprises a comprehensively refurbished warehouse / industrial unit the the below specification: • 6m minimum eaves • 2 x level access loading doors • 1 x dock level loading door • Three phase electricity • GF/F...


 1/5
1/5


Parklands at Middlebrook is a group of high-profile office buildings situated adjacent to Middlebrook Retail and Leisure Park, which now extends to over 200 acres (81 hectares) and is the largest integrated and sustainable employment, leisure, sports and retail scheme in the country. The iconic Bolton Wanderers Stadium lies at its heart and the equally impressive Spirit of Sport sculpture is positioned at the principal entrance. Situated approximately 16 miles to the North West of Manchester, both the City Centre and Airport can be reached directly by rail - via Horwich Parkway - or road - via the M61 and regional motorway network. Ease of recruitment, great facilities and superb transport links have all made this development an unrivalled location for business. Occupiers already include NatWest, AXA Insurance, Keoghs, E.on Next, AO.com, Bond Turner, AG Barr, ISS, Premex, NHS, Hitachi and Royal Mail to name just a few of the well known companies who appreciate the benefits that Middlebrook has to offer and all of whom consider Middlebrook to be an 'excellent employment base'. Parklands 3 is a modern self-contained office building with ample and secure parking on an enviable business park location. With open plan accommodation over four floors that can be fitted-out to suit the needs of the occupier, the property offers the perfect base for growing businesses. Parklands 3: Available: Ground Floor/First Floor office space which has the following specification:...


 |1/4
|1/4


The subject property is industrial land to lease for short term open storage on a site of 0.7 acres. There is a detached unit on the site in a poor condition which can be refurbished with new cladding to include the roof. The remainder of the site can be used for short term open storage. The land is subject to a United Utilities submerged storm storage tank installation. There are restrictions on the future development of this land and permanent storage on where there are inspection chambers.


 1/7
1/7


Parklands 3 is a high profile office building, situated adjacent to Middlebrook Retail, Leisure & Business Park, Bolton, which includes offices, industrial, retail and leisure space with major retailers including M&S, ASDA, Next and Boots and numerous restaurants and a Vue Cinema. Parklands 3 is a high-quality office development well suited as a HQ building. Adjacent to Junction 6 of the M61, Middlebrook also boasts its own railway station - Horwich Parkway, providing direct connections between Blackpool, Bolton, Manchester and Manchester Airport. The area is also well served by bus routes connecting to the immediate local area.





 1/8
1/8


Newspaper House comprises a modern detached 4 storey office building with availability on the ground, first, second and third floors. The accommodation is accessed via a superb common reception area from Churchgate. The offices have recently undergone a comprehensive refurbishment programme to provide high quality contemporary offices, which are open plan in layout with fitting private offices and meeting rooms and as such benefit from being flexible and adaptable. The accommodation is suitable for a variety of different sized occupiers and may sub-divide to suit individual requirements. There are 7 on-site car parking spaces in total. Specification: * Modern suspended ceiling * Perimeter trunking * High quality LG7 lighting * Passenger lift servicing all floors * Air Conditioning * Contract quality carpet tiles * On-site car parking
 1/2
1/2

Kearsley Industrial Estate offers a choice of 8 secure open storage plots, ranging from 0.05 to 0.55 acres, ideal for businesses seeking compact, flexible yard space in a strategic Greater Manchester location. Each plot is well-suited for vehicle storage, equipment, materials, or operational use.
 1/14
1/14


The subject property comprises a 5-storey office building which has undergone a comprehensive refurbishment to provide Grade A modern office accommodation. The 3rd to 5th floors are currently available and can accommodate requirements from approximately 1,000 sq ft up to 22,674 sq ft. The floor plates provide large open plan space which can be subdivided to create smaller self-contained suites from circa 1,000 sq ft, or alternatively let to a single occupier on a floor-by-floor or multi-floor basis depending on occupier requirements. Smaller and flexible requirements may also be accommodated within the Oxford Innovation space on the 1st and 2nd floors. The building benefits from an impressive ground floor entrance and manned reception, together with occupier amenities including breakout space, private meeting areas and an on-site coffee facility, accessible to both building occupiers and the general public. The office accommodation is finished to a high specification, including exposed ceilings and services with LED lighting, full access raised floors, heating and cooling systems, two passenger lifts, and W.C. facilities on each floor. Additional amenities include ground floor shower facilities and a secure bike store. Parking can be provided nearby at Octagon Car Park, subject to terms. Flexible lease terms and incentives are available, including potential contributions towards tenant fit-out, subject to covenant strength and lease length.