Commercial Properties To Let in Braintree, Essex
Paid partnerships can play a role in listing order


 |
| 1/6
1/6


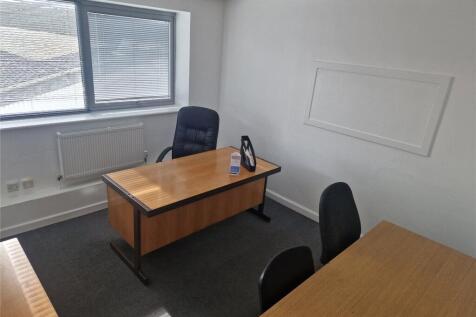
Warehouse to let in Cressing, Braintree. The unit measures 4,800 square feet and sits within a secure site with gated access and CCTV. The site is well located with great access on the A120, A12 and into the centre of Braintree.

- Great access
- Parking
- 3 phase electrics

 1/8
1/8


A warehouse unit on a self-contained site with separate yard and excellent access to the A120, M11 and Stansted Airport.

- Warehouse with offices on a self-contained site
- Separate yard
- Main warehouse eaves height to haunch - 8 m
1/7


The property comprises an industrial/warehouse unit situated in a private, secluded position to the rear of Harrison Drive. The unit benefits from exclusive use of a concrete-surfaced yard extending south from the building to the access road, providing excellent external storage space. The yard is particularly well suited for vehicle storage or related operational uses. The unit benefits from a roller shutter loading door for easy access, together with WC facility. LOCATION Harrison Drive is located approximately 0.5 miles to the south of Braintree town centre and approximately 1.5 miles from the A120 dual carriageway which provides convenient access to the M11 and Stansted Airport to the east. Braintree railway station is located approximately 0.8 miles from the property and offers regular services to London Liverpool Street with a journey time of approximately 1 hour. ACCOMMODATION 716 sq ft [66.51 sq m] SERVICES We understand the property is connected to mains water, drainage, and three phase electricity. We have not tested any of the services and all interested parties should rely upon their own enquiries with the relevant utility company in connection with the availability and capacity of all of those serving the property including IT and telecommunication links. BUSINESS RATES We are advised that the premises have a rateable value of £9,000. Therefore estimated annual rates payable of approximately £3,888 (2026/27). The property may be eligibl

- Secure Gated Yard
- Exempt from Business Rates Subject to Individual Circumstances
- Close Proximity to the A120 and M11/Stansted Airport









 1/3
1/3


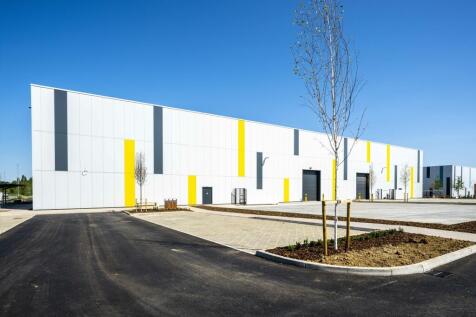
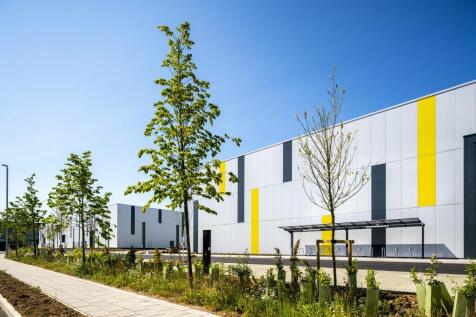
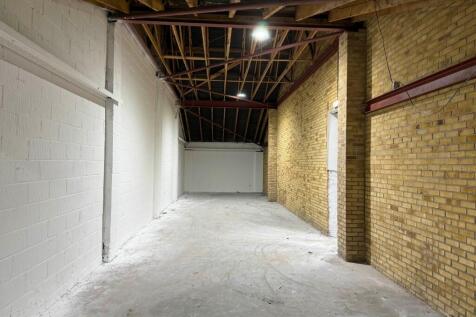
Bradbury Park Industrial Estate is a 2020 development of 11 industrial/warehouse units completed to institutional standard. Unit 1A has been finished to shell & core specification, and remains unfitted. the unit provides clear warehouse area with a clear internal height of 8 metres, 50kN/m floor loading, three phase power (65 kVA), electric shutter door, yard space/forecourt parking, 22m yard depth, 24/7 operational hours. Aerial and internal images taken in 2020.





 1/24
1/24


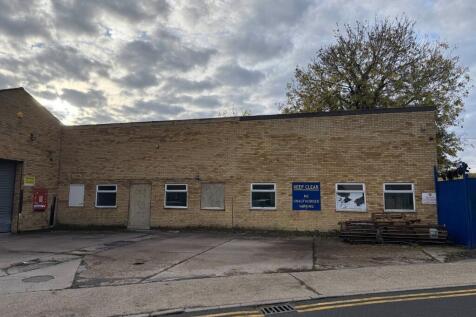
Unit 2 Driberg way is a warehouse building of steel frame construction and brick walls which extends to 9,670 sq ft and is constructed in three sections. The building an minimum eaves height of 2.98M and has two loading doors one on the main warehouse and one on the side warehouse.


 1/4
1/4


Unit 3D Bradbury Park Industrial Estate comprises a single-storey industrial/warehouse/trade unit with first floor offices; forming part of Bradbury Park, a development of 11 units completed in 2020. Unit 3D has 8m clear internal height, full height sectional shutter door, 3 phase power, ground floor lobby/reception, first floor offices, W/C's and forecourt loading/parking. The property is immediately available upon new lease terms. Further details upon request.
1/3


Available 2026 – 9,200 sq ft (split between two adjoining buildings) A well-positioned storage/industrial unit situated within a private business park, offering flexible space across two adjoining buildings totalling approximately 9,200 sq ft. The unit benefits from good eaves h...


 1/4
1/4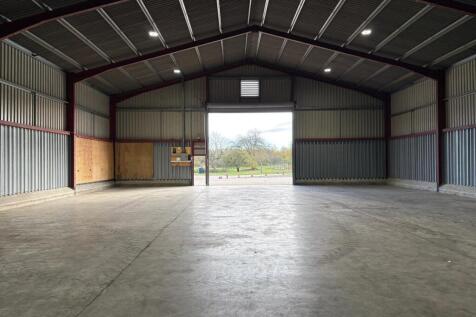
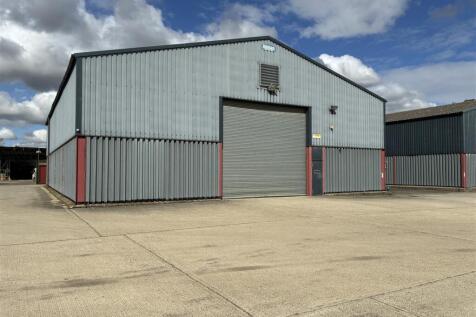
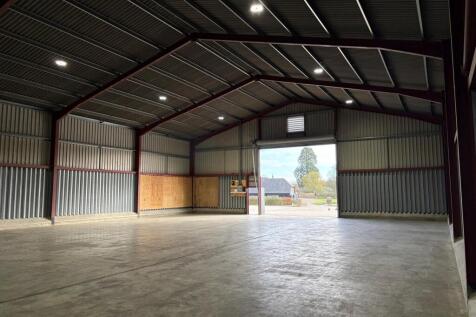
A well-located 4,800 sq ft industrial / storage unit within the established private Business PArk offering excellent access to the A131 and A120 This 4,800 sq. ft. Light Industrial/storage unit offers convenient space for various business needs. The Unit is located within easy access to ...
|1/10


The property comprises three mid-terrace industrial/warehouse units of steel portal frame construction, available either individually or combined to suit occupier requirements. Units 14 and 18 are currently utilised for storage and benefit from WC and kitchenette facilities, together with roller shutter loading doors measuring approximately 2.75 metres wide by 3.60 metres high. Unit 16 (the central unit) is currently fitted out to provide high-quality office accommodation, benefiting from suspended ceilings with inset LED lighting, air conditioning, male and female WC facilities, and a tea point. Externally, the properties benefits from a loading area and allocated car parking. LOCATION The property is situated on Springwood Drive, the main arterial route through the established Springwood Industrial Estate. The units benefit from excellent road communications, with the A120 located approximately 0.7 miles to the south, providing direct access to Stansted Airport and the M11 to the east. Braintree Railway Station is located approximately 1.2 miles from the property and offers regular services to London Liverpool Street with a journey time of approximately one hour. ACCOMMODATION [Approximate Gross Internal Floor Areas] Unit 14: 1,503 sq. ft [139.62 sq. m] Unit 16: 1,503 sq. ft [139.62 sq. m] Unit 18: 1,503 sq. ft [139.62 sq. m] Total: 4,509 sq. ft [418.86 sq. m] SERVICES We understand the property is connected to mains water, drainage, and electricity. We...
|1/9


Light industrial unit to let on the Benfield Way Industrial Estate, Braintree. The unit measures 4,160 square feet which comprises of workshop and staff areas as well as large mezzanine floor. The site is located with great access onto the A120 and into Braintree town centre, with extended links ...


