Commercial Properties To Let in Brentwood, Essex
Paid partnerships can play a role in listing order
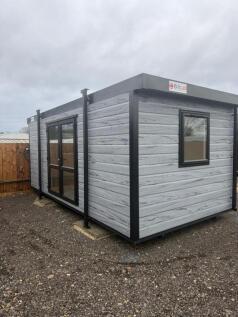
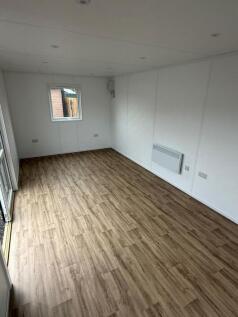
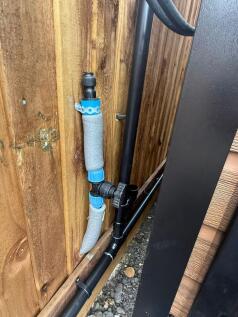
Nestled on Ongar Road in the charming area of Pilgrims Hatch, Brentwood, this newly constructed commercial "village" presents an exciting opportunity for businesses seeking a modern space in a vibrant community. Built in 2025, the properties boast a contemporary design that is sure to attract att...


 |
| 1/14
1/14


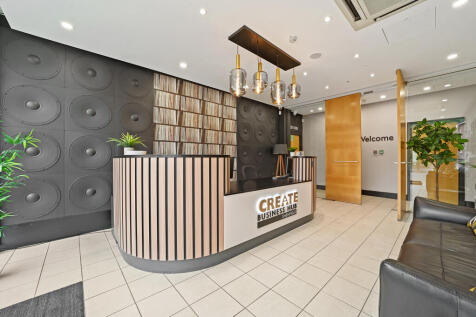
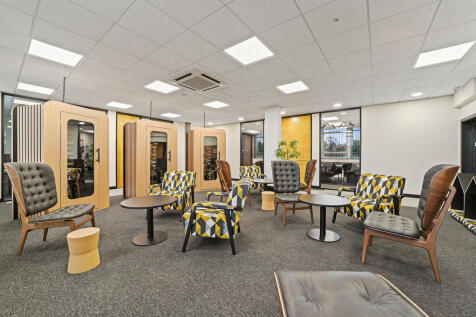
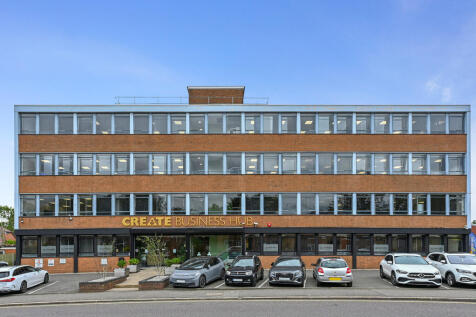
Self contained office suite to let - conveniently located just minutes from Brentwood Train Station and vibrant town centre, and just 2 miles from the M25 London orbital motorway.

- Prominent position fronting Kings Road
- Bookable meeting room
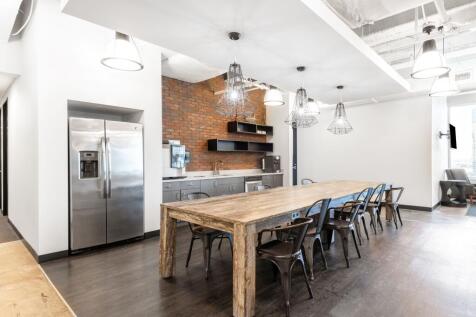
- Fully equipped kitchen including tea, coffee refreshments, and filtered water
 |1/7
|1/7


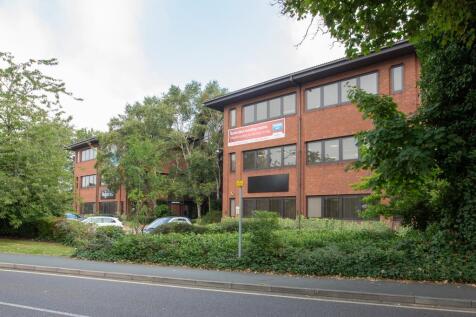
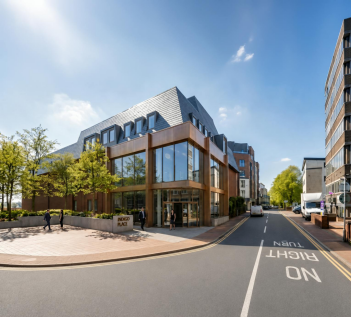
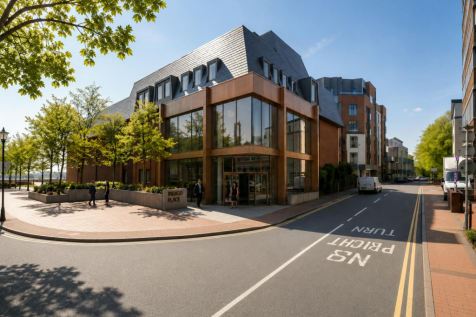
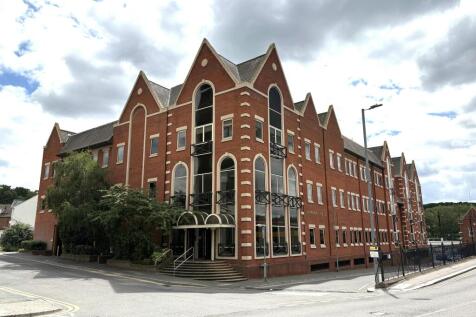
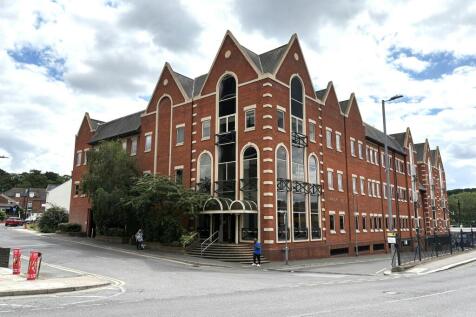
The available accommodation provides a second floor office suite which is to be refurbished and can be sub-divided to provide two smaller suites starting from 3,000 Sq.Ft, set within a three storey multi-let office building. The suite is of a mainly open plan configuration and benefits from suspended ceiling with inset lighting and raised access flooring. There is a communal staffed reception area on the ground floor, along with male and female WC facilities on each floor and is accessed via lift and stairs. On-site car parking is provided for 49 cars.

- To Be Refurbished
- Air Conditioning
- Mainly Open Plan Configuration



 1/8
1/8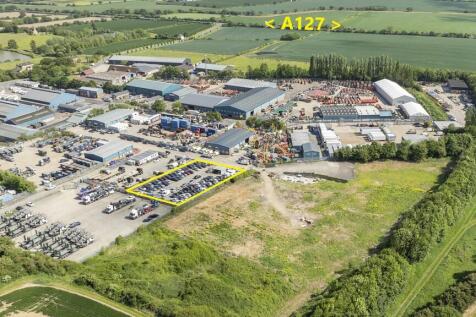

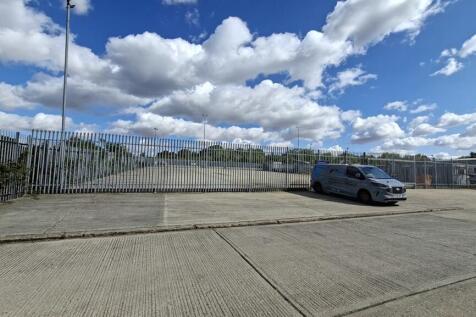
Childerditch Industrial Park offers an established business community with a balanced mix of logistical solutions set over 32 acres. The available accommodation comprises an open storage yard with gated access and palisade fencing to the perimeter. The yard is rectangular in shape with easy access to A127/M25. We understand that mains electricity is available. The yard is available from mid-August 2026.





Available to let, Units 2, 4 & 5 recently refurbished prime trade counter warehouses. Photos to be updated! The units available to let are made up of two standalone buildings (U4 & U5) and one mid-terrace unit (U2). All units offer open plan warehouse space and WCs. Units 4 & 5 benefit from fitted office accommodation. The units have been recently refurbished to a high quality and provide 3-phase electric, gas connection, electric roller shutter level access loading doors, dedicated parking and 6.3m minimum eaves height.



 |1/7
|1/7The available accommodation provides a second floor office suite which is to be refurbished and can be sub-divided to provide two smaller suites starting from 3,000 Sq.Ft, set within a three storey multi-let office building. The suite is of a mainly open plan configuration and benefits from suspended ceiling with inset lighting and raised access flooring. There is a communal staffed reception area on the ground floor, along with male and female WC facilities on each floor and is accessed via lift and stairs. On-site car parking is provided for 49 cars.


 1/8
1/8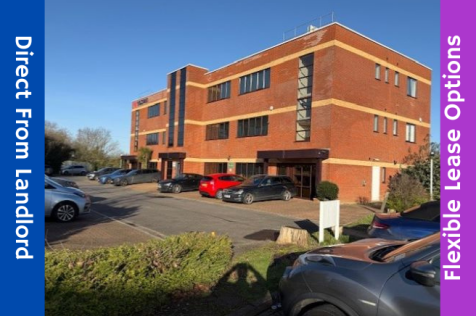

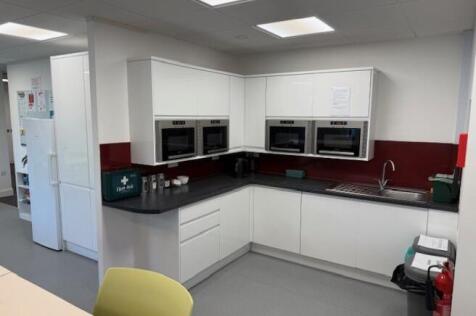
Beechwood House is a substantial office building offering flexible workspace within a prime Business Park location. Extending to a total of 10,600 sq ft, the property presents an excellent opportunity for use as a head or regional office.
 1/7
1/7


The property comprises a mid-terrace warehouse unit of steel portal frame construction. The external elevations and pitched roof are all clad externally in profile steel metal sheeting, with blockwork inner walls separating the subject property from adjoining neighbours. Access to the warehouse accommodation is available via two sectional up and over doors. Amenities within the warehouse include a 5.75m eaves height, LED lighting, and translucent roof lights.
 1/5
1/5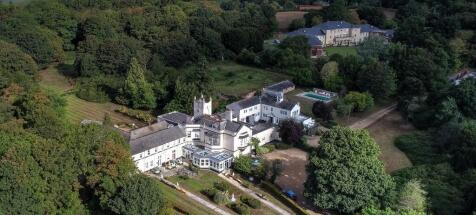

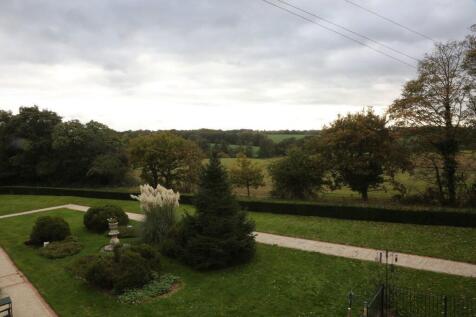
An impressive former care home set in the heart of Essex, within approximately one acre of beautifully maintained grounds. This substantial property is arranged mainly over the ground and first floors and enjoys a picturesque and highly desirable setting.


 1/7
1/7


S3, Stubbers Farm comprises a self-contained, single storey warehouse/storage unit with external office, W/C and forecourt loading/parking. Internally the property provides clear warehouse space accessed via a full height, electric shutter door. The property has a clear internal height of 5.6m (18 ft) rising to 8.9m (29 ft). Additional adjacent yard space of approximately 6,000 sq. ft/0.13 acre is available via separate negotiation.

 1/7
1/7


Industrial Warehouse To Let - Little Warley Hall Lane, CM13 William Ross Property Services are pleased to offer this industrial warehouse located in the highly accessible area of Little Warley Hall Lane, CM13. The property offers 7,513 sq. ft. of internal warehouse space and an additional 8,160 sq. ft. of external yard, making it ideal for a wide range of business uses including manufacturing, storage, and distribution. Refurbishment Opportunity The unit requires refurbishment, which the landlord is prepared to carry out. Importantly, the landlord is seeking the right tenant before commencing works, allowing the incoming tenant the opportunity to influence the layout and finish to suit their specific business needs. Key Features Secure gated complex with 24/7 access 7,513 sq. ft. of internal warehouse space 8,160 sq. ft. of external hardstanding yard - ideal for loading, storage, or parking Three-phase power supply suitable for industrial and heavy-duty operations Flexible refurbishment to tailor the space to tenant requirements Excellent access to the A127, M25, and surrounding transport links This property offers an excellent opportunity for businesses looking for a secure, adaptable facility in a prime location with generous yard space. For more information or to arrange a viewing, please contact Property Disclaimer These particulars do not form part of an offer or contract. All measurements provided are for guidance purposes only and should...
 1/12
1/12


Childerditch Industrial Park offers an established business community with a balanced mix of logistical solutions set over 32 acres. The available accommodation comprises a semi detached warehouse arranged to provide ground floor open bay warehouse with roller shutter access and a minimum eaves height of 7.15 m rising to over 10m. A further brick built office is provided along with kitchen area and male & female W/C facilities. The property benefits from a gated and fenced concrete yard and three phase power supply.


 1/8
1/8


The property is a former bar (Slug and Lettuce) arranged over ground floor, mezzanine and basement levels. The ground floor is arranged as predominantly open plan accommodation with bar, toilet areas and kitchen facilities. The mezzanine offers additional bar and seating areas, along with customer toilets. The basement provides for further storage with staff toilets. There are two car parking spaces allocated to the rear (tandem). ACCOMMODATION Ground Floor 2,727 sq. . (253 m) Mezzanine 1,985 sq. . (184 m) Basement 767 sq. . (71 m) Total 5,479 sq. . (509 m) ** Not Measured ** The property is offered To Let on a new full repairing and insuring lease, the terms of which are to be agreed.
