Commercial Properties To Let in Brightlingsea, Colchester, Essex
Paid partnerships can play a role in listing order
 |
| 1/10
1/10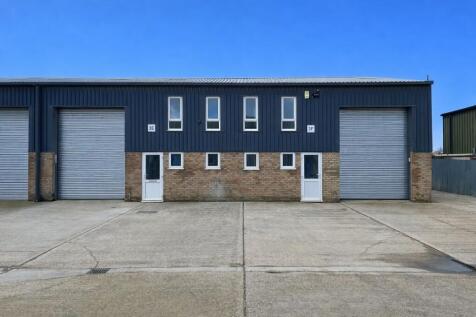
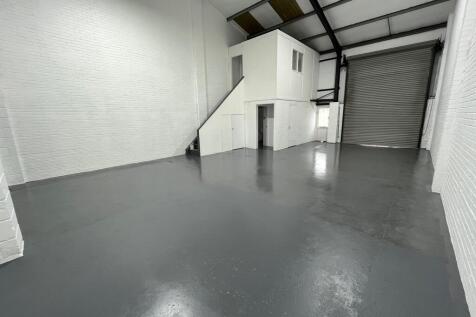
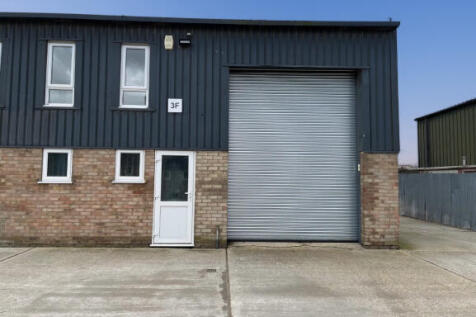
The property comprises two warehouse units of steel portal frame construction with brick and profile steel elevations, beneath a pitched and insulated roof incorporating translucent roof lights. Each unit includes ground floor W/C facilities and a staircase leading to a first-floor office. Access to the main industrial areas is via two brand new full-height manual loading doors (approx. 3m wide x 4m high). The units offer an eaves height of approx. 4.6m and an apex height of approx. 6.2m. Internally, they benefit from LED high bay lighting and 3-phase power supply. The offices are carpeted and benefit from an interconnecting personnel door which allows access to be shared between both units. Externally, the unit benefits from a concrete forecourt area for loading and unloading, along with on-site parking to the front. LOCATION The unit is situated on the popular Morses Lane Industrial Estate on the outskirts of the coastal town of Brightlingsea, approximately 10 miles to the south east of Colchester. Good access is available to the A120, the Port of Harwich, and the A12 which provides links to the M25 and A14. ACCOMMODATION [Approximate Gross Internal Floor Areas] Total: 2,000 sq ft [185.8 sq m] approx. TERMS The premises are available to let on a new full repairing and insuring lease, lease length and terms to be agreed (minimum term of three years), at a rent of £17,500 per annum (no VAT). Note: Consideration may be given to leasing the units...

- Comprising Two Open-Plan Warehouse Areas
- First Floor Interconnected Offices
- Ground Floor WC Facilities
|1/6


The property comprises an open-plan warehouse unit of steel portal frame construction with brick and profile steel elevations, beneath a pitched and insulated roof incorporating translucent roof lights, with ground floor W/C facilities and a staircase leading to a carpeted first-floor office. Access to the main industrial area is via a brand new full-height manual loading door (approx. 3m wide x 4m high). The unit offers an eaves height of approx. 4.6m and an apex height of approx. 6.2m. Internally, the unit benefits from LED high bay lighting and 3-phase power supply. Externally, the unit benefits from a concrete forecourt area for loading and unloading, along with on-site parking to the front. LOCATION The unit is situated on the popular Morses Lane Industrial Estate on the outskirts of the coastal town of Brightlingsea, approximately 10 miles to the south east of Colchester. Good access is available to the A120, the Port of Harwich, and the A12 which provides links to the M25 and A14. ACCOMMODATION [Approximate Gross Internal Floor Areas] Total: 1,000 sq ft [92.9 sq m] approx. TERMS The premises are available to let on a new full repairing and insuring lease, lease length and terms to be agreed (minimum term of three years), at a rent of £10,500 per annum (no VAT). Note: Consideration may be given to leasing the unit combined with the adjoining Unit 3F. Terms available upon request. DEPOSIT A deposit will be required upon completion of the lease. The
- Open-Plan Warehouse
- First Floor Office
- Ground Floor WC Facilities
|1/7


The property comprises an open-plan warehouse unit of steel portal frame construction with brick and profile steel elevations, beneath a pitched and insulated roof incorporating translucent roof lights, with ground floor W/C facilities and a staircase leading to a carpeted first-floor office. Access to the main industrial area is via a brand new full-height manual loading door (approx. 3m wide x 4m high). The unit offers an eaves height of approx. 4.6m and an apex height of approx. 6.2m. Internally, the unit benefits from LED high bay lighting and 3-phase power supply. Externally, the unit benefits from a concrete forecourt area for loading and unloading, along with on-site parking to the front. LOCATION The unit is situated on the popular Morses Lane Industrial Estate on the outskirts of the coastal town of Brightlingsea, approximately 10 miles to the south east of Colchester. Good access is available to the A120, the Port of Harwich, and the A12 which provides links to the M25 and A14. ACCOMMODATION [Approximate Gross Internal Floor Areas] Total: 1,000 sq ft [92.9 sq m] approx. TERMS The premises are available to let on a new full repairing and insuring lease, lease length and terms to be agreed (minimum term of three years), at a rent of £10,500 per annum (no VAT). Note: Consideration may be given to leasing the unit combined with the adjoining Unit 3E. Terms available upon request. DEPOSIT A deposit will be required upon completion of the lease. The
- Open-Plan Warehouse
- First Floor Office
- Ground Floor WC Facilities
|1/10The property comprises two warehouse units of steel portal frame construction with brick and profile steel elevations, beneath a pitched and insulated roof incorporating translucent roof lights. Each unit includes ground floor W/C facilities and a staircase leading to a first-floor office. Access to the main industrial areas is via two brand new full-height manual loading doors (approx. 3m wide x 4m high). The units offer an eaves height of approx. 4.6m and an apex height of approx. 6.2m. Internally, they benefit from LED high bay lighting and 3-phase power supply. The offices are carpeted and benefit from an interconnecting personnel door which allows access to be shared between both units. Externally, the unit benefits from a concrete forecourt area for loading and unloading, along with on-site parking to the front. LOCATION The unit is situated on the popular Morses Lane Industrial Estate on the outskirts of the coastal town of Brightlingsea, approximately 10 miles to the south east of Colchester. Good access is available to the A120, the Port of Harwich, and the A12 which provides links to the M25 and A14. ACCOMMODATION [Approximate Gross Internal Floor Areas] Total: 2,000 sq ft [185.8 sq m] approx. TERMS The premises are available to let on a new full repairing and insuring lease, lease length and terms to be agreed (minimum term of three years), at a rent of £17,500 per annum (no VAT). Note: Consideration may be given to leasing the units...
|1/7The property comprises an open-plan warehouse unit of steel portal frame construction with brick and profile steel elevations, beneath a pitched and insulated roof incorporating translucent roof lights, with ground floor W/C facilities and a staircase leading to a carpeted first-floor office. Access to the main industrial area is via a brand new full-height manual loading door (approx. 3m wide x 4m high). The unit offers an eaves height of approx. 4.6m and an apex height of approx. 6.2m. Internally, the unit benefits from LED high bay lighting and 3-phase power supply. Externally, the unit benefits from a concrete forecourt area for loading and unloading, along with on-site parking to the front. LOCATION The unit is situated on the popular Morses Lane Industrial Estate on the outskirts of the coastal town of Brightlingsea, approximately 10 miles to the south east of Colchester. Good access is available to the A120, the Port of Harwich, and the A12 which provides links to the M25 and A14. ACCOMMODATION [Approximate Gross Internal Floor Areas] Total: 1,000 sq ft [92.9 sq m] approx. TERMS The premises are available to let on a new full repairing and insuring lease, lease length and terms to be agreed (minimum term of three years), at a rent of £10,500 per annum (no VAT). Note: Consideration may be given to leasing the unit combined with the adjoining Unit 3E. Terms available upon request. DEPOSIT A deposit will be required upon completion of the lease. The
|1/6The property comprises an open-plan warehouse unit of steel portal frame construction with brick and profile steel elevations, beneath a pitched and insulated roof incorporating translucent roof lights, with ground floor W/C facilities and a staircase leading to a carpeted first-floor office. Access to the main industrial area is via a brand new full-height manual loading door (approx. 3m wide x 4m high). The unit offers an eaves height of approx. 4.6m and an apex height of approx. 6.2m. Internally, the unit benefits from LED high bay lighting and 3-phase power supply. Externally, the unit benefits from a concrete forecourt area for loading and unloading, along with on-site parking to the front. LOCATION The unit is situated on the popular Morses Lane Industrial Estate on the outskirts of the coastal town of Brightlingsea, approximately 10 miles to the south east of Colchester. Good access is available to the A120, the Port of Harwich, and the A12 which provides links to the M25 and A14. ACCOMMODATION [Approximate Gross Internal Floor Areas] Total: 1,000 sq ft [92.9 sq m] approx. TERMS The premises are available to let on a new full repairing and insuring lease, lease length and terms to be agreed (minimum term of three years), at a rent of £10,500 per annum (no VAT). Note: Consideration may be given to leasing the unit combined with the adjoining Unit 3F. Terms available upon request. DEPOSIT A deposit will be required upon completion of the lease. The
1/4


AN OPPORTUNITY FOR A SMALL BUSINESS VENTURE IN A HIGH STREET POSITION, CURRENTLY BEING USED AS A CLOTHING BOUTIQUE.20'3" X 14'2" INCLUDING A DRESING AREA AND STORE CUPBOARD WITH LOCK.FURTHER UNDER WINDOW STORAGELAMINATE FLOORING.INSET CEILING LIGHTING & OUTSIDE SPOT LIGHTING.
|1/7


PRIME RETAIL POSITION - BUSY BRIGHTLINGSEA TOWN CENTRE RETAIL SPACE TO LET, WITH PLENTY OF PASSING FOOTFALL. Deceptably spacious shop with versatile useable space. FLEXIBLE LEASE TERMS - Shop floor space approx 40ft depth which could easily be divided if required. A very visible shop with H...