Commercial Properties To Let in Bromley (London Borough)
Paid partnerships can play a role in listing order



 |
| 1/4
1/4


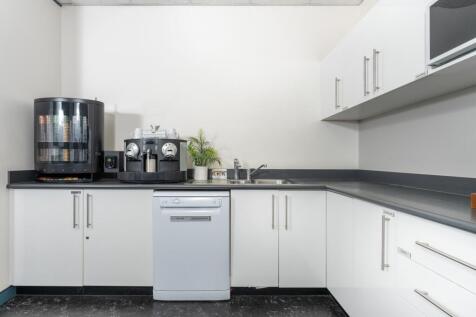
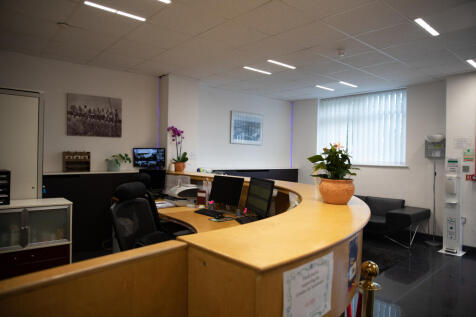
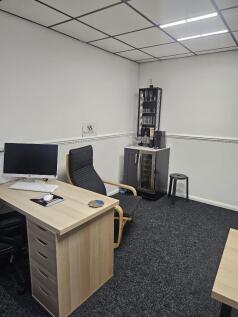
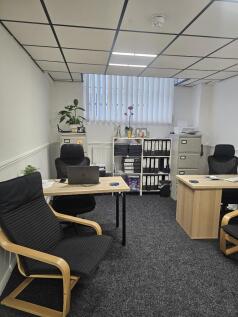
Large open-plan office/studio floors which can be occupied as a whole or subdivided to suit tenant requirements. The largely internalised layout, with limited natural light, makes the space particularly well suited to uses such as recording studios, podcasting facilities, artist studios, conte...

- Large open-plan office/studio space
- Suitable for recording and filming
- Ideal for sound-sensitive occupiers
|1/5


Large open-plan office/studio floors which can be occupied as a whole or subdivided to suit tenant requirements. The largely internalised layout, with limited natural light, makes the space particularly well suited to uses such as recording studios, podcasting facilities, artist studios, conte...
- Large open-plan office/studio space
- Suitable for creative media uses
- Ideal for sound-sensitive occupiers



 1/3
1/3


The property comprises a self contained end terrace steel portal frame warehouse unit with part brick / blockwork and part-insulated profile metal clad elevations under a single pitch insulated roof incorporating 10% roof lights. At first floor level the unit is currently laid out with a café, offices, function room and kitchen with male and female WC facilities. The ground floor warehouse has two full height electronic loading doors that are currently infilled with a glazed entrance foyer and double doors. The main warehouse is fitted as a trampoline park but our clients will revert to the warehouse use and refurbish the unit if required. The current planning use is as a Trampoline Park and café, but can revert to B1, B2 and B8 use.
 |1/10
|1/10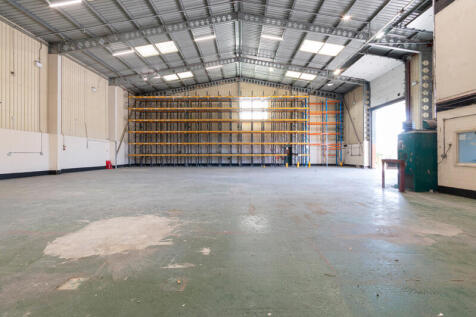

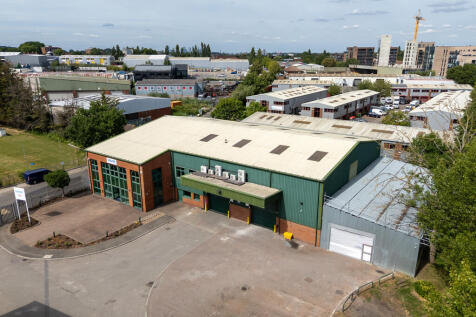
Unit 1 Riverside House comprises a purpose built two-storey detached industrial unit constructed in the early 2000's, built of steel portal frame construction with solid concrete floors, pitched roof and two full height roller panel loading doors. The office content is located to the front left hand side of the of the building over ground and first floor with the warehouse to the right and rear. The property benefits from a secure gated yard which is shared between both units and provides space for lorries to access and turn within the estate.
 1/6
1/6


Now available for occupation, Sidcup Logistics Park East comprises six high specification industrial / warehouse / Trade counter units from 5,036-27,264 sq ft. Units 7-11 have the capability to be combined creating up to 27,264 sq ft to suit larger requirements. The units at Sidcup Logistics Park East provide superior workspace built to the highest specification and sustainability standards. High level window glazing allows for natural light to flood into warehouse areas. Improved insulation to the units also helps to contribute to a reduction in energy bills and CO2 emissions. Each unit benefits from a generous allocation of solar PV panels and at least 2 EV charging points as standard, with ducting in place for all other car parking spaces for future charging point provision. All units are EPC rating A.
 1/6
1/6


Now available for occupation, Sidcup Logistics Park East comprises six high specification industrial / warehouse / Trade counter units from 5,036-27,264 sq ft. Units 7-11 have the capability to be combined creating up to 27,264 sq ft to suit larger requirements. The units at Sidcup Logistics Park East provide superior workspace built to the highest specification and sustainability standards. High level window glazing allows for natural light to flood into warehouse areas. Improved insulation to the units also helps to contribute to a reduction in energy bills and CO2 emissions. Each unit benefits from a generous allocation of solar PV panels and at least 2 EV charging points as standard, with ducting in place for all other car parking spaces for future charging point provision. All units are EPC rating A.








 1/6
1/6


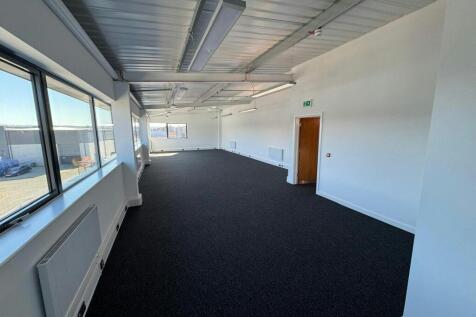
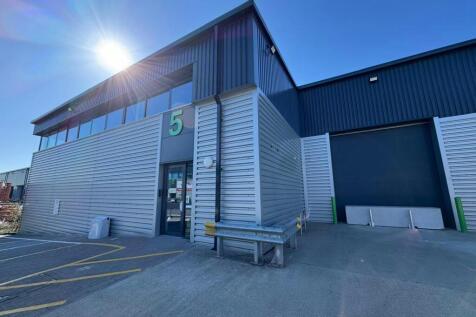
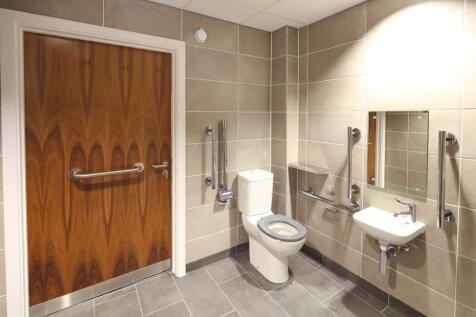
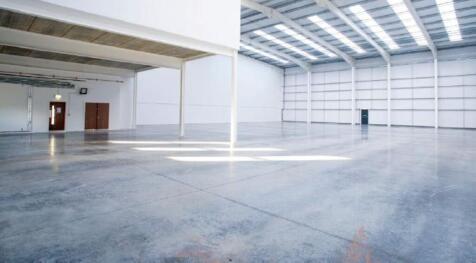
The property was constructed in 2018 and is currently undergoing a light refurbishment. It comprises of a steel portal frame warehouse with profile clad panels to external elevations and a pitched roof incorporating translucent light panels providing natural light to the warehouse. Access to the warehouse is via a single electric level loading door accessed from a shared yard. Internally the warehouse benefits from a minimum clear height of 8.4m and first floor office area with W/Cs.













 1/3
1/3


To Let - This modern high quality semi-detached industrial / warehouse unit built in 2019 is of steel portal frame construction, with metal profile clad elevations under a pitched insulated metal sheet roof incorporating intermittent roof lights. A disabled WC incorporating a shower together with a separate single WC is located on the ground floor. Fitted office space is at first floor. Ancillary areas and office space is gas centrally heated. The warehouse is accessed via a full height electrically operated loading door. External there is a loading apron together with 6 allocated car parking spaces.


 1/6
1/6


The Mill House is a stand alone building, complete with many original period features. Offering 6,431 sq ft fully refurbished ground floor space, presenting a mix of open plan and intimate spaces. Externally there is private car parking and landscaped garden area. Crayfields Park provides a host of onsite amenities across the site, including cycle stores, CCTV and a dedicated Community and Estate Manager.
1/6


The Mill House is a stand alone building, complete with many original period features. Offering 6,431 sq ft fully refurbished ground floor space, presenting a mix of open plan and intimate spaces. Externally there is private car parking and landscaped garden area. Crayfields Park provides a host of onsite amenities across the site, including cycle stores, CCTV and a dedicated Community and Estate Manager.
|1/1
An opportunity to rent up to 6,150sqft of commercial space on East Street in Bromley Town Centre. The commercial space is being rented in full shell condition and is predominantly open plan. Benefitting from planning use class E, the space will appeal to a variety of business operators including: Retail Clinic Office Professional Services Coffee Shop Indoor Fitness Day Nursery (note there is no external space offered with the property) The property benefits from rear access via a service road for deliveries etc. (not parking). Note that the space is not suitable for Restaurant or Café operators. For business operators that require less than 6,150sqft, the Landlord may consider to split the unit into smaller units subject to suitability.


