Commercial Properties To Let in Bromley (London Borough)
Paid partnerships can play a role in listing order
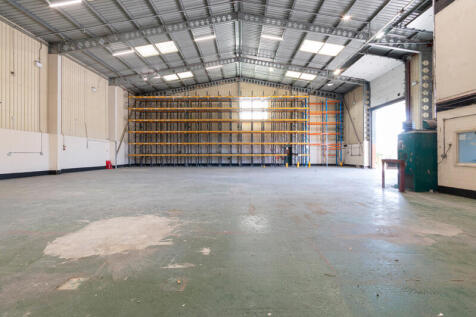

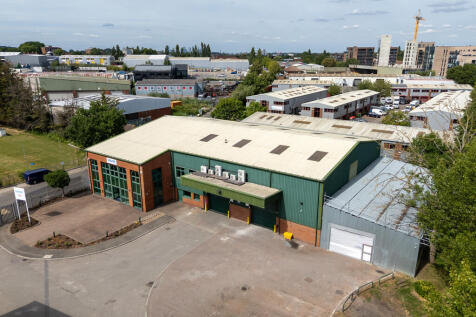
Unit 1 Riverside House comprises a purpose built two-storey detached industrial unit constructed in the early 2000's, built of steel portal frame construction with solid concrete floors, pitched roof and two full height roller panel loading doors. The office content is located to the front left hand side of the of the building over ground and first floor with the warehouse to the right and rear. The property benefits from a secure gated yard which is shared between both units and provides space for lorries to access and turn within the estate.

 |
| 1/5
1/5


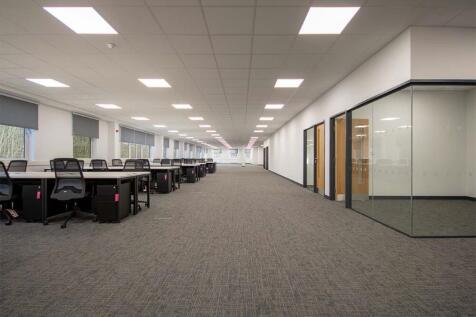
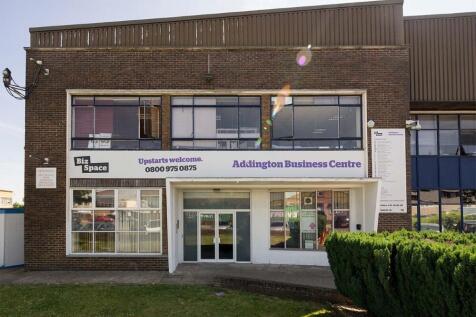
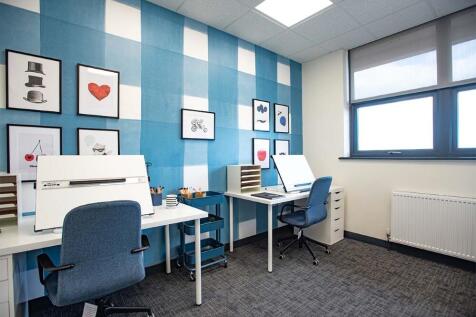
Large open-plan office/studio floors which can be occupied as a whole or subdivided to suit tenant requirements. The largely internalised layout, with limited natural light, makes the space particularly well suited to uses such as recording studios, podcasting facilities, artist studios, conte...

- Large open-plan office/studio space
- Suitable for creative media uses
- Ideal for sound-sensitive occupiers



 1/4
1/4


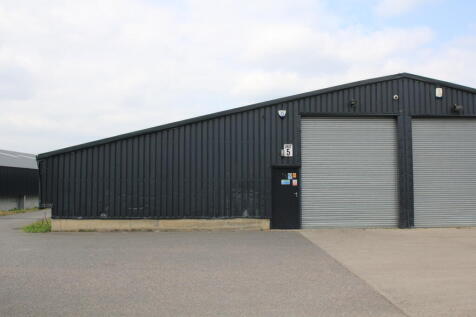
Highams Hill Farm is a versatile, family-owned rural estate in Warlingham, Surrey, offering a strategic mix of countryside tranquillity and excellent connectivity to Greater London and the Home Counties. Situated on Sheepbarn Lane, the site serves as an established hub for commercial use. The estate features security gates and CCTV monitoring, with the added benefit of on-site management. Each of the available units are insulated steel frame with polished concrete floors, 3 phase electrics and electric roller shutters.

- Three light industrial warehouses to let on secure estate
- 24/7 access, CCTV & roller shutters to each unit
- Unit 5 - 5,651sqft, Unit 6 - 16,092sqft & Unit 8 - 9,365sqft


 1/4
1/4


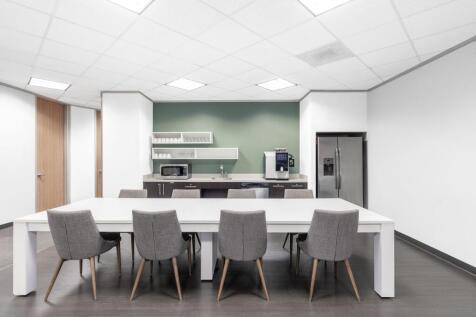
The property is of brick and block construction, with a sawtooth style roof providing good natural light. The property has an internal clear height of 3.55m. The unit features offices to the rear alongside storage, and an additional kitchen/break room. The warehouse is currently fitted out with racking which can be either retained or removed.



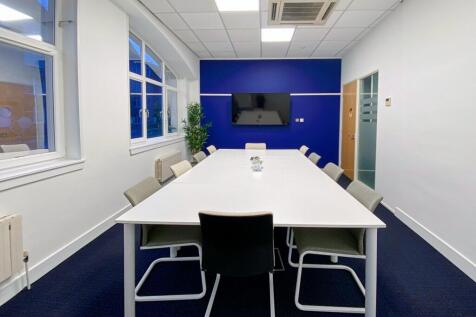
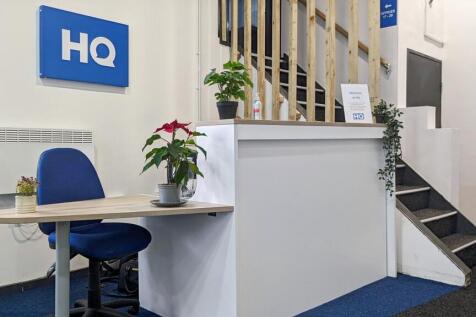

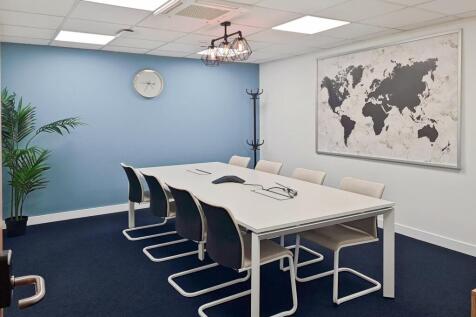


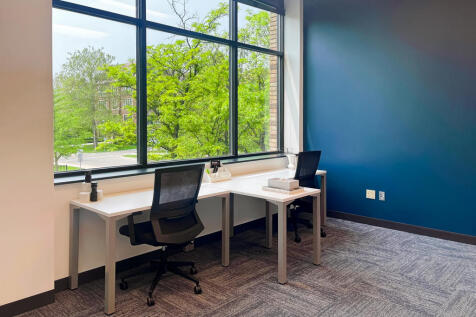



 1/6
1/6


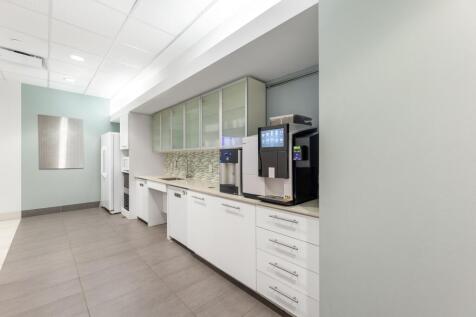
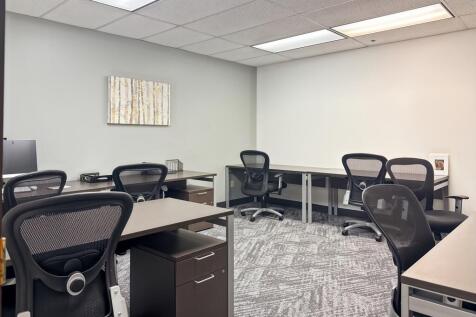
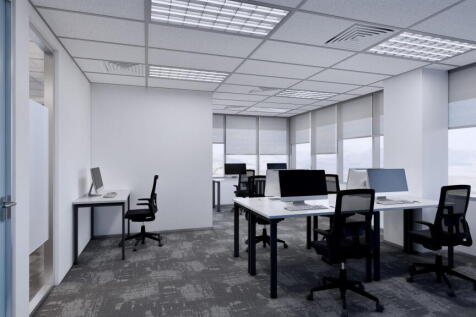
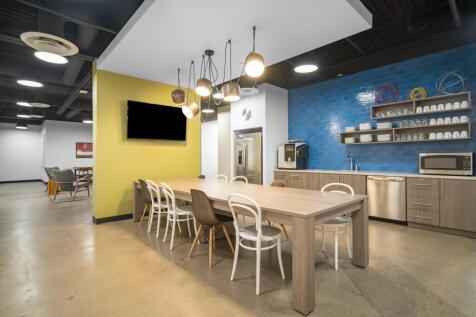
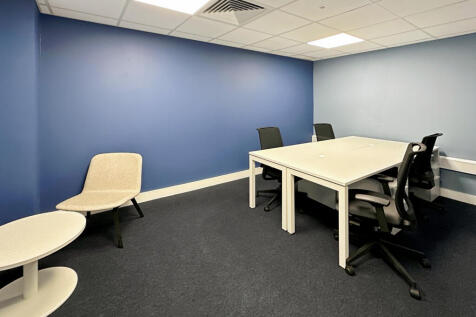
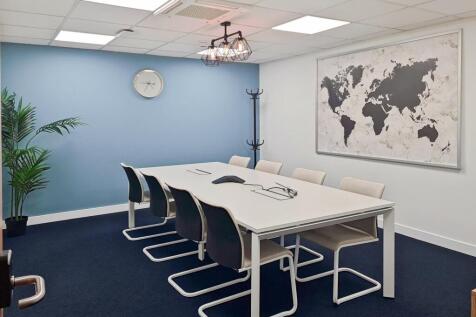
20-25 Market Square is a three-storey mixed use development with retail on the ground floor and office accommodation on first and second floors. The available accommodation comprises three office suites on the second floor, all of which are predominantly open plan. Suites B and B1 have access to a communal kitchen, whilst Suite B also benefits from a private terrace overlooking the Market Square shopping area. Suite A has a two meeting rooms in place.


 |1/7
|1/7


Available Now! Rare to find a modern spacious office space located right in the High Street, Bromley, with all the High Street shops, restaurants, café, GYM, Banks, doctors, and shopping mall on your doorstep. Bromley South rail station is only 3 minutes' walk, plus numerous bus routes.
 1/12
1/12


An opportunity to lease this substantial commercial property on High Street, Orpington. The unit is currently operated as Hisar Kitchen, a popular Turkish restaurant in the town centre. The ground floor is comprised of a reception area, an extensive dining area, bar area, washing and prep kitchen, kitchen, male and female w/c, office, storage and an annexe. There is a further storage shed to the rear of the yard as well as off street parking for c. 7 vehicles. The property also benefits from air conditioning throughout, CCTV and numerous entrances / exits. The property may be suitable for a variety of professional operators such as a vets, dental practice, funeral director or nurseries seeking a large commercial space with private outside space in a high street location. The restaurant area is offered to the market fully vacant or with the benefit of the existing fixtures and fittings subject to a premium with offers invited. There is a large 3-bedroom flat separately accessed on the first floor which is also available to let subject to negotiation.
|1/4


Large open-plan office/studio floors which can be occupied as a whole or subdivided to suit tenant requirements. The largely internalised layout, with limited natural light, makes the space particularly well suited to uses such as recording studios, podcasting facilities, artist studios, conte...


 1/4
1/4


The property comprises a end of terraced unit of steel portal frame construction with brick elevations and benefits from a full height concertina door, 3 phase power, lighting, 4.4m clear internal eaves, covered loading bay and parking for 3 vehicles. The offices are situated at first and second floor and comprise hardwood flooring, lighting, suspended ceiling and separate WCs on alternate floors.


 1/3
1/3


Unit 2 is a mid-terraced trade unit constructed of steel portal frame with profiled steel cladding beneath a pitched metal roof, incorporating translucent roof lights. Loading is via a full height roller shutter door along with an electric sliding entrance door.