Commercial Properties To Let in Bromley (London Borough)
Paid partnerships can play a role in listing order




 |
| 1/11
1/11


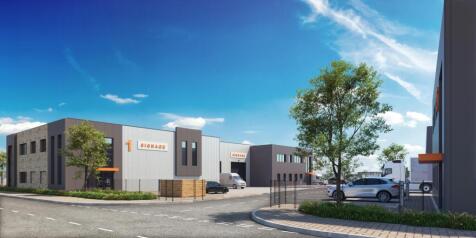
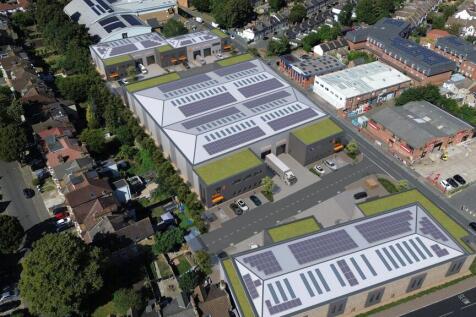
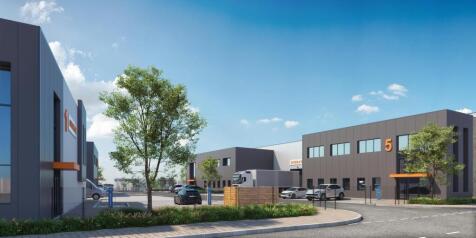
* 8 WEEKS 50% Cinch Storage has arrived in Sidcup! Located on Chancerygate Industrial Park just off Edgington Way(A223). We have plenty of storage units and an office to choose from starting at 10 sq ft to 1000 sq ft.

- Offers available, please contact us to find out more!
- Refunds for unused storage days
- No waiting periods, no lock-in contracts
 |1/5
|1/5


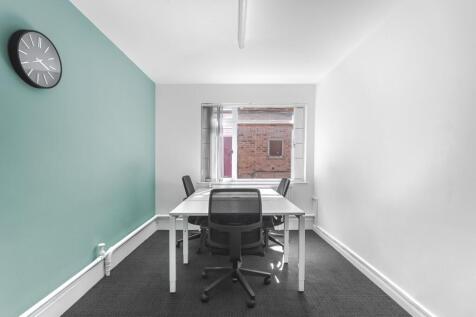
Large open-plan office/studio floors which can be occupied as a whole or subdivided to suit tenant requirements. The largely internalised layout, with limited natural light, makes the space particularly well suited to uses such as recording studios, podcasting facilities, artist studios, conte...



 1/4
1/4


The accommodation comprises a mid-terrace industrial unit with access gained via a full height (4m) roller shutter loading door as well as separate personal access. Internally the property provides for clearspan warehouse accommodation, separate male and female WCs and a first floor office area. Externally parking is provided for two/three vehicles in addition to a loading area to the front of the shutter door.
 1/9
1/9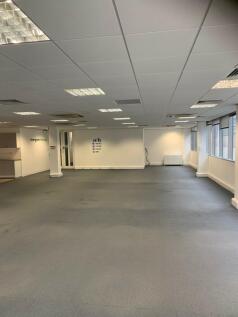
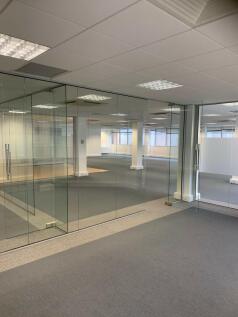

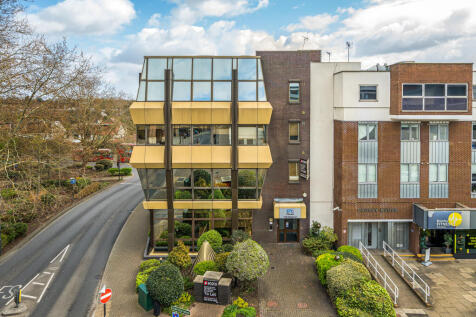
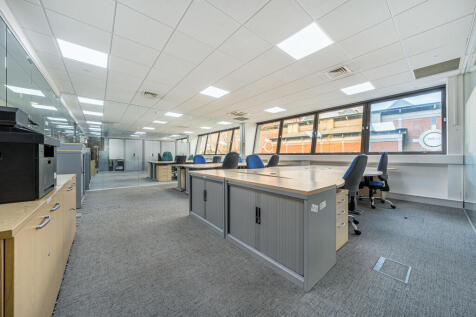
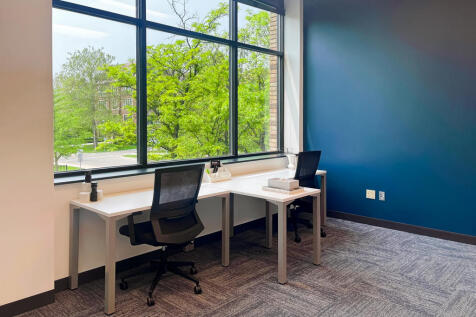
Available Now! Rare to find a modern spacious office space located right in the High Street, Bromley, with all the High Street shops, restaurants, café, GYM, Banks, doctors, and shopping mall on your doorstep. Bromley South rail station is only 3 minutes' walk, plus numerous bus routes.


 1/6
1/6


Bromley Old Town Hall was built in 1907, and now provides refurbished office space. Retaining many of its original design features, it now provides 762 desks over 73,000 sq ft, and a host of other amenities. Tenants have access to the on-site café and a multitude of breakout areas, as well as the Club Lounge and outdoor terrace area.
 1/4
1/4


To Let - Self contained two storey office building with 9 allocated car parking spaces, fully fitted and ready to plug & play. Having undergone a full refurbishment, the building offers a welcoming reception area, leading to CAT A offices, pre-wired and ready to go raised access floors, fully fitted with workstations, executive offices / meeting rooms and breakout areas for casual working.
1/9


19 Homefield Rise forms part of a modern mixed-used development in Orpington town centre. The available accommodation comprises a ground floor shell and core medical unit ready for fitting out. The space forms part of and is accessed via the Orpington Health and Wellbeing Centre. The space would be suitable for a range of medical uses such as dentists, physio and other recovery treatments, health screening services or a pharmacy.
|1/11


The first-floor office space at Unit 15 measures 2302sqft arranged across various partitioned office suites, kitchen, w/c facilities and additional storage areas. Entry to the first floor is via a doorway way which leads directly upstairs into a lobby area where two larger open plan offices and six smaller suites are situated. The space could be reconfigured to suit the needs of an incoming business. Features include, gas central heating, perimeter trunking, security alarm, LED lighting and four allocated parking spaces. The estate has a mix of logistics, manufacturing and trade occupiers.
 1/4
1/4


To Let - The suite is situated within part of the first floor of Osprey House, a modern refurbished Grade A 2-storey office building providing a communal secure entrance, lift and separate WCs on each floor. The suite benefits from raised floors, LED lighting, carpets, double glazed windows with blinds, glazed meeting room and a kitchen / breakout area.


 1/12
1/12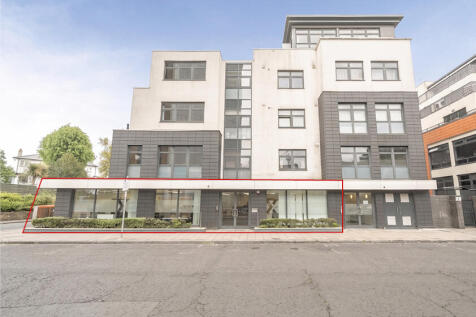
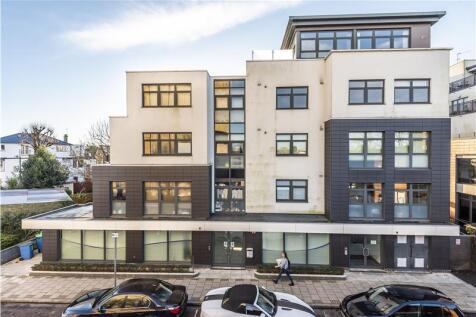
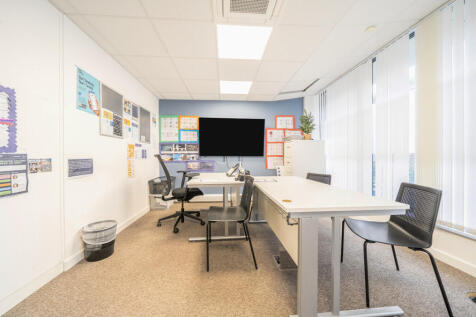
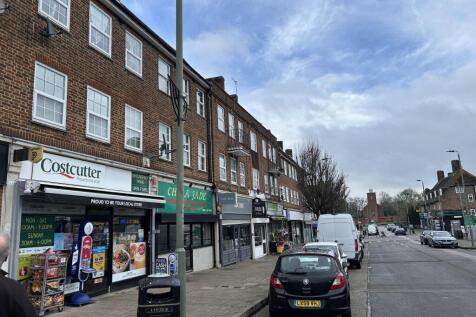
We are delighted to offer the opportunity to let an E class commercial unit located opposite Bromley North Railway Station and just 0.3 miles from Bromley Town Centre. This self-contained commercial unit is finished to a good standard and extends to approximately 2,110 sq ft across the ground floor. The property provides bright and versatile accommodation, suitable for a range of business and professional uses. Upon entering the property, there is a welcoming reception area, leading through to predominantly open-plan space that offers excellent flexibility in terms of layout and working configurations. The accommodation benefits from excellent natural light throughout, together with WC facilities and a fitted kitchenette, ideal for use as a staff breakout area and a training/board room. In addition, the property is equipped with a full ventilation and climate control system, creating a comfortable working environment year-round. CAT 5 data cabling is installed allowing easy adaptation for a variety of desk layouts, IT infrastructure, and occupier requirements. Having previously been used as office accommodation and benefiting from E use class, the premises would suit a wide variety of occupiers, including educational operators, medical practices, clinics, consultancy businesses, and other professional services. The flexible nature of the layout also provides scope for alternative configurations, subject to an occupier's individual requirements.
1/6


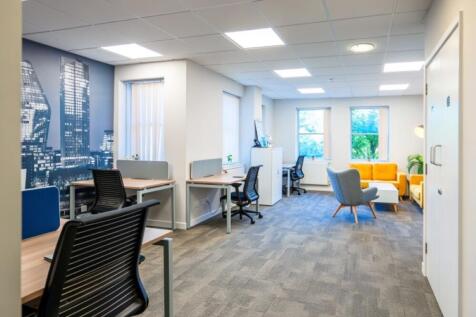
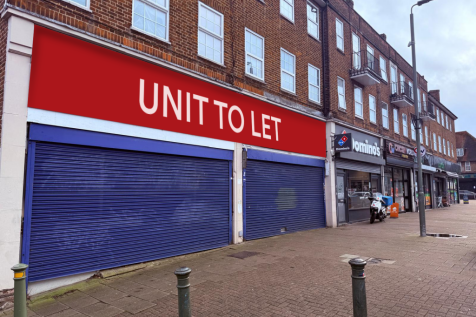
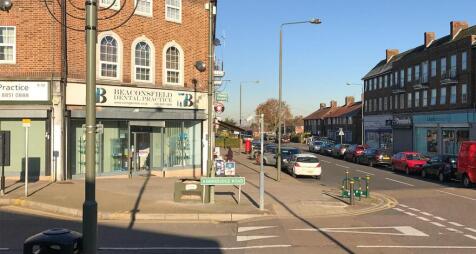
A rare find in the heart of Bromley. This unique property combines a beautifully converted period mill with an expansive, flexible storage unit - ideal for businesses needing a stylish HQ with serious logistics/storage space. The Workspace (2,051 sqft | Class E) A striking three-storey converted mill offering a blend of open-plan layouts and private zones: - Ground Floor (1,001 sq ft): Main open-plan workspace, dedicated management office, and WC. - First Floor (527 sq ft): Two versatile offices or meeting rooms. - Second Floor (527 sq ft): Additional open-plan zone + staff kitchen. The Storage (Up to 5,000 sqft | Class B8/E) An attached, high-capacity storage unit with its own ground-floor entrance. Bonus: The final layout size can be tailored to the tenants' requirements. - Specifications: 3m full-height timber loading doors, 4.5m eaves (rising to 6m at apex), solid hardstanding floors, and 3-phase electricity. Perfect for operations prioritizing privacy and functionality over high-street footfall. Tucked away quietly off the main strip, the property is accessed via Compass Lane (the service road parallel to East Street).








 1/6
1/6


Imperial House is a modern purpose-built four storey office building with secure parking. The available accommodation comprises a second floor office suite extending to approximately 1,568 sq ft. The space is presently configured as a number of private offices and meeting rooms, with a kitchen / breakout. The space is available either as is or subject to works to reconfigure as required. The furnishings are available by separate negotiation.
1/7


A ground floor office suite. Salient features:- * Open plan office * Double glazed windows * Carpeted floors * Suspended ceilings with inset LED lighting * Newly fitted kitchen/breakout area * Separate male & female WCs * Allocated parking * Gated site


