Commercial Properties To Let in Bromley (London Borough)
Paid partnerships can play a role in listing order
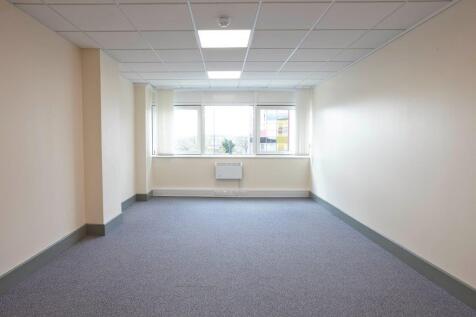
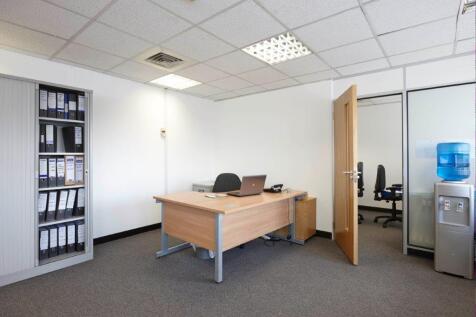
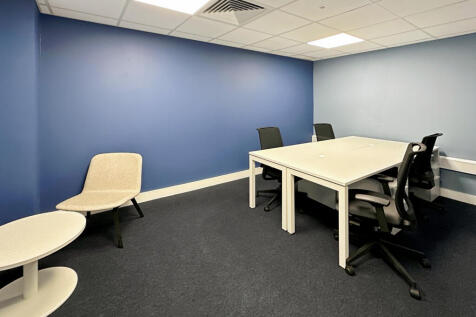
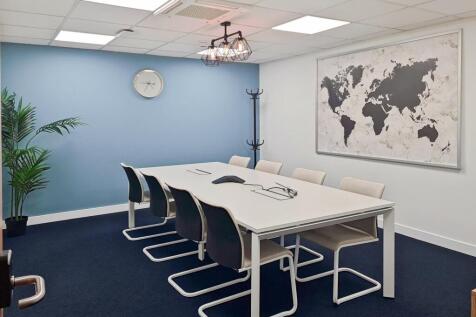
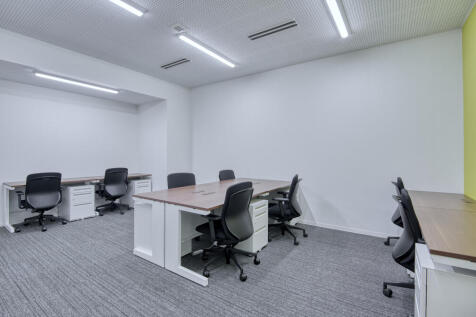
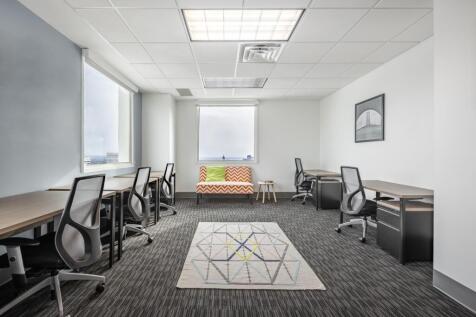
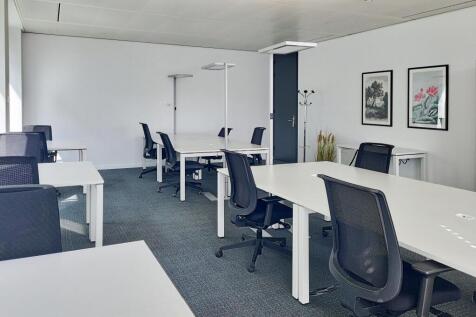
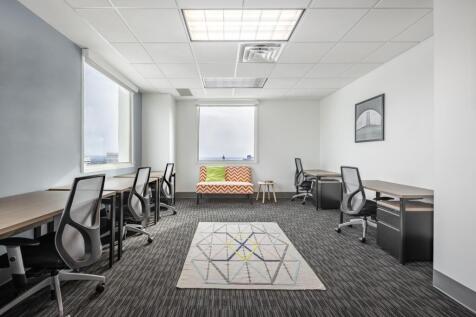
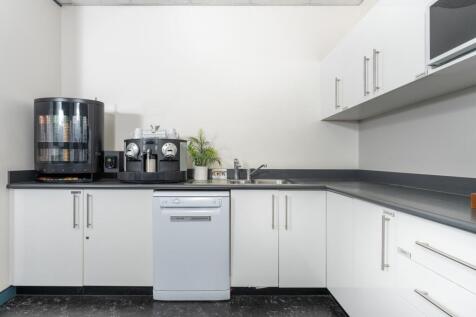
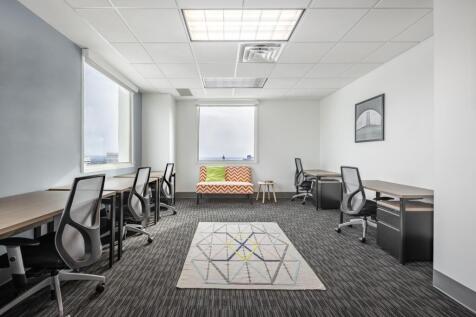
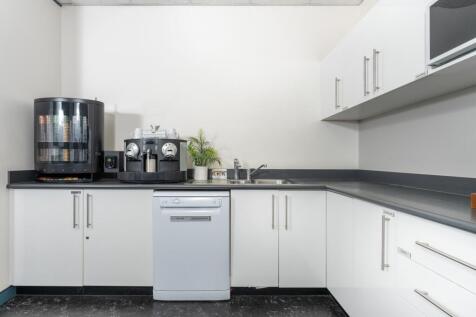
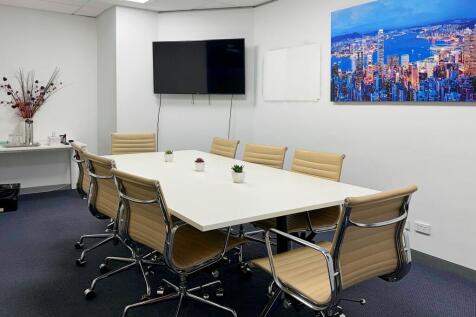
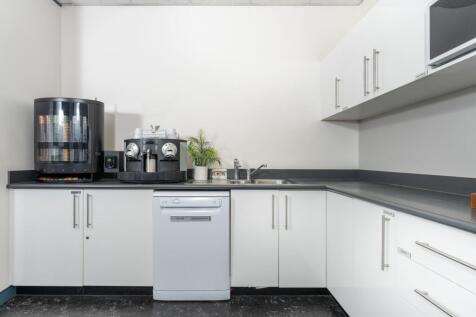
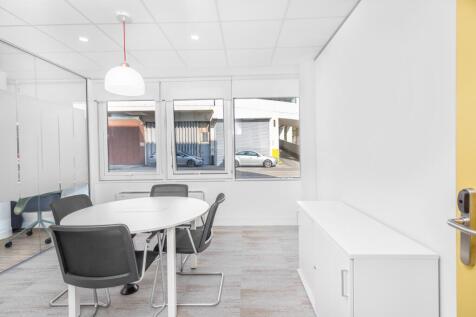
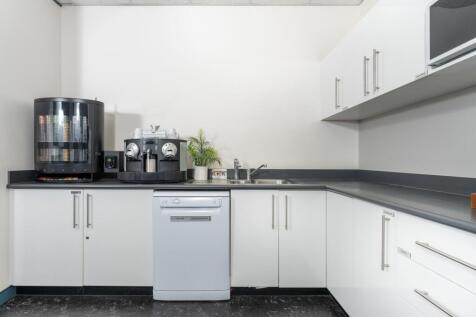
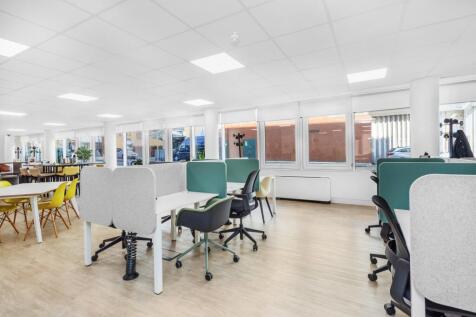
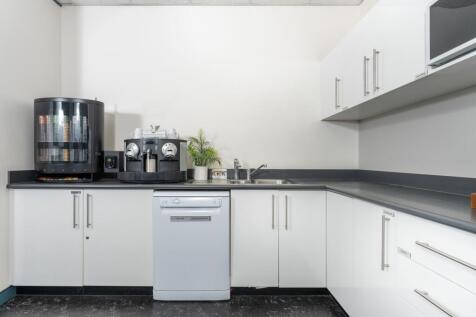
Yes these are actual offices for rental. We are not just all about storage. Our modern, flexible offices can be rented for as little as four weeks - so no long leases - and come in a range of sizes to exactly suit your needs. We have no long contracts on our offices. Our agreement is 28 days, with nothing else locked in. No business rates to pay. No long lease to sign. Our competitive, all-inclusive office price includes service charges, rates and rents, and security. We provide dedicated office rooms to rent for each business. We give you a clean, carpeted, heated room, so you furnish it and organise the space the way you'd like. And of course we have plenty of self storage rooms available on site to store your stock, merchandise or equipment. You will also have 24 hour PIN code access to your single office through a secure, intercom controlled entrance. On-site parking, kitchens and toilets are also included as standard and our store teams can accept your deliveries and post if you're not around - which our office customers find very useful. Every office also has phone lines enabling you to connect up your broadband. So whether you need a 200 square foot office space for two people, or a larger workspace for 4-5, or something even bigger, come and see for yourself. We would be delighted to give you a tour.

 1/12
1/12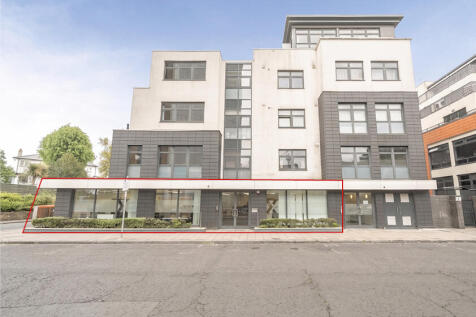
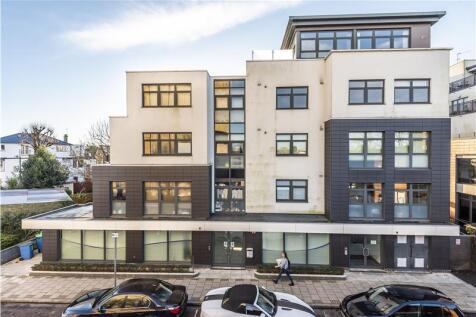
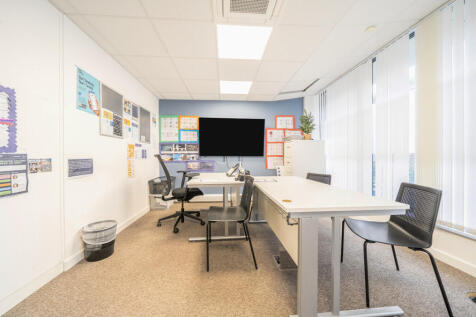
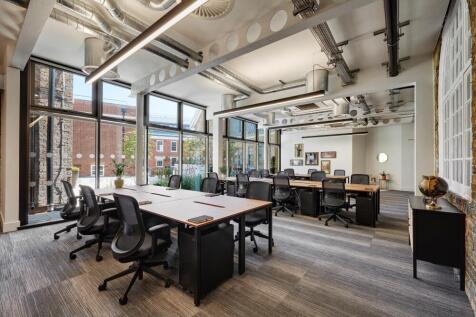
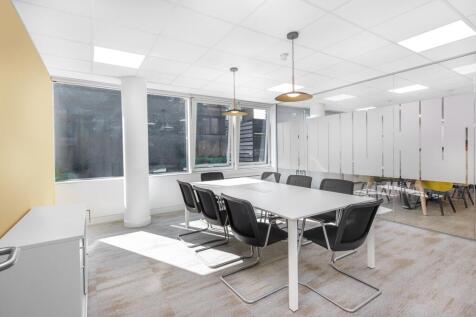
We are delighted to offer the opportunity to let an E class commercial unit located opposite Bromley North Railway Station and just 0.3 miles from Bromley Town Centre. This self-contained commercial unit is finished to a good standard and extends to approximately 2,110 sq ft across the ground floor. The property provides bright and versatile accommodation, suitable for a range of business and professional uses. Upon entering the property, there is a welcoming reception area, leading through to predominantly open-plan space that offers excellent flexibility in terms of layout and working configurations. The accommodation benefits from excellent natural light throughout, together with WC facilities and a fitted kitchenette, ideal for use as a staff breakout area and a training/board room. In addition, the property is equipped with a full ventilation and climate control system, creating a comfortable working environment year-round. CAT 5 data cabling is installed allowing easy adaptation for a variety of desk layouts, IT infrastructure, and occupier requirements. Having previously been used as office accommodation and benefiting from E use class, the premises would suit a wide variety of occupiers, including educational operators, medical practices, clinics, consultancy businesses, and other professional services. The flexible nature of the layout also provides scope for alternative configurations, subject to an occupier's individual requirements.

- Ground floor commercial unit to let
- Extending to approximately 2,110 sqft
- Benefits from E use class




 |1/7
|1/7


We have lot of different storage room sizes, from 50 sq ft to 500+ sq ft. Prices vary depending on size and availability. Please contact your local store for further details and the latest prices.
- Extended hours access
- Someone to accept your deliveries
- Forklift service





 1/4
1/4


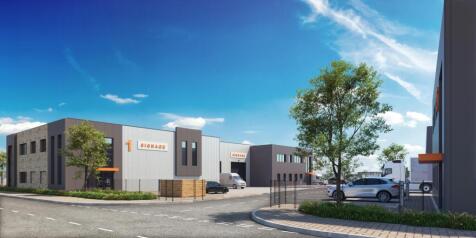
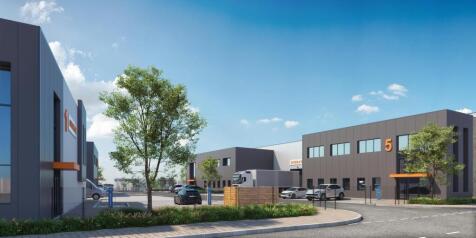
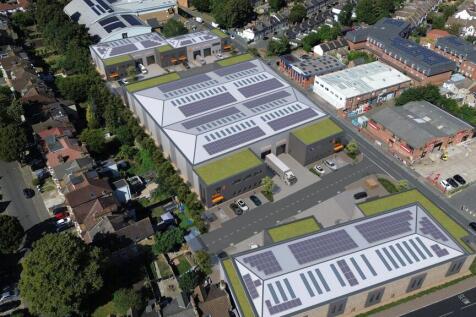
The building will comprise a newly built detached industrial/warehouse building constructed from steel portal frame design with integrated two storey offices. The property will benefit from a fully secured yard extending to depth of 30m together with 28 car parking spaces. The design will incorporate the latest in ESG design with a target BREEAM rating of excellent and EPC rating A.
 1/2
1/2

Unit A benefits from a steel portal frame construction with part profile steel cladding and brick elevations under pitched roof. It benefits from a large self contained yard and ample parking spaces. Internally, the unit offers a ground floor reception with showers and WC facilities. The first...












 1/7
1/7


The property comprises a steel portal frame warehouse with part brick / blockwork and part insulated profile metal clad elevations under a single pitch insulated roof incorporating roof lights. There are recently refurbished ancillary offices and WC facilities at first floor and at mezzanine level within the warehouse.
 1/3
1/3


The property comprises a fully refurbished steel portal frame warehouse unit with part brick / blockwork and part-insulated profile metal clad elevations under a single pitch insulated roof incorporating 10% roof lights. At first floor level there are open plan offices with WC facilities. The ground floor warehouse is accessed by two full height electronic loading doors leading to a secure service yard.





 1/4
1/4


Highams Hill Farm is a versatile, family-owned rural estate in Warlingham, Surrey, offering a strategic mix of countryside tranquillity and excellent connectivity to Greater London and the Home Counties. Situated on Sheepbarn Lane, the site serves as an established hub for commercial use. The estate features security gates and CCTV monitoring, with the added benefit of on-site management. Each of the available units are insulated steel frame with polished concrete floors, 3 phase electrics and electric roller shutters.



 |1/6
|1/6


The property comprises a clear span industrial unit of brick and steel truss roof construction with a later addition extension providing further warehouse/industrial space. To the front of the building is an office and service core area which has been fitted out to provide kitchen and WC facilities along with a single office area. Stairs lead up to an open plan office. There is a concrete yard to the front of the unit. The unit has three loading doors to its eastern elevation accessed from the service yard.