Commercial Properties To Let in Bromley (London Borough)
Paid partnerships can play a role in listing order



 |
| 1/6
1/6


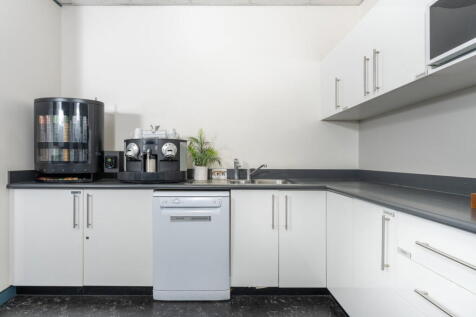
A modern air conditioned unit in Use Class E, suitable for retail or office, located centrally in Biggin Hill with road frontage, close to Waitrose & Tesco and with the benefit of a private forecourt and rear access.59.27 sq m (638 sq ft)

- Modernised interior
- Air con
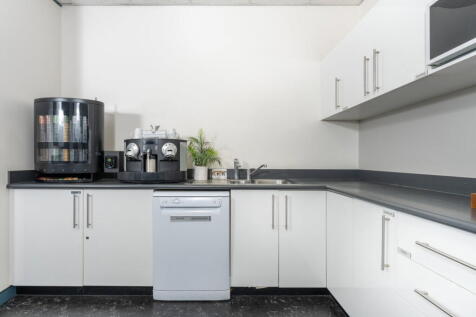
- Fitted kitchen
1/12


An opportunity to lease this substantial commercial property on High Street, Orpington. The unit is currently operated as Hisar Kitchen, a popular Turkish restaurant in the town centre. The ground floor is comprised of a reception area, an extensive dining area, bar area, washing and prep kitchen, kitchen, male and female w/c, office, storage and an annexe. There is a further storage shed to the rear of the yard as well as off street parking for c. 7 vehicles. The property also benefits from air conditioning throughout, CCTV and numerous entrances / exits. The property may be suitable for a variety of professional operators such as a vets, dental practice, funeral director or nurseries seeking a large commercial space with private outside space in a high street location. The restaurant area is offered to the market fully vacant or with the benefit of the existing fixtures and fittings subject to a premium with offers invited. There is a large 3-bedroom flat separately accessed on the first floor which is also available to let subject to negotiation.

- Large commercial building to let in Orpington.
- Prominent main road frontage with outside space.
- Measures c.4,406sqft internally.






 1/4
1/4


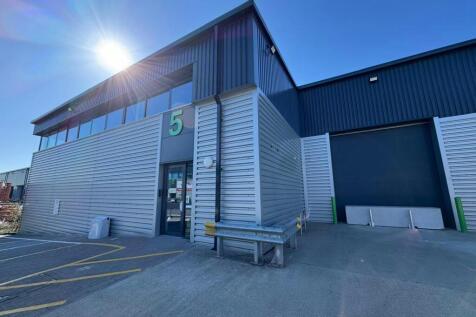
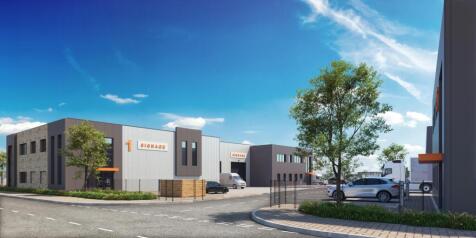
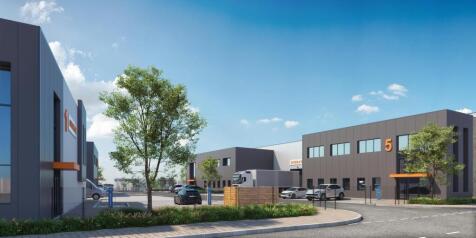
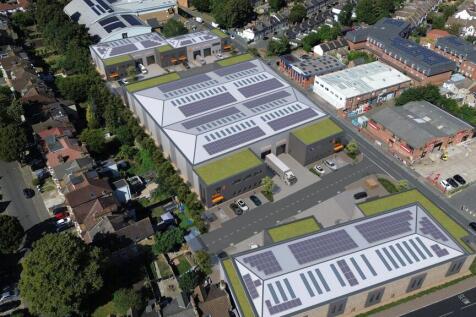
The building will comprise a newly built detached industrial/warehouse building constructed from steel portal frame design with integrated two storey offices. The property will benefit from a fully secured yard extending to depth of 30m together with 28 car parking spaces. The design will incorporate the latest in ESG design with a target BREEAM rating of excellent and EPC rating A.



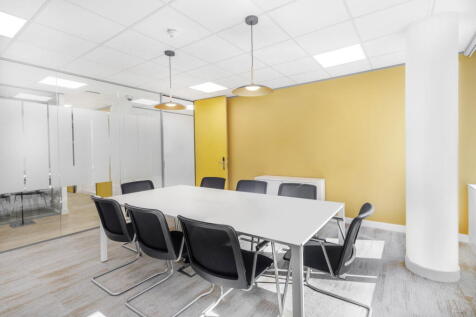


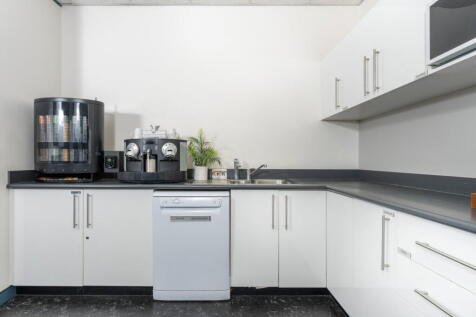
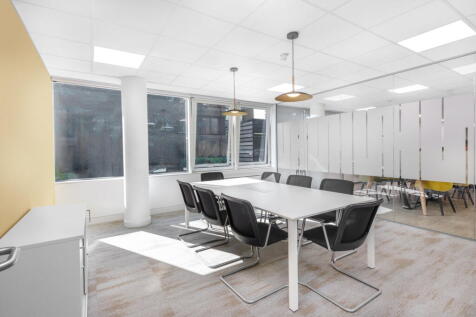
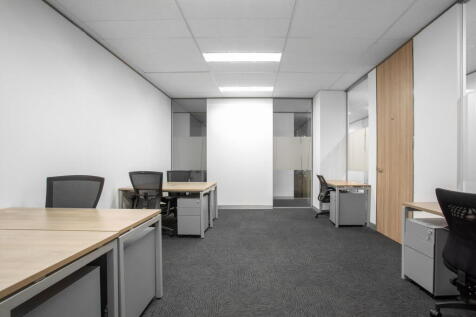
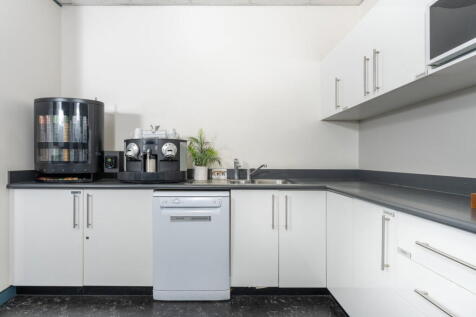
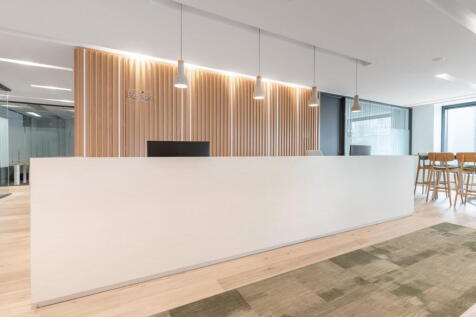
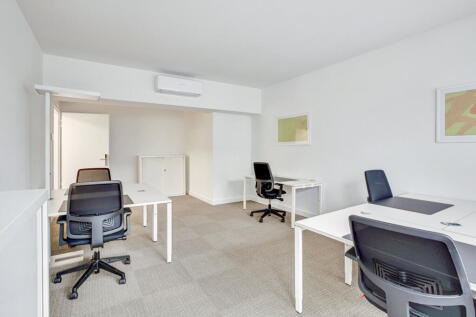
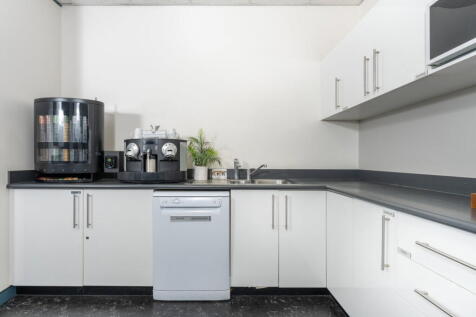


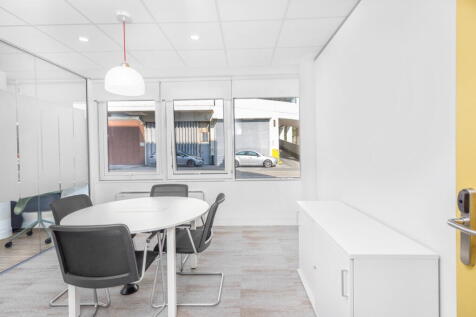
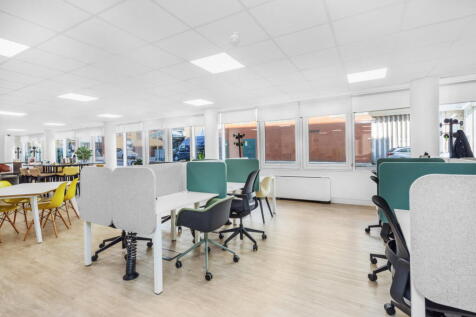
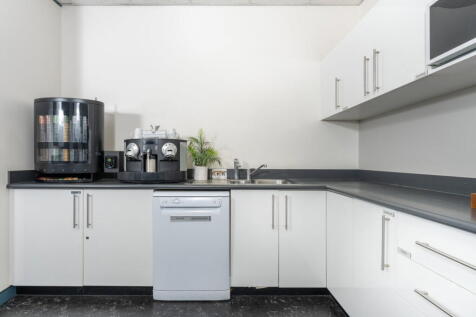

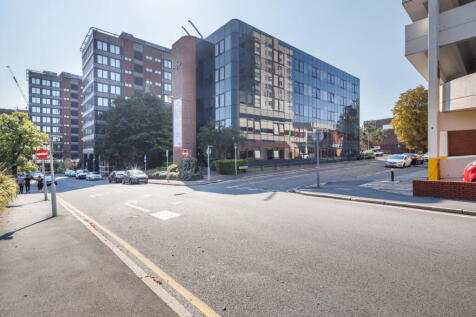


 1/7
1/7


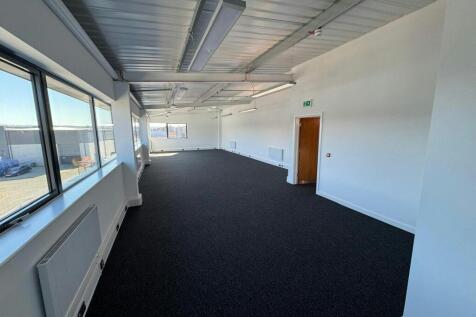
The property comprises a steel portal frame warehouse with part brick / blockwork and part insulated profile metal clad elevations under a single pitch insulated roof incorporating roof lights. There are recently refurbished ancillary offices and WC facilities at first floor and at mezzanine level within the warehouse.
 1/3
1/3


The property comprises a fully refurbished steel portal frame warehouse unit with part brick / blockwork and part-insulated profile metal clad elevations under a single pitch insulated roof incorporating 10% roof lights. At first floor level there are open plan offices with WC facilities. The ground floor warehouse is accessed by two full height electronic loading doors leading to a secure service yard.


 1/4
1/4


Highams Hill Farm is a versatile, family-owned rural estate in Warlingham, Surrey, offering a strategic mix of countryside tranquillity and excellent connectivity to Greater London and the Home Counties. Situated on Sheepbarn Lane, the site serves as an established hub for commercial use. The estate features security gates and CCTV monitoring, with the added benefit of on-site management. Each of the available units are insulated steel frame with polished concrete floors, 3 phase electrics and electric roller shutters.





 |1/15
|1/15


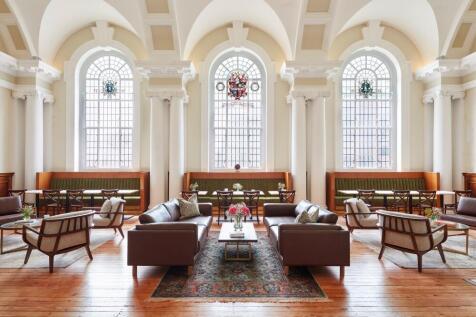
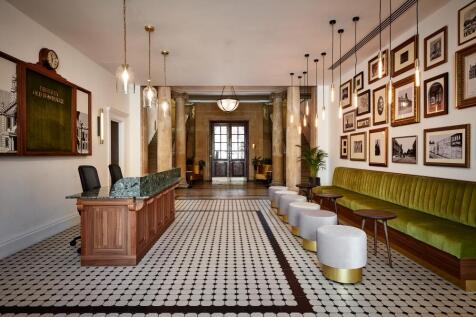
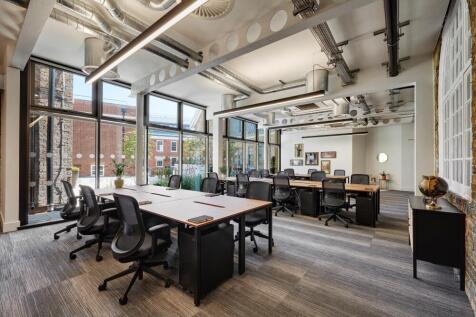
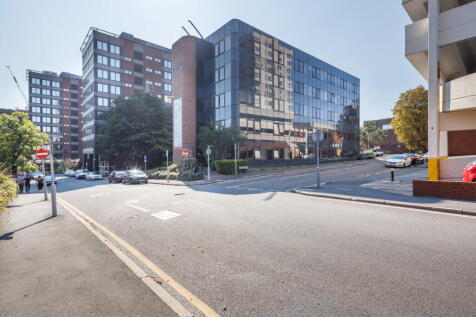
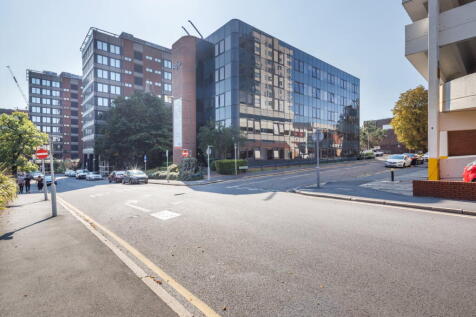
# Northside House – Summary Description Flexible office and commercial accommodation is available at **Northside House, 69 Tweedy Road, Bromley, BR1 3WA**, an established multi-let business building immediately beside **Bromley North railway station** and close to Bromley town centre. A range of office sizes can be considered across different floors, from approximately **1,000 sq ft up to 15,000 sq ft**, making the property suitable for smaller professional businesses, growing organisations and larger occupiers. Potential uses include **legal, accountancy, financial services, IT, technology, healthcare, therapy, education, training, consultancy, recruitment and other professional office uses**, subject to agreement. There is also potential for a **ground-floor café, restaurant or food operator**, with the possibility of extended or later opening hours subject to the necessary consents and agreed terms. Northside House benefits from **excellent public transport connections, approximately 69 on-site parking spaces and easy access to Bromley town-centre amenities**, including shops, cafés, restaurants and The Glades Shopping Centre. Quoting office rents are from approximately **£25 per sq ft per annum**, subject to the individual suite and terms agreed. **Flexible arrangements, multiple suite sizes and viewings are available now.**
 1/18
1/18


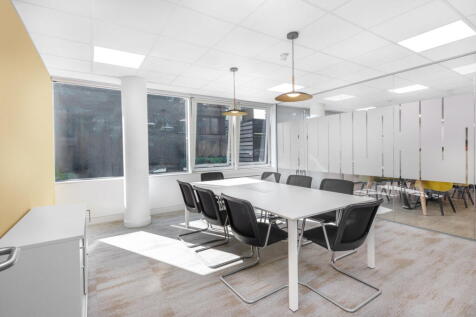
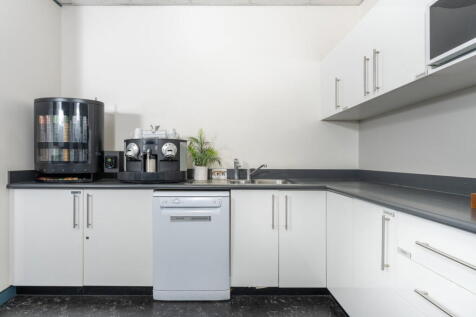
A unique opportunity to secure a substantial, fully fitted top-floor office in the heart of Bromley which is available as a whole measuring approx. 14,900 sq ft GIA / 14,245 sq ft NIA with 16 secure basement parking spaces Churchill Court offers a rare opportunity for an occupier seeking large-scale, high-quality office accommodation in an established South London business location. The available accommodation comprises the top floor of Churchill Court, forming part of Bromley Civic Centre. The remainder of the building is occupied by Bromley Council. Extending to approximately 14,900 sq ft (1,384 sq m) gross internal area, the accommodation provides a substantial, predominantly open-plan floor plate with an existing high-quality fit-out. Previously occupied by Direct Line Insurance, the space has been configured to support a modern corporate occupier and includes approximately 170 workstations, extensive meeting facilities, data cabling, staff amenities, kitchen facilities and supporting infrastructure. For an occupier looking to minimise upfront capital expenditure and move into operational space quickly, the opportunity is particularly compelling. Churchill Court has an established history as a corporate headquarters building. The property was originally developed as the headquarters of Churchill Insurance and subsequently became associated with Direct Line Group before Bromley Council's occupation. The building has since undergone significant refurbishment and now...


