Commercial Properties To Let in Bromley (London Borough)
Paid partnerships can play a role in listing order



 |
| 1/6
1/6


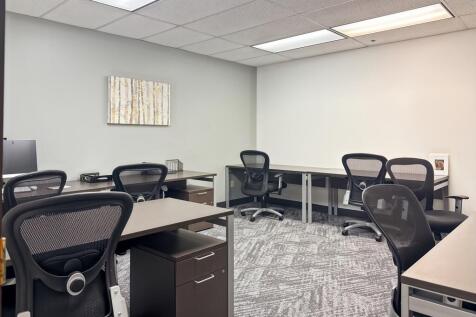
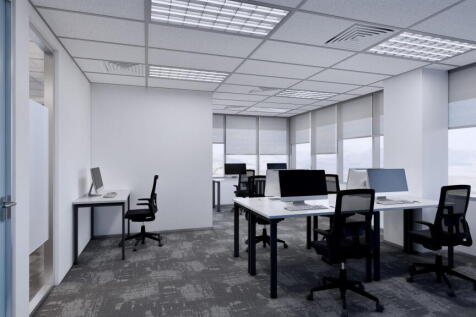
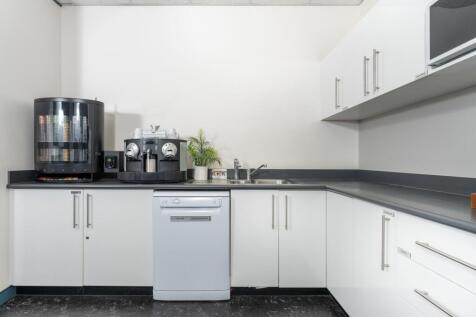
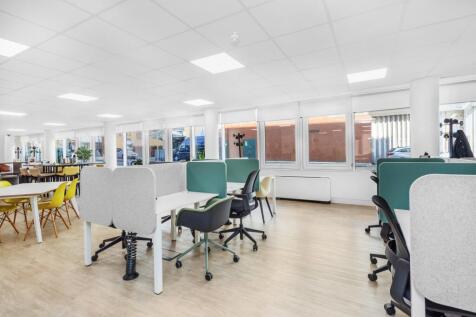
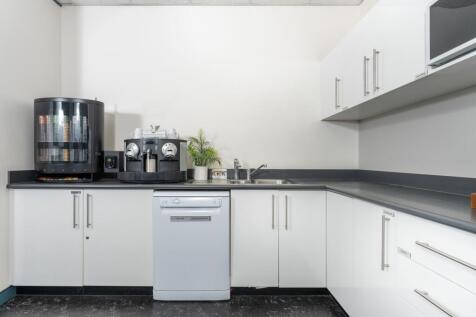
An opportunity to lease a recently refurbished first floor office above the 'Highland Medical Practice' surgery in Orpington. The unit measures 826sqft across ground and first floors and is open-plan with 3 private rooms, modern kitchenette and W/C facilities as well as a small storage area. The property benefits from Class E use with air conditioning and fire safety facilities throughout. There is 1 on-site car parking space and there is plenty free parking available in the immediate area. The property would be ideal for a professional service provider or clinical user and is available for immediate occupation, unfurnished.

- First floor office to let.
- Measures 826sqft.
- Self-contained access from the ground floor.
1/8


An opportunity to lease a ground and basement level commercial unit located on London Road, only a few hundred yards from the Bromley High Street. The property benefits from Class E use and would therefore be well suited to a variety of operators, including retail, professional services, indoor fitness, or clinical use. The Landlord would not consider any interest from hot food or takeaway users (no cooking on site). The unit was most recently occupied by a Kitchen Showroom Company and is currently arranged as retail/showroom at the front with storage, staff and shower room/w/c at the rear. Downstairs is set out as private office space with a larger meeting room. Behind the property, there are two allocated parking spaces. Measuring approx. 1300 sqft across ground and basement levels, the unit has strong frontage onto busy London Road and benefits from high levels of passing traffic and good footfall. The property is available immediately and the incoming tenant will be offered a new FRI lease direct from the landlord.
- Commercial unit to let on a new FRI lease
- Benefiting from 'E' Use Class (no restaurant or Takeaway permitted)
- 2 allocated parking spaces to the rear of the property
|1/4


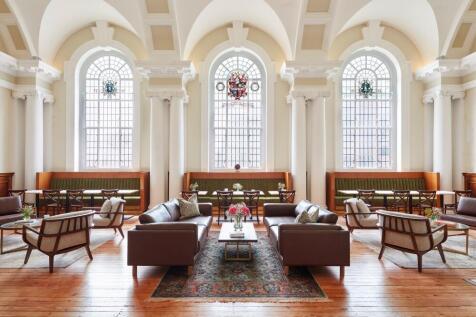
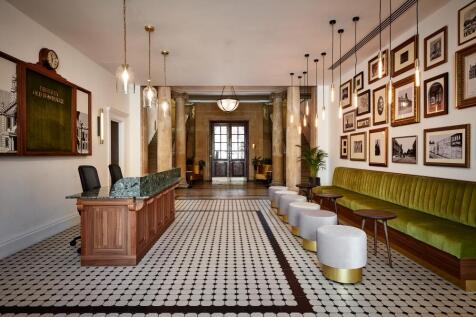
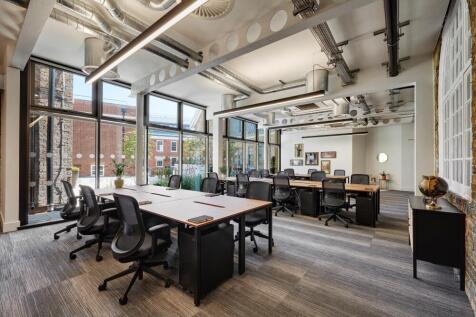
A rare opportunity to secure a leisure floor within Bromley town centre, suitable for a range of occupiers including gyms, fitness studios, martial arts, dance, or music-based uses.

- Prime Bromley High Street location
- Flexible commercial accommodation available
- Strong natural light throughout





 1/4
1/4


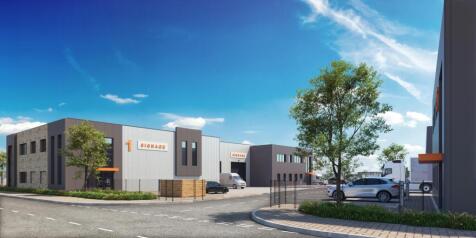
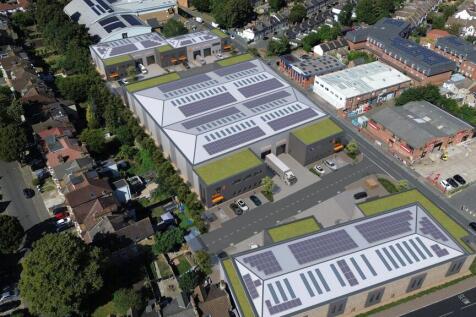
The building will comprise a newly built detached industrial/warehouse building constructed from steel portal frame design with integrated two storey offices. The property will benefit from a fully secured yard extending to depth of 30m together with 28 car parking spaces. The design will incorporate the latest in ESG design with a target BREEAM rating of excellent and EPC rating A.
 1/2
1/2

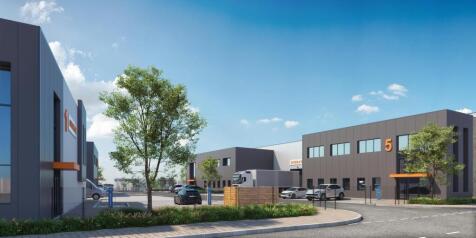
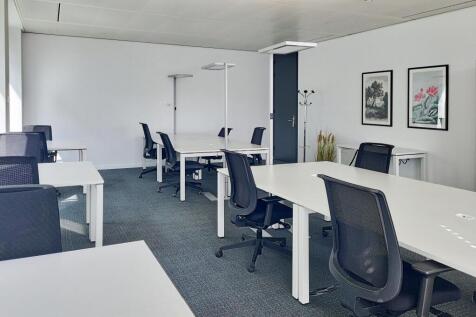
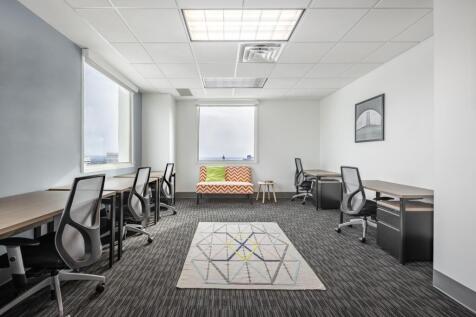
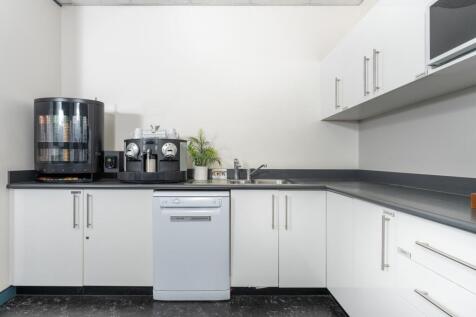
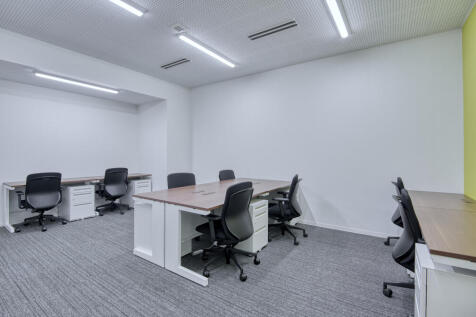
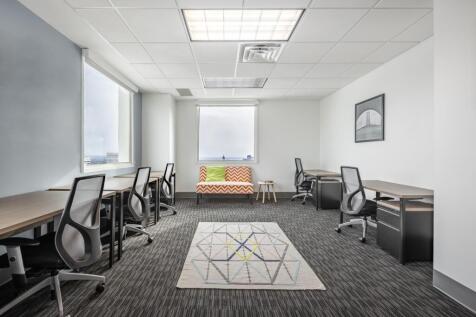
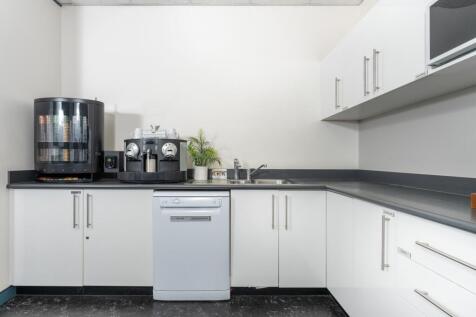
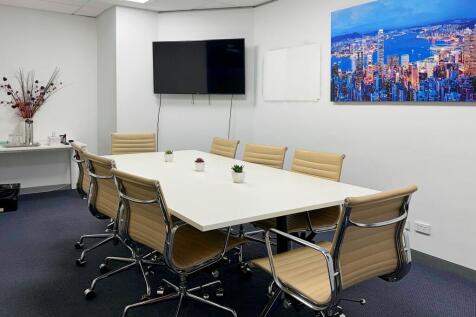
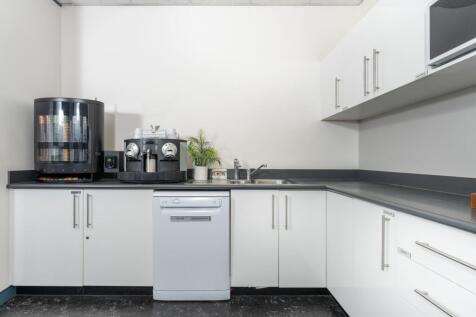
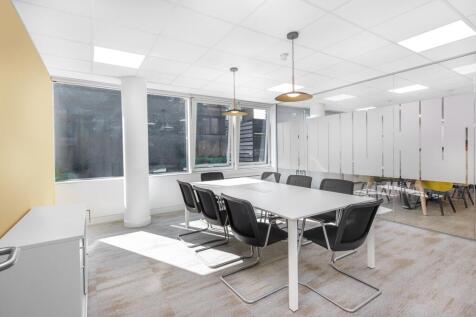
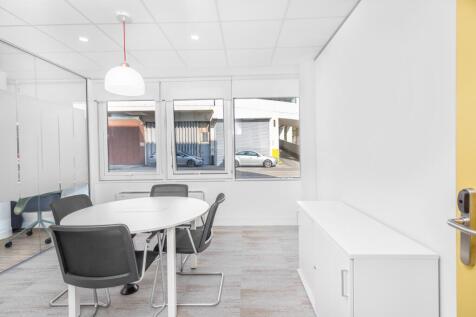
Unit A benefits from a steel portal frame construction with part profile steel cladding and brick elevations under pitched roof. It benefits from a large self contained yard and ample parking spaces. Internally, the unit offers a ground floor reception with showers and WC facilities. The first...









 1/3
1/3


The property comprises a fully refurbished steel portal frame warehouse unit with part brick / blockwork and part-insulated profile metal clad elevations under a single pitch insulated roof incorporating 10% roof lights. At first floor level there are open plan offices with WC facilities. The ground floor warehouse is accessed by two full height electronic loading doors leading to a secure service yard.
 1/7
1/7


The property comprises a steel portal frame warehouse with part brick / blockwork and part insulated profile metal clad elevations under a single pitch insulated roof incorporating roof lights. There are recently refurbished ancillary offices and WC facilities at first floor and at mezzanine level within the warehouse.





 1/4
1/4


Highams Hill Farm is a versatile, family-owned rural estate in Warlingham, Surrey, offering a strategic mix of countryside tranquillity and excellent connectivity to Greater London and the Home Counties. Situated on Sheepbarn Lane, the site serves as an established hub for commercial use. The estate features security gates and CCTV monitoring, with the added benefit of on-site management. Each of the available units are insulated steel frame with polished concrete floors, 3 phase electrics and electric roller shutters.




 |1/6
|1/6


The property comprises a clear span industrial unit of brick and steel truss roof construction with a later addition extension providing further warehouse/industrial space. To the front of the building is an office and service core area which has been fitted out to provide kitchen and WC facilities along with a single office area. Stairs lead up to an open plan office. There is a concrete yard to the front of the unit. The unit has three loading doors to its eastern elevation accessed from the service yard.