Commercial Properties To Let in Bromley (London Borough)
Paid partnerships can play a role in listing order








 1/6
1/6


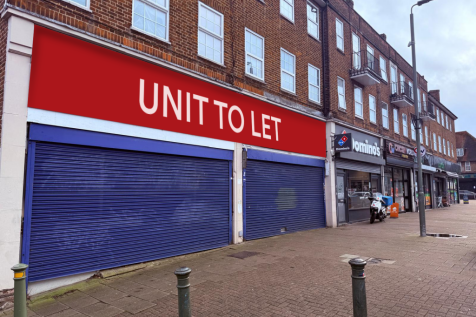
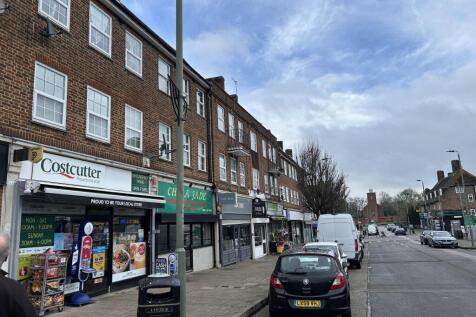
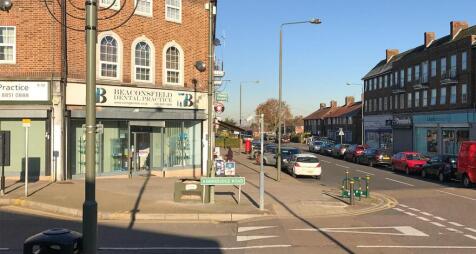
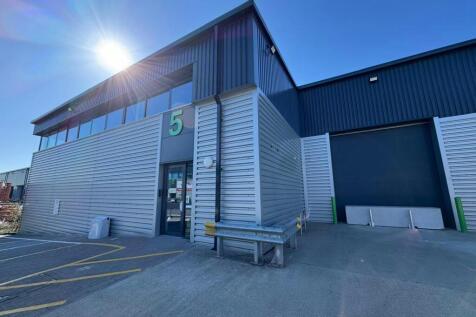
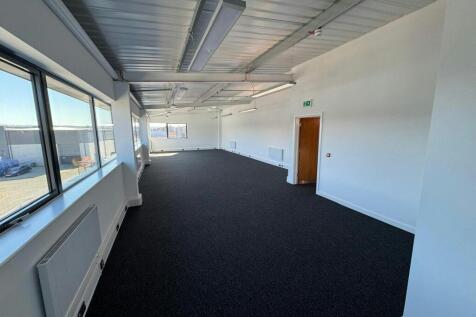
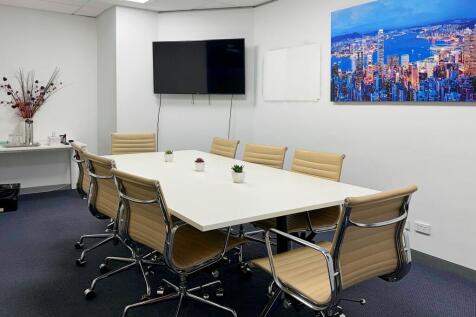
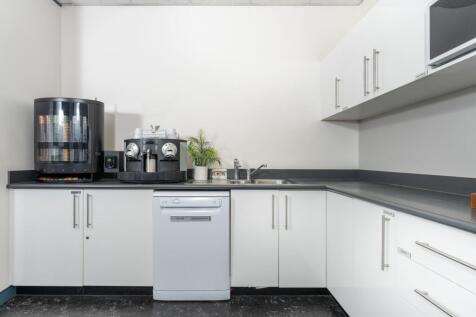
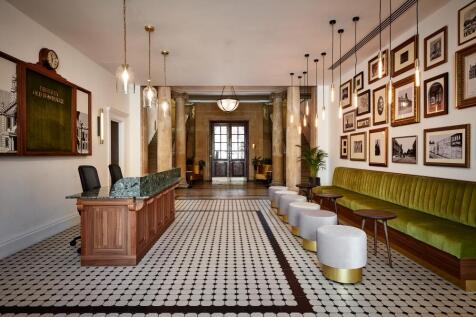
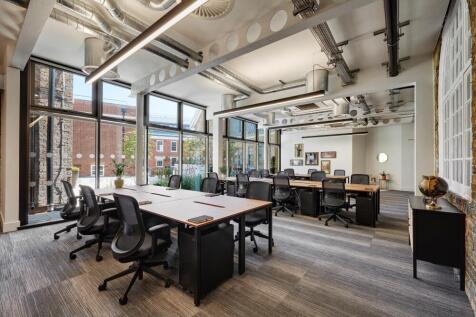
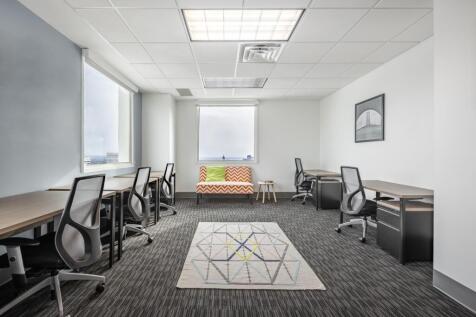
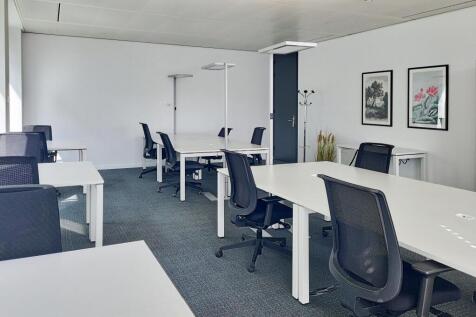
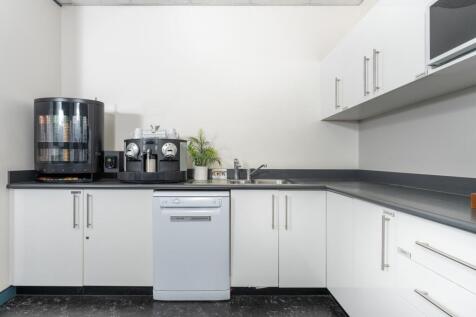
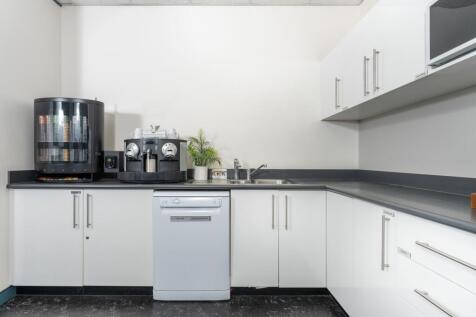
A rare find in the heart of Bromley. This unique property combines a beautifully converted period mill with an expansive, flexible storage unit - ideal for businesses needing a stylish HQ with serious logistics/storage space. The Workspace (2,051 sqft | Class E) A striking three-storey converted mill offering a blend of open-plan layouts and private zones: - Ground Floor (1,001 sq ft): Main open-plan workspace, dedicated management office, and WC. - First Floor (527 sq ft): Two versatile offices or meeting rooms. - Second Floor (527 sq ft): Additional open-plan zone + staff kitchen. The Storage (Up to 5,000 sqft | Class B8/E) An attached, high-capacity storage unit with its own ground-floor entrance. Bonus: The final layout size can be tailored to the tenants' requirements. - Specifications: 3m full-height timber loading doors, 4.5m eaves (rising to 6m at apex), solid hardstanding floors, and 3-phase electricity. Perfect for operations prioritizing privacy and functionality over high-street footfall. Tucked away quietly off the main strip, the property is accessed via Compass Lane (the service road parallel to East Street).

- Office building with storage unit to let
- Located in Bromley Town Centre
- Converted Period Mill





 1/4
1/4


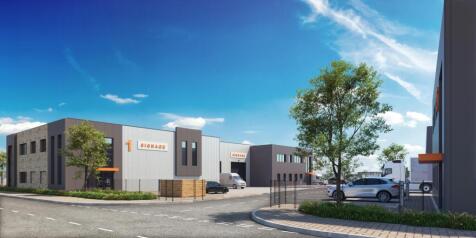
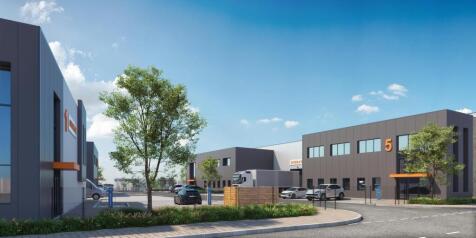
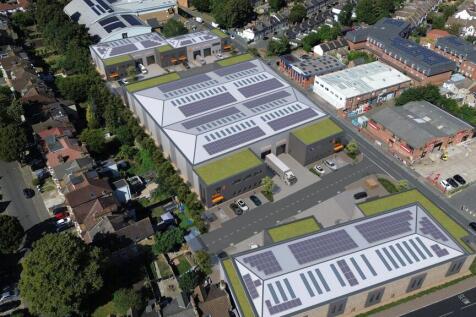
The building will comprise a newly built detached industrial/warehouse building constructed from steel portal frame design with integrated two storey offices. The property will benefit from a fully secured yard extending to depth of 30m together with 28 car parking spaces. The design will incorporate the latest in ESG design with a target BREEAM rating of excellent and EPC rating A.
 1/2
1/2

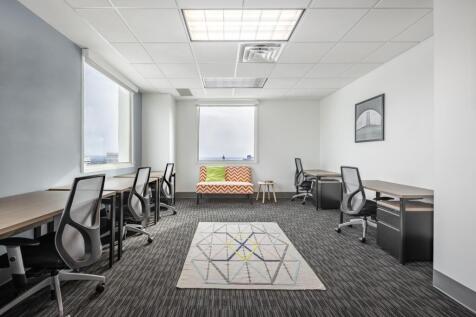
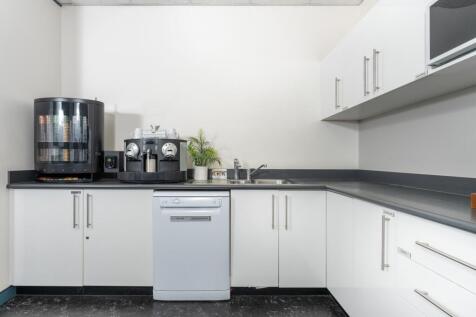
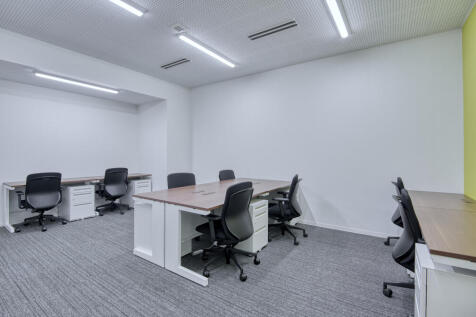
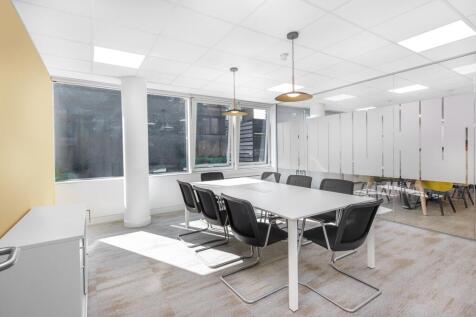
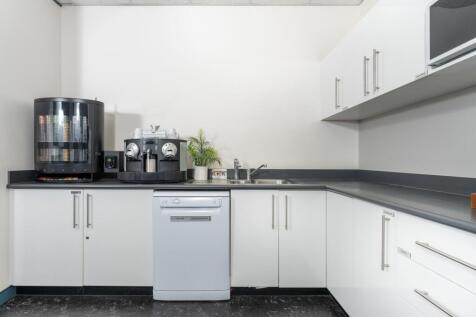
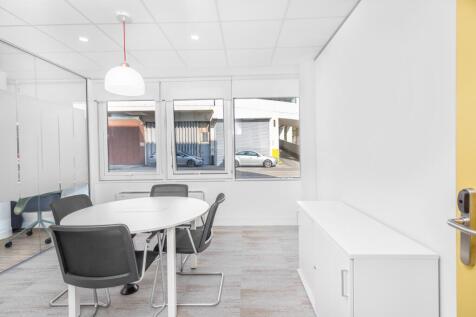
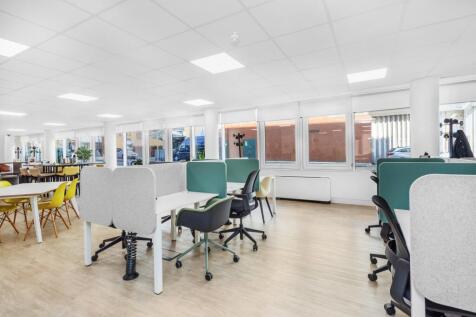
Unit A benefits from a steel portal frame construction with part profile steel cladding and brick elevations under pitched roof. It benefits from a large self contained yard and ample parking spaces. Internally, the unit offers a ground floor reception with showers and WC facilities. The first...








 1/3
1/3


The property comprises a fully refurbished steel portal frame warehouse unit with part brick / blockwork and part-insulated profile metal clad elevations under a single pitch insulated roof incorporating 10% roof lights. At first floor level there are open plan offices with WC facilities. The ground floor warehouse is accessed by two full height electronic loading doors leading to a secure service yard.
 1/7
1/7


The property comprises a steel portal frame warehouse with part brick / blockwork and part insulated profile metal clad elevations under a single pitch insulated roof incorporating roof lights. There are recently refurbished ancillary offices and WC facilities at first floor and at mezzanine level within the warehouse.





 1/4
1/4


Highams Hill Farm is a versatile, family-owned rural estate in Warlingham, Surrey, offering a strategic mix of countryside tranquillity and excellent connectivity to Greater London and the Home Counties. Situated on Sheepbarn Lane, the site serves as an established hub for commercial use. The estate features security gates and CCTV monitoring, with the added benefit of on-site management. Each of the available units are insulated steel frame with polished concrete floors, 3 phase electrics and electric roller shutters.





 |1/15
|1/15


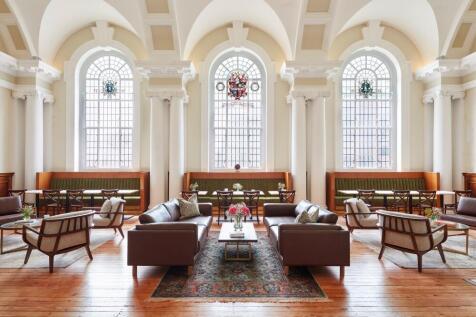
# Northside House – Summary Description Flexible office and commercial accommodation is available at **Northside House, 69 Tweedy Road, Bromley, BR1 3WA**, an established multi-let business building immediately beside **Bromley North railway station** and close to Bromley town centre. A range of office sizes can be considered across different floors, from approximately **1,000 sq ft up to 15,000 sq ft**, making the property suitable for smaller professional businesses, growing organisations and larger occupiers. Potential uses include **legal, accountancy, financial services, IT, technology, healthcare, therapy, education, training, consultancy, recruitment and other professional office uses**, subject to agreement. There is also potential for a **ground-floor café, restaurant or food operator**, with the possibility of extended or later opening hours subject to the necessary consents and agreed terms. Northside House benefits from **excellent public transport connections, approximately 69 on-site parking spaces and easy access to Bromley town-centre amenities**, including shops, cafés, restaurants and The Glades Shopping Centre. Quoting office rents are from approximately **£25 per sq ft per annum**, subject to the individual suite and terms agreed. **Flexible arrangements, multiple suite sizes and viewings are available now.**


