Commercial Properties To Let in Broughton Astley, Leicester, Leicestershire
Paid partnerships can play a role in listing order
 1/8
1/8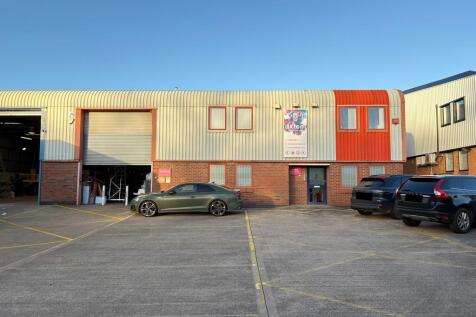
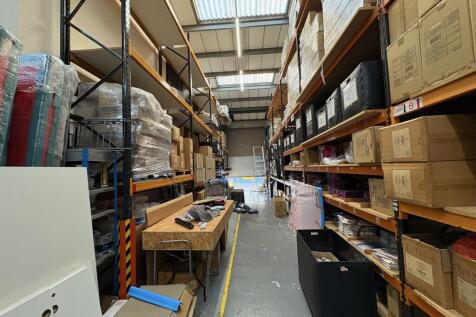
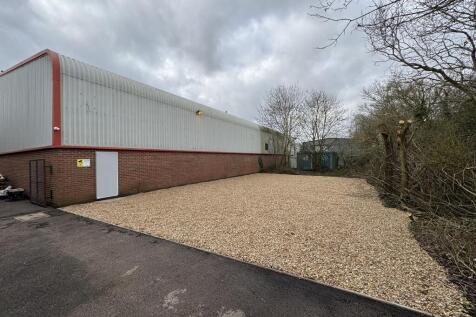
The subject property comprises a modern, steel portal frame, semi-detached premises with clad and brick block elevations benefiting from internal clearance to eaves of approximately 5.66m, up-and-over loading door, solid concrete flooring and incorporates ground and first floor office accommodation. Externally the property benefits from dedicated car parking for approximately 6 cars, together with loading apron and additional rear storage. The property is situated on the established Cottage Lane Industrial Estate, which benefits from its proximity to Leicester and the M1 motorway. Broughton Astley itself is situated approximately 6 miles north of Lutterworth and Junction 20 of the M1. what3words: ///drill.timer.drip
 1/3
1/3


A comprehensive design and build mixed use development on a strategically located and prominent site located in Broughton Astley. Phase One of the scheme will comprise industrial and warehouse units and the planning has been implemented with consent in place.

- Easy access to M1, M69 and A5
- 10m eaves height
- 40m minimum yard depth
1/3


A comprehensive design and build mixed use development on a strategically located and prominent site located in Broughton Astley. Phase One of the scheme will comprise industrial and warehouse units and the planning has been implemented with consent in place.
- Easy access to M1, M69 and A5
- 7m eaves height
- 34m average yard depth
 |1/4
|1/4


A comprehensive design and build mixed use development on a strategically located and prominent site located in Broughton Astley. Outline planning consent has been granted for a mixed-use development for a range of employment uses together with café / restaurant uses, with the potential for health care, nursery and leisure. Phase one of the scheme will comprise industrial and warehouse units and can accommodate buildings ranging in size from 5,000 sqft to 120,000 sqft, subject to occupier requirements. Buildings are available on a design and build basis and will be tailored to meet occupiers specific requirements, and offered on either leasehold or freehold terms. + PHASE 1: Industrial 5,000 - 120,000 sq.ft + FUTURE PHASES: Offices B1 5,000 - 25,000 sq.ft; Retail 4,000 - 40,000 sq.ft; Leisure 4,000 - 40,000 sq.ft
- Good Road communications to M1, M69 and A5
- Mixed Development Scheme comprises Phase 1 Industrial
- Flexible build to suit packages


 |1/4
|1/4A comprehensive design and build mixed use development on a strategically located and prominent site located in Broughton Astley. Outline planning consent has been granted for a mixed-use development for a range of employment uses together with café / restaurant uses, with the potential for health care, nursery and leisure. Phase one of the scheme will comprise industrial and warehouse units and can accommodate buildings ranging in size from 5,000 sqft to 120,000 sqft, subject to occupier requirements. Buildings are available on a design and build basis and will be tailored to meet occupiers specific requirements, and offered on either leasehold or freehold terms. + PHASE 1: Industrial 5,000 - 120,000 sq.ft + FUTURE PHASES: Offices B1 5,000 - 25,000 sq.ft; Retail 4,000 - 40,000 sq.ft; Leisure 4,000 - 40,000 sq.ft


 1/3
1/3


A comprehensive design and build mixed use development on a strategically located and prominent site located in Broughton Astley. Phase One of the scheme will comprise industrial and warehouse units and the planning has been implemented with consent in place.
1/3A comprehensive design and build mixed use development on a strategically located and prominent site located in Broughton Astley. Phase One of the scheme will comprise industrial and warehouse units and the planning has been implemented with consent in place.


 1/3
1/3A comprehensive design and build mixed use development on a strategically located and prominent site located in Broughton Astley. Phase One of the scheme will comprise industrial and warehouse units and the planning has been implemented with consent in place.


 1/8
1/8The subject property comprises a modern, steel portal frame, semi-detached premises with clad and brick block elevations benefiting from internal clearance to eaves of approximately 5.66m, up-and-over loading door, solid concrete flooring and incorporates ground and first floor office accommodation. Externally the property benefits from dedicated car parking for approximately 6 cars, together with loading apron and additional rear storage. The property is situated on the established Cottage Lane Industrial Estate, which benefits from its proximity to Leicester and the M1 motorway. Broughton Astley itself is situated approximately 6 miles north of Lutterworth and Junction 20 of the M1. what3words: ///drill.timer.drip
1/3


A single-storey semi-detached warehouse / light industrial unit constructed in brick and blockwork, with higher level cladding around a steel portal frame. The roof incorporates GRP roof lights that give good natural lighting within. The unit provides clear and unencumbered accommodation with a solid concrete floor, and loading facilitated by means of a roller shutter door to the front elevation, providing access out onto a concrete forecourt for car parking and loading. There is a substantial mezzanine floor providing further storage or light manufacturing accommodation. Office and WC accommodation are available at ground floor.
 1/6
1/6


Unit 3 provides a modern terrace end unit with office accommodation over 2 floors. The unit benefits from concrete flooring, blockwork walls and high-level cladding. Within the two-storey office accommodation, there is a meeting room, men's, women's, and disabled access WC's, and kitchen. There is gas central heating in the office. Externally the Property benefits from a parking and loading area.
 1/6
1/6


Unit 3a provides a modern terraced unit and office accommodation over 2 floors, with a mezzanine providing further warehousing. The unit benefits from concrete flooring, blockwork walls and high-level cladding. Within the two-storey office accommodation, there is a meeting room, men's, women's, and disabled access WC's, and kitchen. There is suspended ceiling with LED lighting in the office, as well as gas central heating. Externally the Property benefits from a parking and loading area.
1/6


Unit 6 provides a modern terrace end unit with office accommodation over 2 floors, with a mezzanine providing further warehousing. The unit benefits from concrete flooring, blockwork walls and high-level cladding. Within the two-storey office accommodation, there is a meeting room, men's, women's, and disabled access WC's, and kitchen. There is suspended ceiling with LED lighting in the office, as well as gas central heating. Externally the Property benefits from a parking area suitable for 10 or more cars, and/or a large loading area.
1/6


Unit 10 comprises a semi-detached steel portal frame industrial unit with brick and blockwork elevations, complemented by high-level cladding. The warehouse/workshop area benefits from a solid concrete floor throughout, pendant LED lighting, translucent roof panels providing natural light, electric roller shutter access, and a minimum eaves height of approximately 5.0m. A well-maintained two-storey office section is incorporated within the property, providing office accommodation together with kitchen and WC facilities. Externally, the property benefits from a dedicated loading and parking area, accommodating up to six car parking spaces. The roller shutter door measures approximately 3.6 metres wide by 4.8 metres high.
1/4


A single-storey semi-detached warehouse / light industrial unit constructed in brick and blockwork, with higher level cladding around a steel portal frame. The roof incorporates GRP roof lights that give good natural lighting within. The unit provides clear and unencumbered accommodation with a solid concrete floor, and loading facilitated by means of a roller shutter door to the front elevation, providing access out onto a concrete forecourt for car parking and loading. Office and WC accommodation are available at ground and first floor.