Commercial Properties To Let in Bulwell, Nottingham, Nottinghamshire
Paid partnerships can play a role in listing order
 1/5
1/5


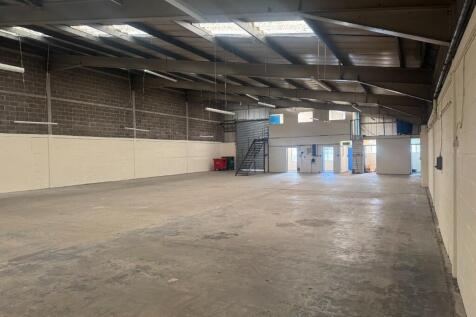
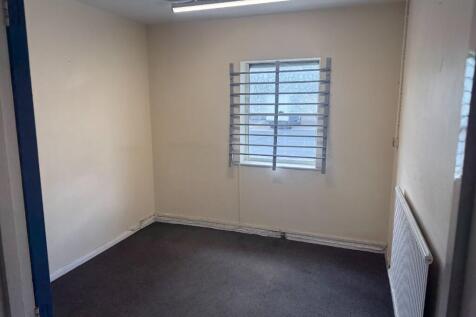
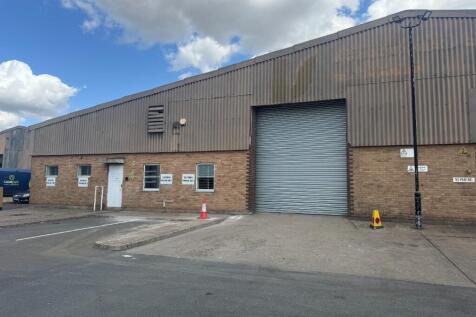
This mid terrace industrial unit is of steel frame construction with blockwork walls under a pitched roof. The accommodation comprises a large open plan area with W.C to front. The property benefits from a substantial courtyard and roller shutter door.

- Industrial Unit
- Large Forecourt
- GIA- 116.13 Sq m (1,250 Sq ft)



 1/6
1/6


Modern, hybrid office/storage unit available on a popular business park

- Well presented, self-contained two-storey accommodation
- 7 designated car parking spaces, no parking levy
- Easy access to Nottingham City Centre, A6514 Ring Road & J26 M1


 1/13
1/13


READY FOR OCCUPATION With a key focus on ESG credentials that will deliver BREEAM Excellent and Net Zero in construction; Nottingham 360 offers both sustainable operations and a prime location. The unit benefits from the following specification: > 50M yard depth > Miniumn 15M eaves height > 50 KN/M2 Floor Loading Capacity > 2MVA Power > 3 Level access loading doors > 30 Dock doors > 388 Car spaces > 53 HGV Spaces > 18 EV Spaces
 1/5
1/5


The site is broadly rectangular and provides a total area of 5.80 acres (2.35 hectares), comprising a predominantly hard surfaced level site. The boundary fronting onto Blenheim Park Road is secured by a row of sea containers which can be removed if requested.



 1/8
1/8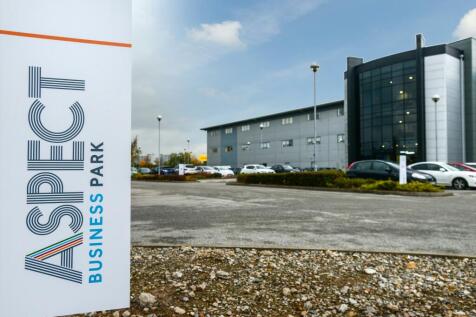
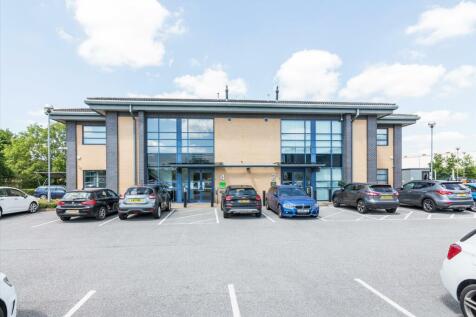
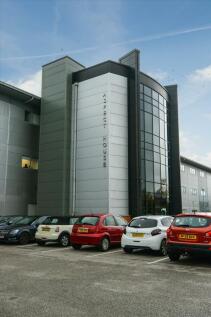
Prime Office Accommodation to Let in Nottingham Per sq ft £40.00 per sq ft The property benefits from the following specifications: - Inclusive on site car parking - 24 Hour Access - Onsite Security - CCTV - Great Motorway Links - Glazed Entrance - Access Controlled Entrance - C...



 1/8
1/8


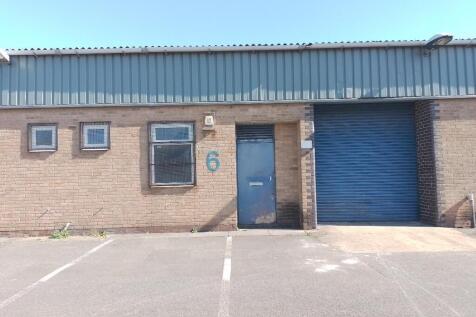
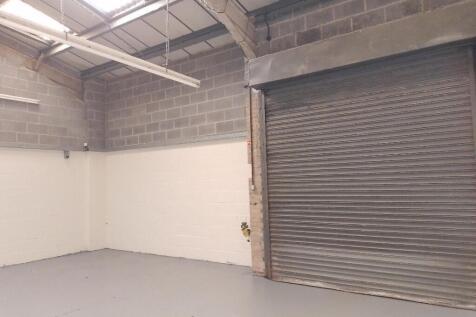
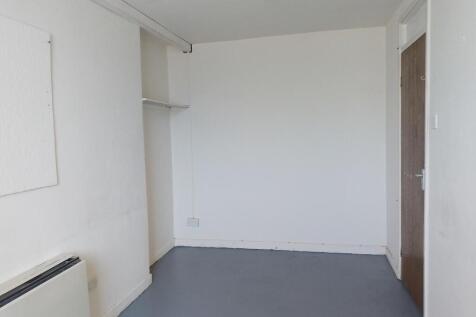
The property consists of brick block elevations set beneath a mono pitched roof and is split of two floors. The ground floor provides a large open plan storage/workshop area, that benefits from a side extension providing further accommodation. The ground floor specification consists of an electric roller shutter door, LED strip lighting, 3 phase power supply and an eaves height of 3.03 metres. The first floor offers a kitchenette, a WC, ancillary office facilities fitted with LED lighting and perimeter trunking and air a conditioning cooling, and finally additional workshop space that can be utilised for further office accommodation. Externally, the property benefits from a yard area running adjacent to the property that can be accessed via Newcastle Street. The yard is secured by a metal gate and is suitable for vehicle parking or external storage, the yard can also be accessed via a roller shutter door leading for the units extension, and can also provide access to the first floor via an external stairwell.
 1/10
1/10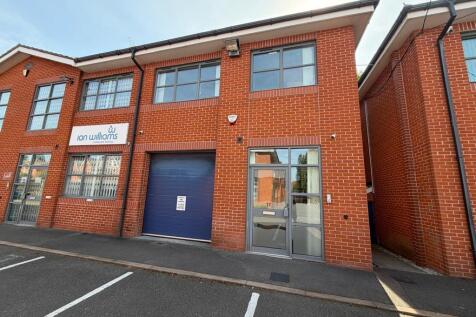
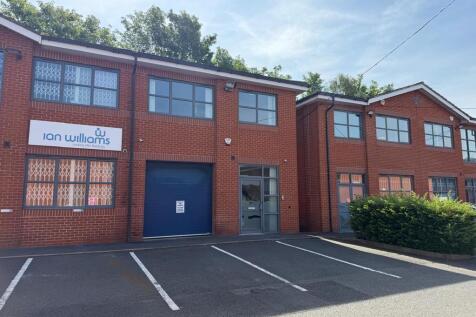

TO LET - GOOD QUALITY MODERN HYBRID OFFICE / STORAGE UNIT WITH GROUND FLOOR WORKSHOP / STORAGE SPACE AND FIRST FLOOR OFFICES SUMMARY 139.35 Sq M (1,500 Sq Ft) Hybrid Business Unit Suit Various Uses 5 Parking Spaces GF Storage/Workshop & FF Offices Various Lease Options Considered From only £2,000 pcm / £24,000 per annum exclusive LOCATION Set within a well established business park location off Park Lane in Old Basford, only 4 miles north of Nottingham city centre. There is excellent road connectivity via the A611 and A6514 and only a short drive from J26 of the M1 Motorway. There is plenty of accessible public transport nearby. The nearby area is an excellent mix of industrial and office occupiers. DESCRIPTION Modern high quality hybrid business unit with ground floor workshop / storage area with first floor offices. W/C facilities on both floors (disabled WC on the GF) Electric loading door access LED lighting 3 phase electric supply Suit a combination of various business uses STPP including office, storage, workshop, trade counter, online sales business etc. 5 parking spaces Open plan offices with partitioned meeting room Kitchenette facilities Undergoing a scheme of decoration Various lease options are considered Energy efficient - B rated EPC Very secure with intruder alarm and Master Blaster system AREAS Gross Internal Area: 1,500 Sq Ft over ground and first floor (circa 750 sq ft per floor) ASKING RENT £24,000 per annum+ VAT (&poun
 1/5
1/5This mid terrace industrial unit is of steel frame construction with blockwork walls under a pitched roof. The accommodation comprises a large open plan area with W.C to front. The property benefits from a substantial courtyard and roller shutter door.
 |1/7
|1/7


End terrace, self contained unit. Suitable for a variety of uses STP. On-site parking within fenced and gated business park. Predominately open plan with accommodation over the ground and first floors. The property benefits from perimeter trunking (for power and data), central heating, CAT II lighting, alarm system, intercom & fob entry. Externally there is a courtyard and 3 designated parking spaces. There is provision for visitor parking and a bike store.
 1/9
1/9


A modern 2-storey office premises which is situated 5 miles north of Nottingham City Centre on Firth Way, off the A6002 Camberley Road. Junction 26 of the M1 is located approximately one mile away, whilst Bulwell town centre is a short distance to the South West.
 |1/4
|1/4


Self contained, two-storey office on established business park. On-site parking. The office to let is predominately open plan with accommodation over the ground and first floors. The office benefits from perimeter trunking (for power and data), central heating, CAT II lighting, alarm system, kitchenette, WC and intercom & fob entry. Externally there is a courtyard and 2 designated parking spaces. There is provision for visitor parking and a bike store.
1/8


2 miles to J26 of M1. Open plan, ground floor office. In established business centre with allocated parking. To undergo redecoration. With kitchen facilities & WC. Benefits from perimeter trunking (for power and data), central heating, CAT II lighting, alarm system, intercom & fob entry, with shared entrance. On fenced and gated estate. First floor space also available. Externally there is a courtyard and 2 designated parking spaces. There is provision for visitor parking and a bike store.

