Commercial Properties To Let in Burnley, Lancashire
Paid partnerships can play a role in listing order


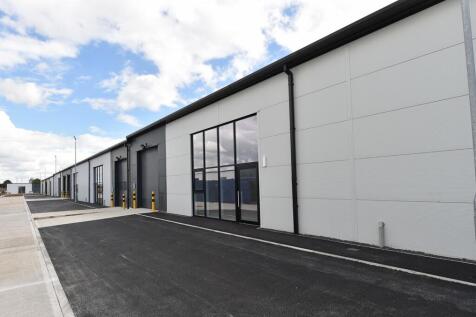
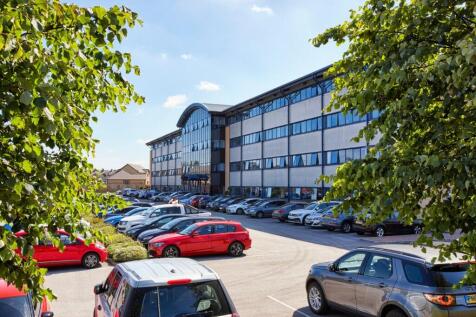
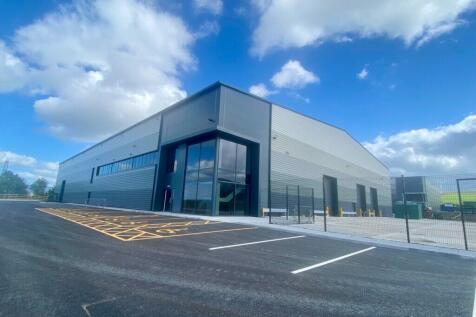
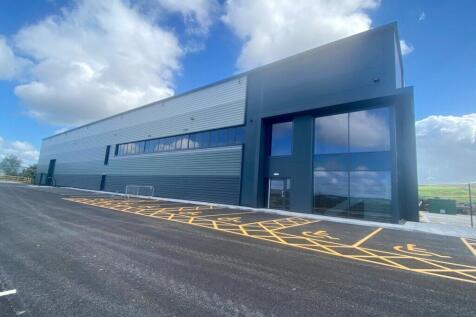
The development comprises a series of high quality workshop and business units from 2,490 sq. ft upwards. The units are to be built in a shell finish ready for occupiers to fit out with concrete floor and a maximum building height of 7 metres. The development will achieve BREEAM very good rating.


 1/2
1/2

Substantial mill complex developed to commercial space. 1229 sq. ft. approx. Extensive yard area for parking/loading. No VAT on rental.

- Substantial mill complex developed to commercial space.
- 1229 sq. ft. approx.
- Extensive yard area for parking/loading.
1/8


Each store at Safestore Self Storage has 100's of individual units offering space to a range of customers for both business & domestic uses. Price shown is for a 100sqft unit in June 2024 ex. VAT. Please contact us for the latest prices and availability.

- Price shown for a 100sqft storage unit
- Individual units from 10-500sqft
- Discounts available based on length of stay



 1/4
1/4


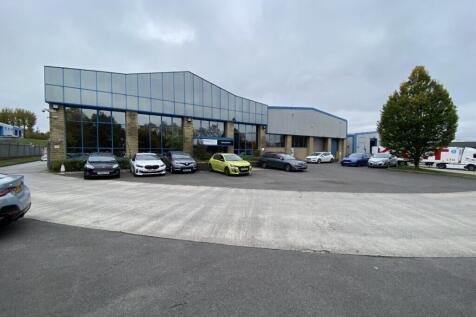
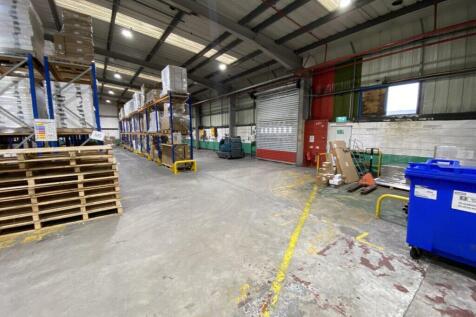
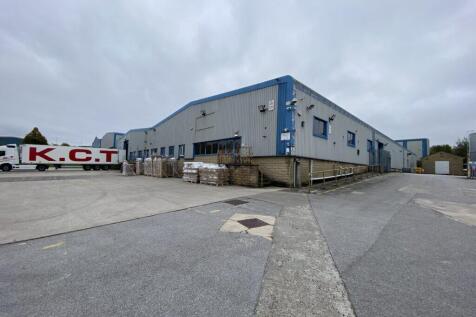
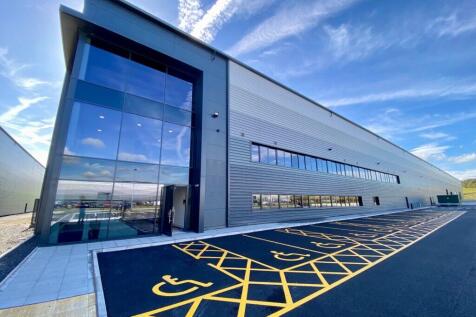
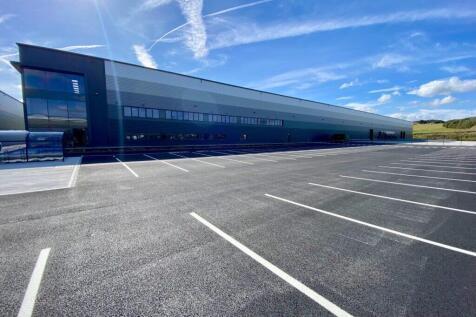
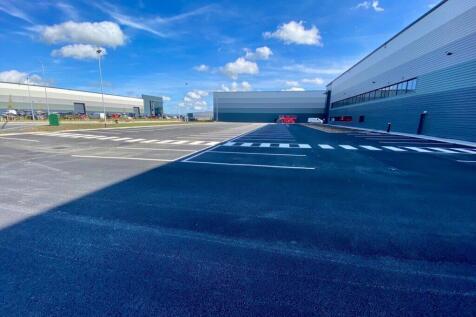
High quality warehouse with ancillary offices 143,051 sq ft (13,290 sq m) Total site area 5.75 ac (2.32 ha) including demised car parking and yard space Established industrial location on Heasandford Industrial Estate Convenient access to Junctions 11 and 12 of M65 motorway

 |1/10
|1/10


Unit 9B is a highly functional and well-maintained industrial unit located within the established Heasandford Industrial Estate, a thriving business area in Burnley. The property offers 72,628 sq. ft. of good quality warehousing extending to an eaves height of 6m rising to 10m in the apex. The unit features: - 6m eaves rising to 10m to accommodate storage and machinery requirements. - 4 x Roller shutter access (5.4m high doors) for efficient loading and unloading. - Office space with heating, lighting, and network connectivity. - Dedicated parking and yard space for staff and visitors. - Additional undeveloped land to increase yard / parking areas. - Motion sensor LED lighting throughout warehouse