Commercial Properties To Let in Cambridgeshire
Paid partnerships can play a role in listing order




 1/6
1/6


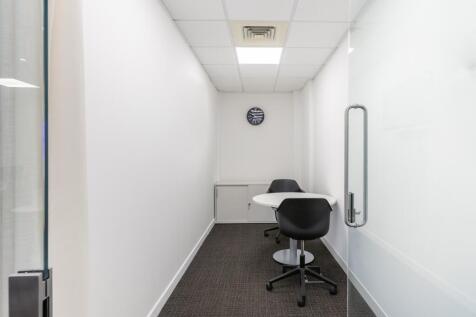
A self-contained suite of First Floor offices within a Grade II Listed building prominently located within the Fenland Market Town of March and providing 85.1 sq m of Useable Space. The property is considered suitable for a range of professional uses (STP) and is offered To Let on a new lease wit...

 1/8
1/8


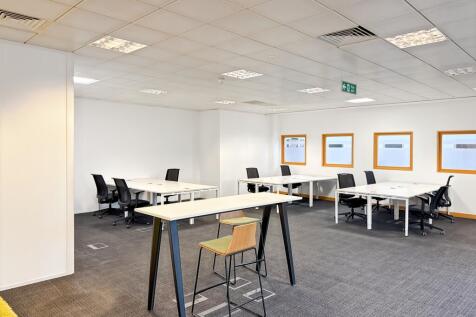
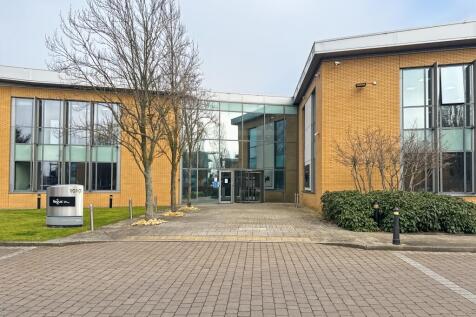
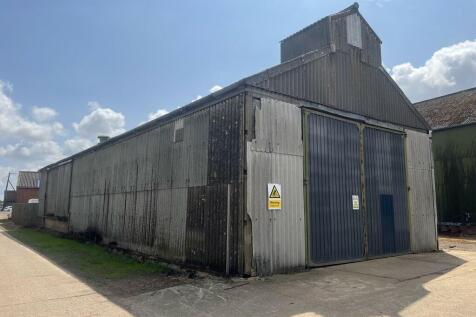
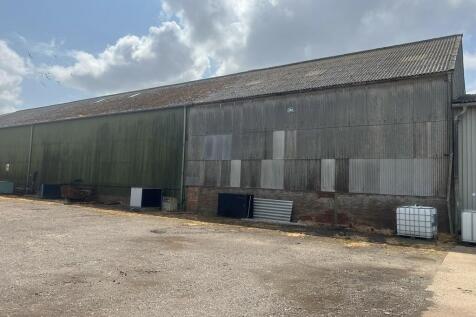
Approx.2 miles east of Cambridge city centre.Constructed of cavity blockwork & steel clad walls under well-insulated metal cladding roof with roof lights, VERTICAL SHUTTER DOOR and separate steel personnel doors.Tenant parking & additional SHARED PARKING onsite. Flexible terms. No service charge.

- Onsite parking (2 allocated bays in front of unit plus additional shared parking)
- Vertical sectional shutter door with internal loading bay
- Separate steel personnel doors to both front and rear elevations
 1/2
1/2

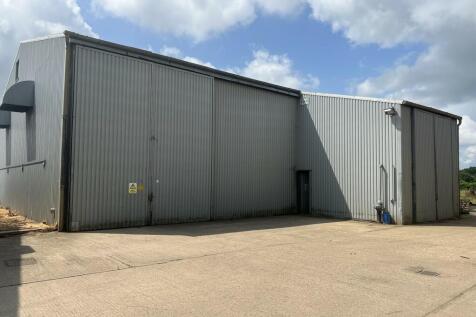
Lynch Wood Park in Peterborough is strategically located just off the A1, with excellent road links to the wider UK via the national motorway network, and offer 2 plots 1.5 acres each available to let on 6-12 month agreements. This secure site has 24 hour access.
 1/1
1/1
Lynch Wood Park in Peterborough is strategically located just off the A1, with excellent road links to the wider UK via the national motorway network, and offer a 1.5 acre plot available to let on 6-12 month agreements. This secure site has 24 hour access.





 1/15
1/15


A unique production, R&D / life sciences and warehousing business park offering unrivalled space designed to suit a range of end users in a strategic location 6.5 miles west of Cambridge. For further information on specific units and the wider park, please follow the website link below: Please contact William Clarke on / william. or Alexander Smith on / alexander. .





 1/2
1/2

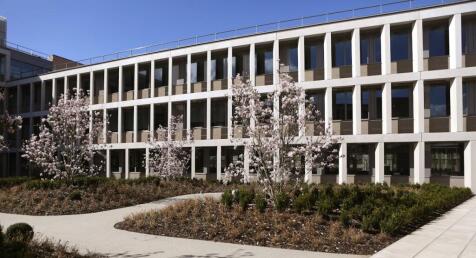
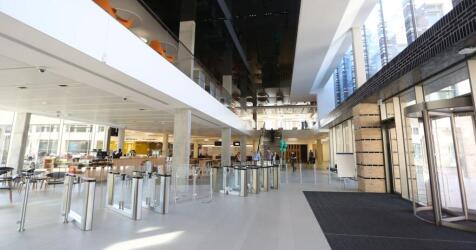
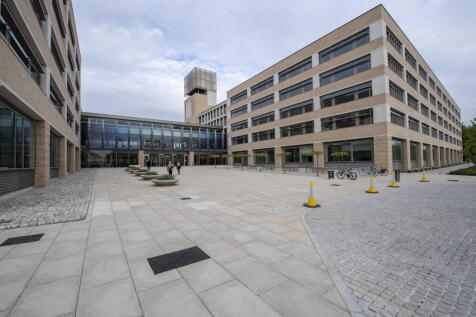
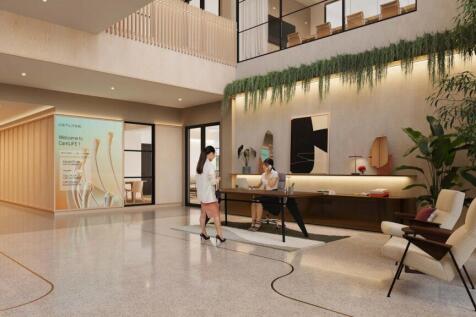
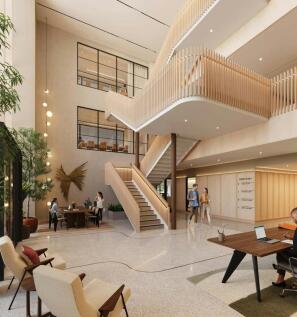
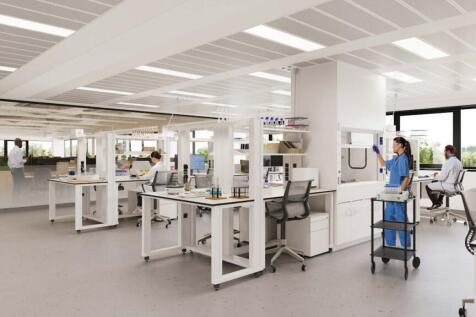
Planning permission has been granted for the transformation of the Franklin Building at Granta Park - set to deliver 55,400 sq ft of cutting-edge laboratory and office space designed for innovation. Reimagined with purpose, the new Franklin places sustainability, wellbeing and adaptability at its heart. The building will be fully electric, targeting EPC A and BREEAM 'Excellent', with low embodied carbon achieved through the reuse of the existing structure. A 29% Biodiversity Net Gain, 83 parking spaces (50% EV-ready), and enhanced reception and end-of-journey facilities complete the vision - creating a future-ready workplace designed for efficiency, flexibility, and positive environmental impact. For further information please contact Michael Jones - / michael. Will Brown - / will. William Clarke - / william.


 1/7
1/7


The development provides a total of 4 buildings, one pre-let to Lidl to provide Hampton with it's newest supermarket offering. The three remaining buildings provide high quality business units which are currently under construction and will be made available to let or possibly for sale, late summer 2026. All units are to be built to a high specification which internally will include fully fitted offices to the first floor with comfort cooling / heating systems, high quality kitchens and toilet facilities and a double height feature entrance and reception area with ceramic floor tiling. Unit 1 provides 48,100 sq ft in total comprising 44,000 sq ft of warehouse / production space and 4,100 sq ft of high quality office space. The building will benefit from 4 level loading doors, minimum 8m clear working height, 40m secure yard, comfort cooling to office space and 51 car parking spaces. EV charging bays will be provided Unit 2 provides 27,150 sq ft comprising 24,000 sq ft of warehouse / production space and 3,150 sq ft of offices. Unit 2 benefits from 2 loading doors, 8m to eaves, 30m yard and 35 car parking spaces. Unit 3 provides 37,150 sq ft comprising 34,000 sq ft of warehouse / production space and 3,150 sq ft of offices. Unit 3 benefits from 3 loading doors, 8m to eaves, 30m yard and 49 car parking spaces. It should be noted that units 2 and 3 can also be combined as a single unit providing a total of 64,300 sq ft. The buildings are being constructed to BREEAM very...



 1/1
1/1
Each unit at Marston Business Park is highly specified and built to a carbon neutral base build construction. The Park’s future-thinking design will optimise operational efficiencies and will create a positive impact for the occupier and the surrounding natural environment.
 1/5
1/5


Newnham House is an imposing, three storey headquarters-style office building set in the mature landscaped environment of Cambridge Business Park. The property is located approximately two miles north east of Cambridge city centre and 0.5 miles south of the A14 dual carriageway. Cambridge north railway station is situated immediately adjacent to the Business Park, with direct services to London Kings Cross and Liverpool Street. The property has an impressive double height glazed atrium and reception area, leading into open plan offices over three floors. There are male and female WC's on each floor with showers and a commercial kitchen and dining area. The property benefits from 153 allocated parking spaces.



 1/12
1/12


Two industrial units available separately or combined situated on secure estate near Cambridge with excellent road access. The units currently have mezzanine levels which can be retained or removed. High power supply and fibre broadband. Immediately available to let on competitive terms.