Commercial Properties To Let in Cambridgeshire
Paid partnerships can play a role in listing order
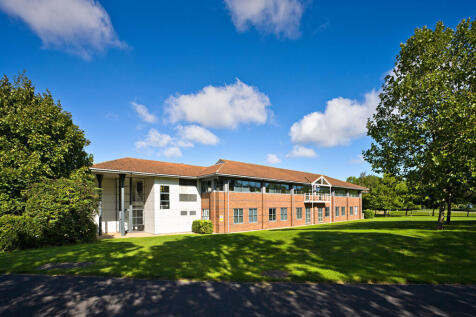
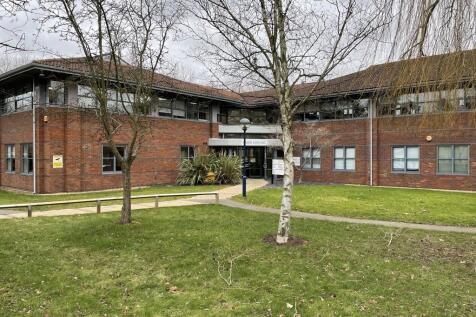
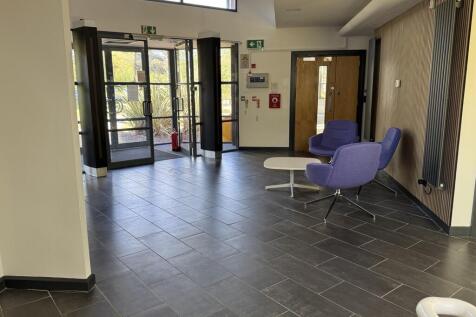
Park House occupies a prominent position at the main entrance to Peterborough Business Park and comprises a high quality, two story office building set in attractive landscaped grounds with car parking adjacent. The property provides 6 suites, 3 on each floor and is therefore capable of sub division if required. The suites benefit from excellent natural lighting, comfort cooling/heating and full raised access floors. Car parking is provided with additional spaces available by way of negotiation. The ground floor north suite is currently let. Other suites and / or the rest of the building available on a suite by suite basis or a whole.

 1/31
1/31


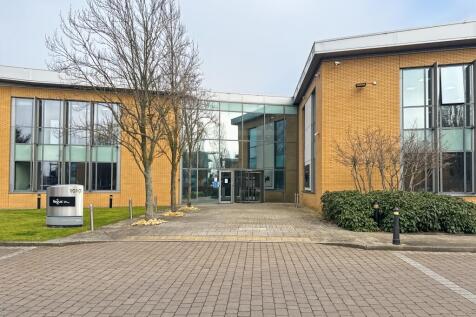
Lynch Wood Park is a unique office campus covering a total of 350,000 sq ft that includes mature landscaped grounds in an unrivalled tranquil setting which are listed by Historic England, demonstrating the true natural beauty of this campus.

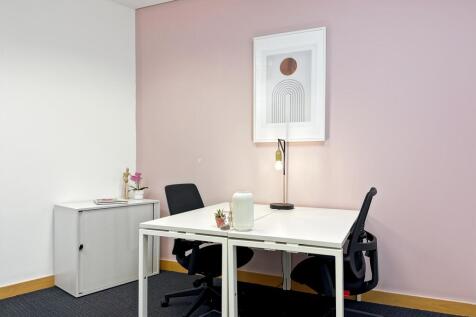
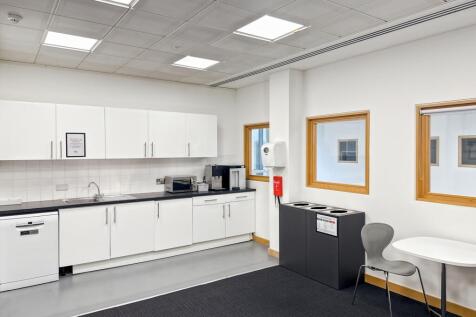
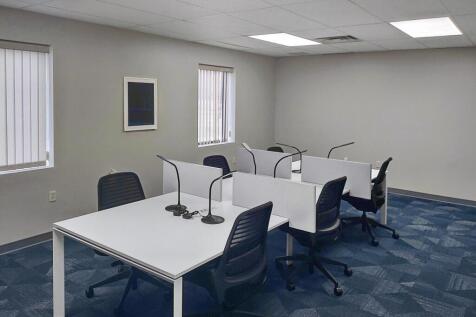
- Office space available from one desk upwards
- Our dedicated service office provider, FigFlex Offices, is located here
- Co-working, serviced offices, and virtual offices available on flexible terms



 |1/5
|1/5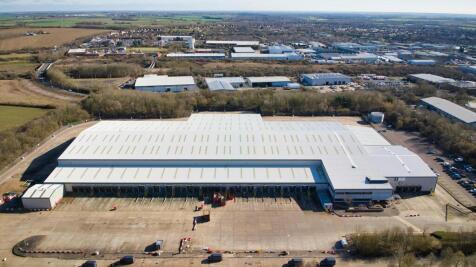
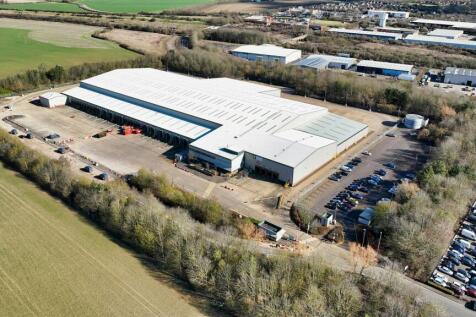

Cross loading distribution warehouse with a large yard / low site cover of 27%. Located close to the A14 and A1(M).

- Cross loading distribution warehouse fitted with lighting and heating
- 40 dock level doors and 6 level access doors
- 21 acre site - 27% site cover
1/11


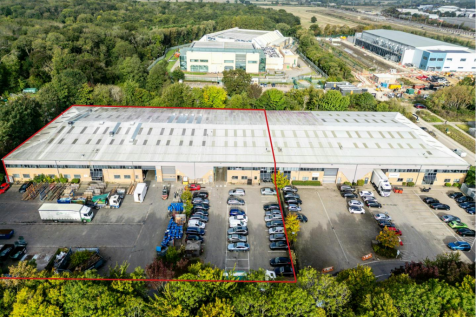
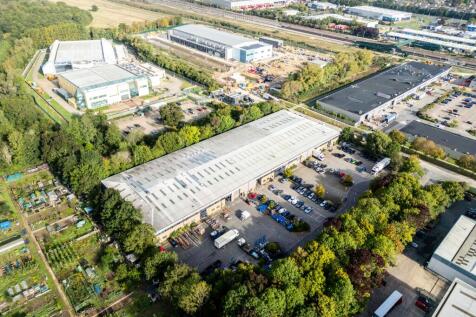
The property comprises two detached former grain stores available to let together, or separately. The units are situated on a secure estate occupied by a mixture of commercial and agricultural occupiers. The premises are available to let on a new direct lease. For further information or to arrange a viewing, please contact Luke Davenport or Alexander Smith on .
 1/12
1/12


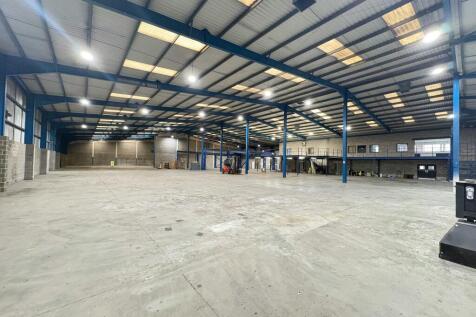
Two industrial units available separately or combined situated on secure estate near Cambridge with excellent road access. The units currently have mezzanine levels which can be retained or removed. High power supply and fibre broadband. Immediately available to let on competitive terms.






 1/8
1/8


Landmark HQ Laboratory Building from approximately 12,236 sq ft (1,137 sq m) to 39,026 sq ft (3,626sq m). One Granta occupies a prominent site at Granta Park and offers shell and core accommodation. The building has a prestigious two storey entrance/ reception and offers accommodation over four floors. For further information please contact Michael Jones - / michael. Will Brown - / will. William Clarke - / william.


 1/5
1/5

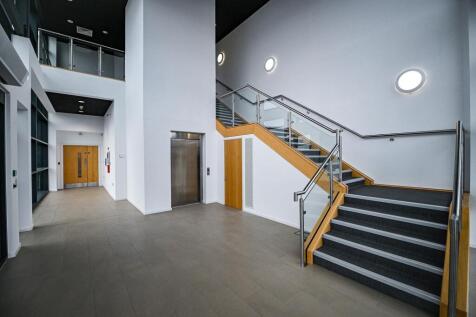
Office and Laboratory space to rent 202 Lancaster Way is a fully fitted R&D building arranged over two floors providing Class 1 laboratory space, in addition to cold storage, associated warehousing with full height racking, Cat A office accommodation and ancillary areas. The property ...
 1/4
1/4


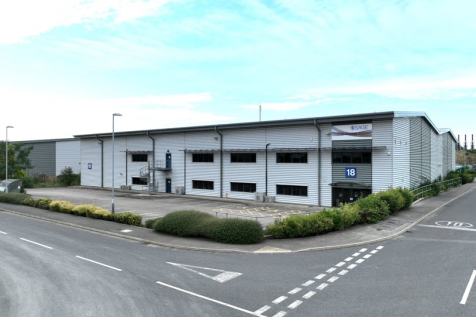
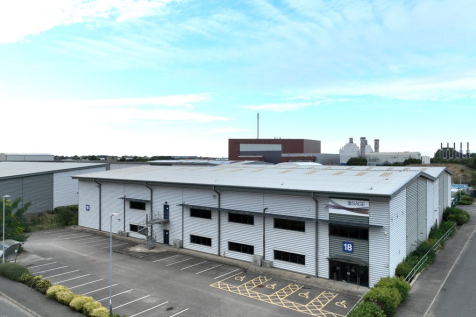
The development provides a total of 4 buildings, one pre-let to Lidl to provide Hampton with it's newest supermarket offering. The three remaining buildings provide high quality business units which are currently under construction and will be made available to let or possibly for sale, late summer 2026. All units are to be built to a high specification which internally will include fully fitted offices to the first floor with comfort cooling / heating systems, high quality kitchens and toilet facilities and a double height feature entrance and reception area with ceramic floor tiling. Unit 3 provides 37,150 sq ft in total comprising 34,000 sq ft of warehouse / production space and 3,150 sq ft of high quality office space. The building will benefit from 3 level loading doors, minimum 8m clear working height,30m secure yard, comfort cooling to office space and 49 car parking spaces. EV charging bays will be provided The building is being constructed to BREEAM very good and an anticipated EPC rating of A. It should be noted that Unit 3 can be combined with Unit 2, adjacent, to provide a total floor area of 64,300 sq ft.


 1/3
1/3


High Profile Warehouse Space Available To Let 2026 Due to Company Expansion and Relocation, 36,500sqft, 3,400sqm of Accommodation Suitable for Retail, 2.3 Acre Site with 100m Road Frontage, Steel Framed Building with Excellent Retail Profile, Expressions of Interest Invited From Agents & Tenants





 1/10
1/10


Unit D forms part of a comprehensive new development at Club Way in Hampton. Practical Completion in August 2026. Unit D will comprise:- Steel frame clear span with eaves height extending to 8m/26ft. Pitched roofs with 10% roof lights Office content to suit 2 dock level loading doors and 2 additional level doors Concrete loading and car parking areas in a landscaped setting.