Commercial Properties To Let near Chandlers Ford Station, Chandler's Ford, Eastleigh, Hampshire, within 0.5 miles
Paid partnerships can play a role in listing order
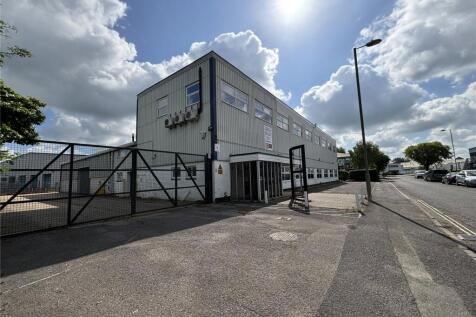
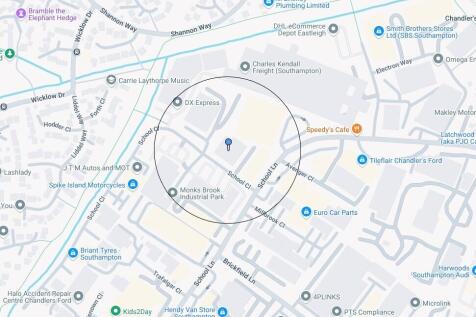
**To Let – 17,000 sq ft Industrial Unit | Chandler’s Ford | £100,000 pax Substantial industrial unit with offices and parking on School Close Industrial Estate, Chandler’s Ford. Lease terms by negotiation.

 |
 1/19


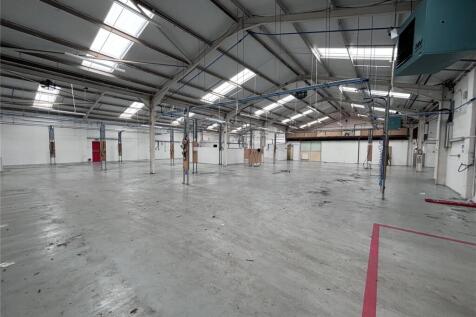
The premises comprise an end-of-terrace, self-contained industrial unit of steel frame and blockwork construction with brick facing elevations, largely overclad in profile sheet metal. Internally, the unit benefits from concrete flooring, painted blockwork elevations and three phase power, with an eaves height ranging from 3.78m to 5.18m. Access to the unit is via a personnel door and an electric sectional loading door measuring approximately 2.50m (w) by 3m (h). The property also benefits form a WC facility and small kitchenette.

- Practical unit situated on established industrial park
- Excellent connectivity to M3, M27 and A27
- Eaves height ranging from 3.78m to 5.18m


 1/7


A unique opportunity to acquire the freehold of this highly prominent building, fronting the busy School Lane, adjacent to Omega Business Park in Chandlers Ford. It boasts good connections to the M27 (J4 and J5), M3 (J12 and J13) and further afield. Southampton Airport, Parkway Train Station and Southampton Docks are all in close proximity.



 |1/13
**To Let – 17,000 sq ft Industrial Unit | Chandler’s Ford | £100,000 pax Substantial industrial unit with offices and parking on School Close Industrial Estate, Chandler’s Ford. Lease terms by negotiation.
1/3


Rolwey House comprises a detached industrial unit of steel frame construction with lower brick and upper corrugated cladding elevations under pitched roofs plus a two-storey office block under a flat roof. Amenities within the building include mainly open plan industrial space, and good quality offices provide a ground floor reception area plus a range of private and open plan suites over two floors. Externally the property benefits from a fenced and gated side yard which provides access to the loading doors and some car parking.
1/3


York House is a detached light industrial unit arranged over two floors, with ground floor laboratories and treatment areas and first floor offices, which are currently utilised as research and development laboratories, and office accommodation. The Property has front and rear parking areas.
1/11


The property was built in the 1970's/80's and is of 2 bay steel portal frame construction with brick and glazed elevations, a metal profile and glazed roof, and an interconnecting single storey flat roof office extension.


 1/15


91-95 Winchester Road comprises a first floor office suite in the centre of Chandler's Ford. The property is expected to be reinstated to the layout shown on the floor plan on page 4, providing a mix of open plan offices together with private offices / meeting rooms, reception, kitchen and WCs. The office suites benefit from air conditioning, a mix of LED and fluorescent lighting, perimeter trunking, gas central heating, double glazing, a stairlift and good levels of natural light. There are 20 allocated car parking spaces within the rear car park, together with a further 16 communal / visitor spaces shared with the ground floor shops. For parties interested in the freehold, the freehold ownership also includes the four shops below the offices. Each shop has been sold on a long lease, with approximately 86 years remaining, at a peppercorn ground rent. The shop owners currently contribute approximately £6,300 per annum between them by way of service charge towards the freeholder's costs of maintaining the car park and communal areas. A freehold purchaser will benefit from an occupational lease of a small ground floor storage room to one of the long leaseholders, producing £850 per annum until July 2029. Further details are available on request.
 1/4


The property comprises an end of terrace warehouse unit of blockwork construction with brick cladding beneath a pitched roof. Internally the unit is fitted with a warehouse/storage area which is accessed via a roller shutter loading door. The remaining part comprises a mixture of office, kitchenette and WC facilities. Externally there is a good sized loading area and allocated car parking.
|1/6


The property comprises an end of terrace warehouse unit of blockwork construction with brick cladding beneath a pitched roof. Internally the unit is fitted with a warehouse/storage area which is accessed via a roller shutter loading door. The remaining part comprises a mixture of office, kitchenette and WC facilities over two floors. Air conditioning has recently been installed in the unit. Externally there is a good sized loading area and allocated car parking.
1/8


The property comprises a mid terrace warehouse unit of blockwork construction with brick cladding beneath a pitched roof. Internally the unit is fitted with a warehouse/storage area which is accessed via a roller shutter loading door. The remaining part comprises a mixture of office, kitchenette and WC facilities. Externally there is a good sized loading area and allocated car parking.
|1/19The premises comprise an end-of-terrace, self-contained industrial unit of steel frame and blockwork construction with brick facing elevations, largely overclad in profile sheet metal. Internally, the unit benefits from concrete flooring, painted blockwork elevations and three phase power, with an eaves height ranging from 3.78m to 5.18m. Access to the unit is via a personnel door and an electric sectional loading door measuring approximately 2.50m (w) by 3m (h). The property also benefits form a WC facility and small kitchenette.
1/7


Chandler's Ford is situated approximately 6 miles north of Southampton and 6 miles south of Winchester at the intersection of the M3/M27 motorway network. The premises is situated at the rear of a local shopping parade on Hursely Road. The immediate surrounding area is mainly residential and Chandler's Ford railway station is a short walk away. The property consists of large open plan retail space, previously trading as an estate agency office, boasting a large kitchen area and breakout room to the rear. Additional benefits include 3 allocated parking spaces, rear loading door and a large glass frontage.