Commercial Properties To Let in Chelmsford, Essex
Paid partnerships can play a role in listing order
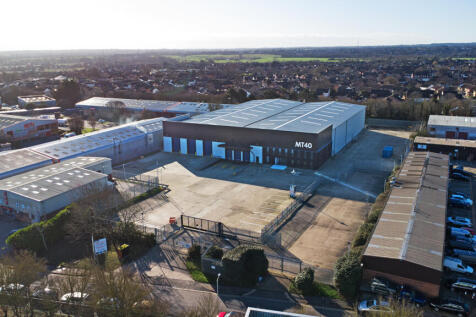
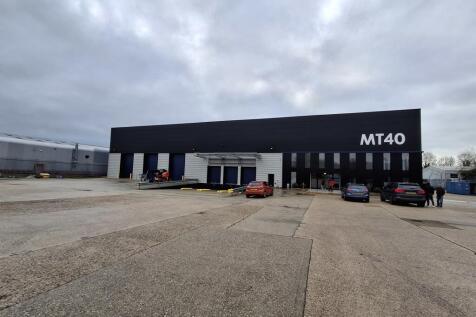
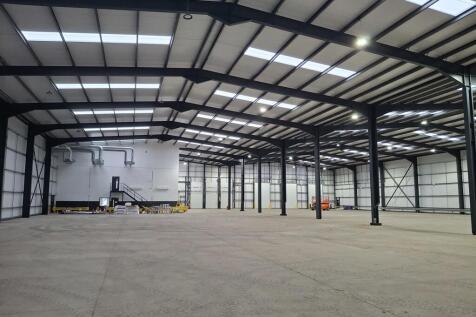
MT40 comprises a self-contained, two-bay industrial/warehouse with offices and secure 1.56 acre yard, refurbished (2025) to a very high standard to include new cladding and roof. The warehouse is served by three level loading doors and three dock-level loading doors, and has clear internal height of 8.5 meters / 28 feet, rising to 9.3 metres / 26 foot at the apex. There is a lobby area at ground floor, leading to two storey, air-conditioned offices which provide a combination of open plan and private/meeting rooms, plus kitchenette and W/C's. Externally there is an extensive yard and parking area totalling 1.56 acres with dual access from Montrose Road.

 1/11
1/11


The Aquarium provides three floors of modern open plan office accommodation with good levels of natural light. The suites are in a variety of sizes, with some providing the option of being combined. The property provides presentable common areas, with an attractive entrance featuring an aquarium. Features - Heating and Air Conditioning - Perimeter Trunking - Kitchenette Facilities - Self Contained WC's (Excluding 4b &4c) - Lift and DDA Compliance - Car Parking - Shower Facilities - Bicycle Parking Facilities - Telephone Entry System Location Chelmsford is the County City of Essex, being a strategic administrative, financial and service centre. The Aquarium is prominently located at the heart of the professional district, just off New London Road. The City Centre is a short walk providing an extensive range of facilities. The City is a popular location for regional offices, being 35 miles north-east of London. The A12 provides direct access to the M25 (J28) as well as to East Anglia and the East Coast Ports of Felixstowe, Lowestoft and Harwich. Stansted Airport and the M11 (J8) are approximately 30 minutes drive via the A130/A120. Chelmsford railway station provides a regular fast service to London Liverpool Street (approx. 30 minutes). Local Authority Chelmsford City Council T: Energy Performance Certificate D - 76. Services We have not tested any of the services and all interested parties should rely upon their own enquiries with the relevant utility...

- Air Conditioning
- Car Parking
- Lift and DDA Compliance

 1/8
1/8


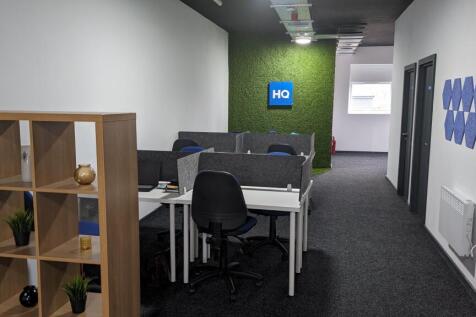
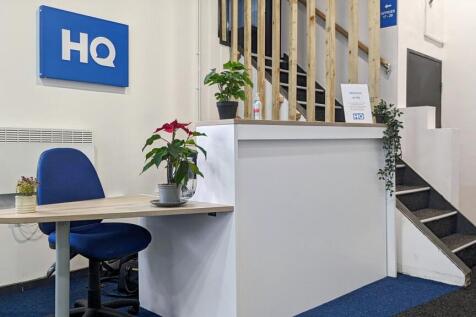
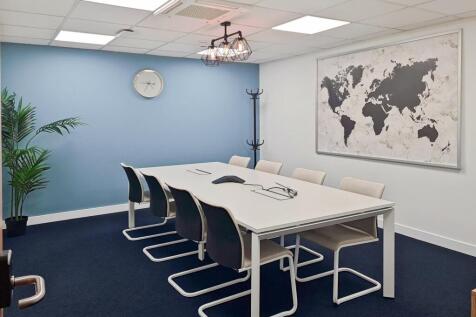
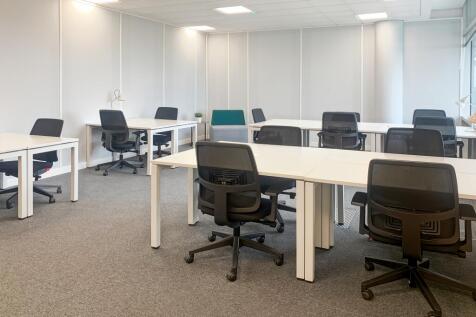
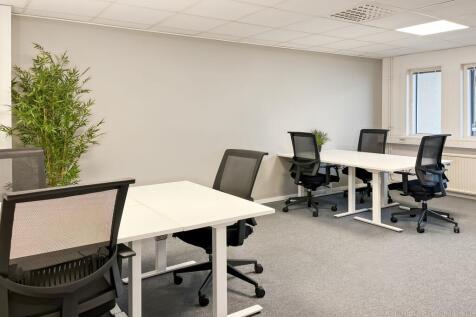
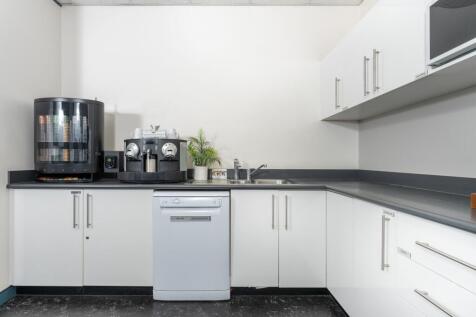
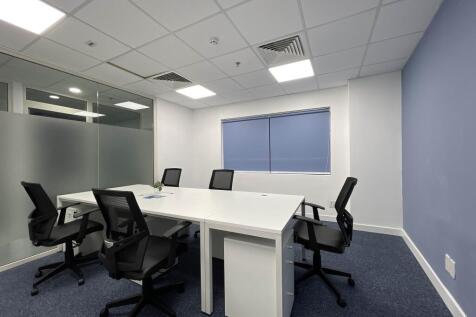
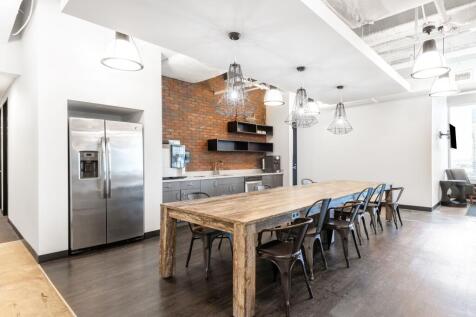
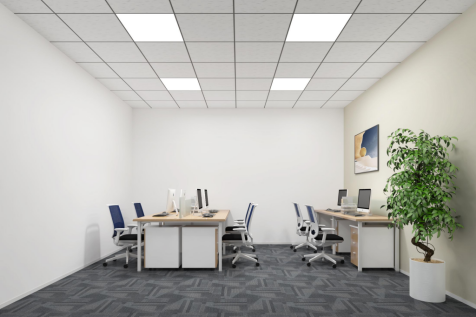
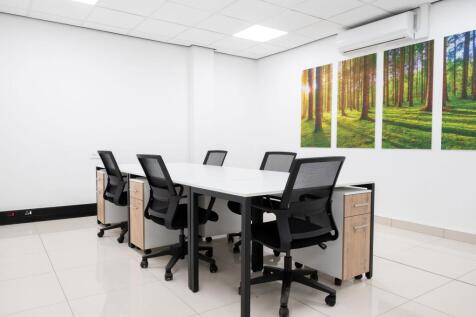
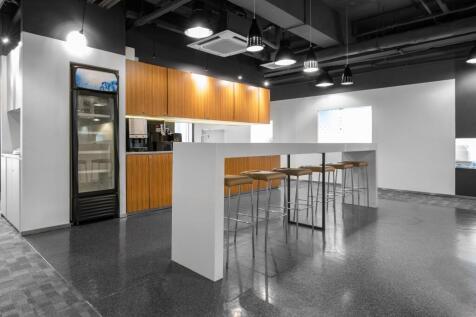
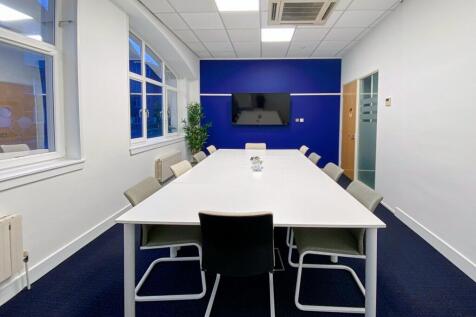
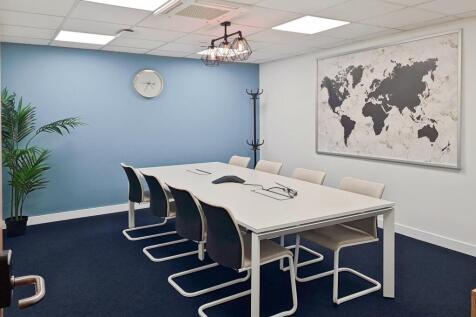
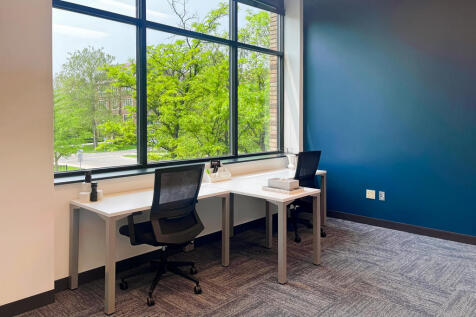
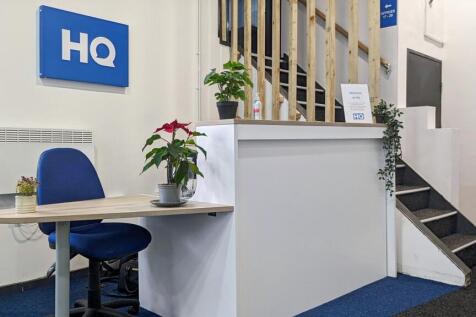
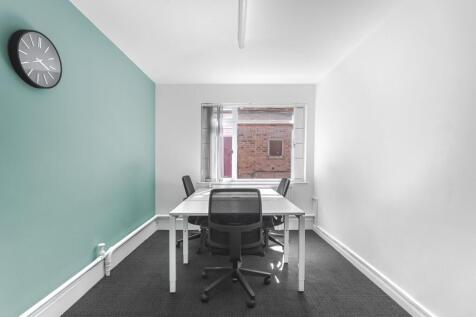
Recently renovated, high quality, high specification, characterful serviced offices. This property offers a total of 4,118 square feet of serviced office space. The property comprises of 18 individual offices with communal toilet and kitchen facilities. The site offers parking as well as a great ...

- Recently Renovated
- High Specification
- Service Offices






 |
| |1/5
|1/5


The property comprises a substantial office premises with ground floor retail/office with glazed shopfront, and further offices arranged over ground, first and second floors. There is a basement store room and parking for 4 cars to the side of the property.


 |1/12
|1/12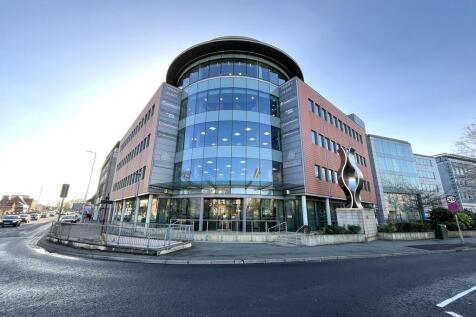
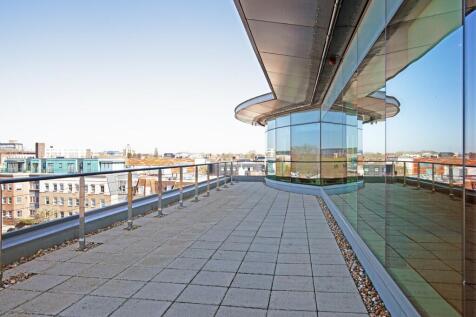

Priory Place forms a landmark city centre five-storey office building situated on the junction of New London Road and Parkway, the ring road round the City centre. Located on the western side of the 4th floor, the suite benefits from dual aspect natural light and a 673 sq ft private terrace overlooking Essex County Cricket Ground. The suite is to be subject to a comprehensive refurbishment programme to provide high specification open plan office accommodation incorporating a new kitchenette and 2 x meeting rooms. The suite benefits from 5 demised car parking spaces providing a ratio of 1:622 sq ft. SPECIFICATION - Raised access floors - Air conditioning - New LED lighting - New kitchenette - 2 x meeting rooms - Shower facilities - Communal & accessible WCs - Bike parking facilities - Manned reception - Two 10 person passenger lifts LOCATION Chelmsford is a principal commercial centre located 30 miles north-east of London and is home to a thriving business community with office occupiers such as AON, Gadsby Wicks, RSM and Arthur J. Gallagher. The city benefits from excellent communication links with the A12 providing direct dual carriageway access to Central London and the M25 motorway to the south-west and Colchester to the north-east. Chelmsford mainline station is a c. 10 minute walk and provides a fast and frequent rail service to London Liverpool Street with approximately nine services per hour at peak times and journey times from 29 minutes...
1/7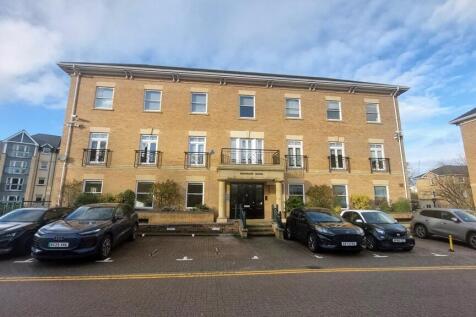


The available accommodation comprises part ground floor of Boundary House which is arranged as open plan accommodation throughout, benefiting from raised floors, suspended ceiling and LED lighting as well as recently installed enhanced fob access controls. There is a lift serving all floors with access to male, female and disabled toilet facilities within the communal areas. Car parking is allocated within the underground car park accessed directly from County Place via New Writtle Street.
|1/12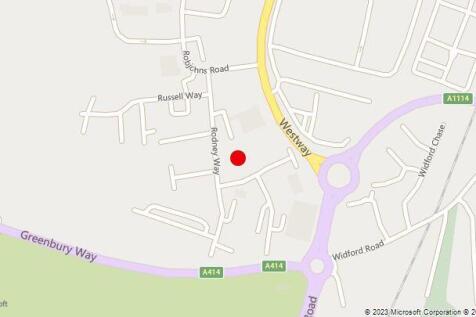
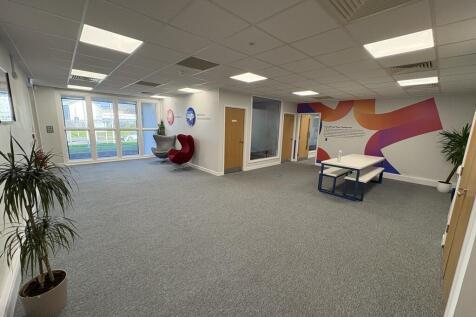
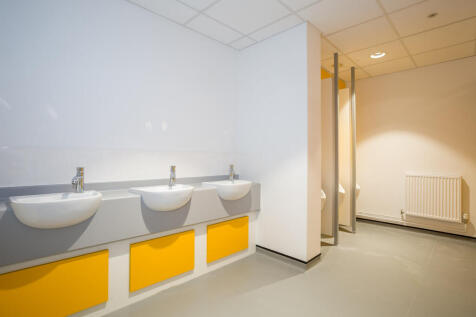
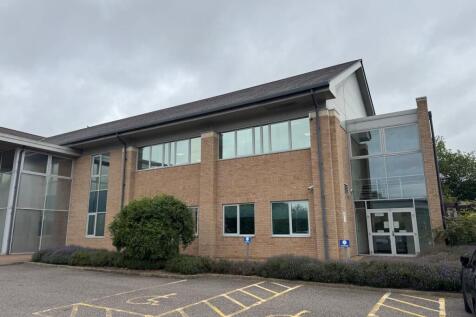
Suite 3 at The Hamilton Centre comprises a modern first floor office with 14 allocated parking spaces. Suite 3 is mainly open plan and benefits from a good specification including carpets throughout, heating & comfort cooling air-conditioning, suspended ceilings with inset flat panel LED lighting and an intruder alarm. A private kitchenette is included, and there are shared male & female WCs. The Hamilton Centre has undergone extensive refurbishment in recent years benefitting from electronic fob door entry system, secure parking barriers and fibre internet is connected to the building.


 1/7
1/7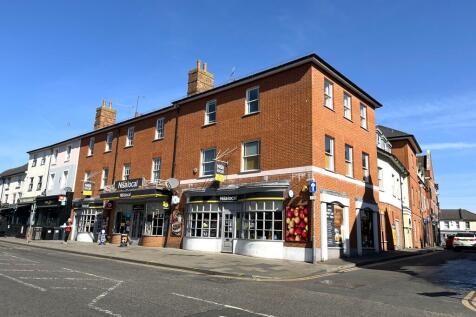
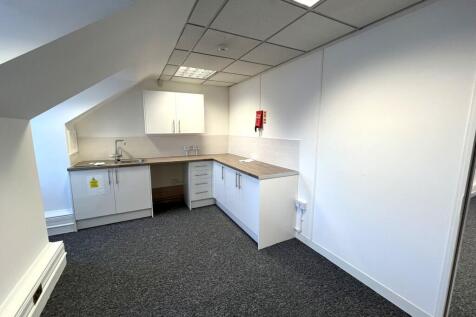
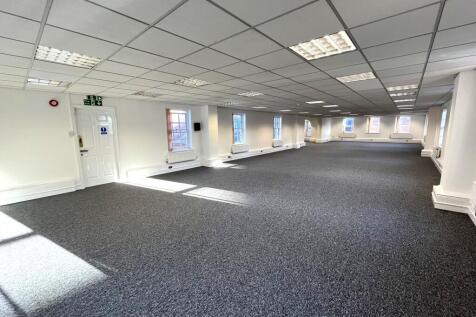
The property comprises self contained second floor office accommodation with an attractive ground floor entrance hall and lift access. The office benefits from an open plan layout, central heating, suspended ceiling with recessed LED lighting and carpet throughout. Male/female WC facilities are provided as well as a kitchenette. LOCATION The City of Chelmsford is located approximately 37 miles northeast of London and benefits from excellent communications via the A12 giving direct access to the M25 (Junction 28) within 12 miles. The M11 and Stanstead Airport are also easily accessible. Copleston Court is ideally located at the junction of Duke Street and Wells Street, opposite the bus station and within a few minutes walk of Chelmsford train station, which provides a fast and frequent service to London Liverpool Street with journey times from approximately 32 minutes. ACCOMMODATION [Approximate Net Internal Floor Areas] Second Floor Total: 2,600 sq ft [241.55 sq m] SERVICES We understand the property is connected to mains water, drainage, electricity and gas. We have not tested any of the services and all interested parties should rely upon their own enquiries with the relevant utility company in connection with the availability and capacity of all of those serving the property including IT and telecommunication links. BUSINESS RATES We are advised that the premises has a rateable value of £37,750, which will give rise to an approximate annual rates...
1/7


Unit 2 comprises an industrial/warehouse unit of steel frame construction with internal fitted offices, W/Cs and three phase power. The unit benefits from a yard/parking area to the front along with parking opposite.
1/8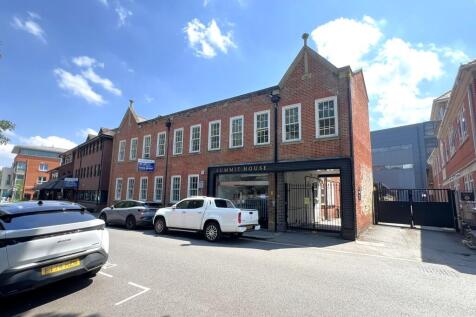

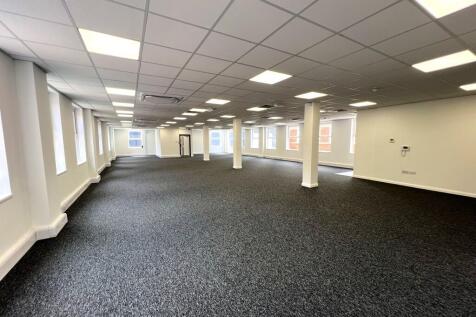
Summit House is a multi-let office building behind a period brick frontage which incorporates a glazed entrance lobby and gated undercroft car park. The offices have been subject to a comprehensive refurbishment programme and provide open plan accommodation with good levels of natural light via double glazed windows and benefit from: - Recessed LED lighting - New air conditioning - Kitchenette - Secure onsite parking and cycle storage - Communal male/female/accessible WCs - Lift access LOCATION The City of Chelmsford is located approximately 37 miles northeast of London and benefits from excellent communications via the A12 dual carriageway giving direct access to the M25 (junction 28) within 12 miles. The M11 and Stansted Airport are also easily accessible. The City's railway station is within a few minutes walk and provides a fast and frequent service to London Liverpool Street with journey times from approximately 32 minutes. Summit House is situated on Waterloo Lane. The building is adjacent to the popular Bond Street retail and leisure development which contains a number of high end retailers, restaurants and leisure providers such as John Lewis, Everyman Cinema, Hotel Chocolat, and Giggling Squid. ACCOMMODATION [Approximate Net Internal Floor Areas] Part First Floor Office: 2,519 sq ft [234.02 sq m] SERVICES We understand the property is connected to mains water, drainage, electricity and gas. We have not tested any of the services and all...
1/6


218a Moulsham Street provides city centre office accommodation located over first and second floors. The accommodation is accessed via a self-contained entrance from Moulsham Street. The accommodation benefits from: Suspended ceiling with recessed LED lighting Air conditioning Kitchen and break out area facilities Male/Female WCs Passenger lift Onsite car parking for 4 cars LOCATION The property is situated at the northern end of Moulsham Street in the centre of the City of Chelmsford. Within the vicinity are a variety of shopping and restaurant facilities including The Meadows Shopping Centre. The City of Chelmsford is located approximately 37 miles northeast of London and benefits from excellent communications via the A12 giving direct access to the M25 (Junction 28) within 12 miles. The M11 and Stansted Airport are also easily accessible. The City's railway station is within a few minutes walk and provides a fast and frequent service to London Liverpool Street with journey times from approximately 32 minutes. ACCOMMODATION [Approximate Net Internal Floor Areas] First Floor: 2,558 sq ft [237.64 sq m] - UNDER OFFER Second Floor: 2,271 sq ft [210.98 sq m] Total: 4,829 sq ft [448.62 sq m] SERVICES We understand the property is connected to mains water, drainage and electricity. We have not tested any of the services and all interested parties should rely upon their own enquiries with the relevant utility company in connection with the availability and capacity...
|1/13


Ground floor premises which is arranged as two units with two separate entrances but used as a whole, suitable for a variety of uses, subject to the usual consents. The property measures as follows: Unit 1 - - 1,108 sq. ft. (102.93 sq. m.) approx.* Unit 2 - - 1,151 sq. ft. (106.93 (sq. m.) approx.* * these measurements were provided by our client, we await plans to confirm sizes.
 |1/10
|1/10


The property comprises modern, ground floor office accommodation in Greenwood House. Internally the space is fitted out to a modern specification, and benefits from a suspended ceiling with inset lighting and air conditioning. There is a demised kitchenette in the suite, and a mix of open plan offices, and glazed partitioned meeting rooms. The office benefits from excellent natural light, and 3 car parking spaces.
1/12


Elizabeth House provides City Centre flexible office accommodation with a variety of different size office suites, co-working and virtual offices facilities. These are available under a single monthly license fee which includes: - Rent, business rates and service charge - Utility bills and buildings insurance - Daily cleaning - Common area maintenance - Fully furnished office - desk, lockable pedestal, cupboard and chair. - Individual air conditioning - controlled by you - CCTV and access control system - Unlimited access to 100Mpbs fibre broadband & Free Wi-Fi - Breakout area and kitchen facilities; stocked with tea and coffee - Networking and Firewall protection - Telephone handset with individual DDI - Voicemail with 24 hour remote access - Staffed reception, with meet and greet service for all visitors - Post delivery and collection - A3 printer/photocopier/scanner The above service performances have been provided by our client and we have not tested any of the services and all interested parties should rely upon their own enquiries with the relevant utility company in connection with the availability and capacity of all of those serving the property including IT and telecommunications links.
1/8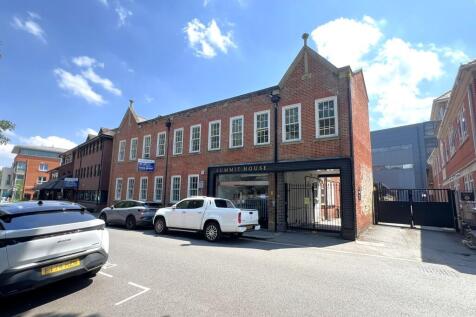
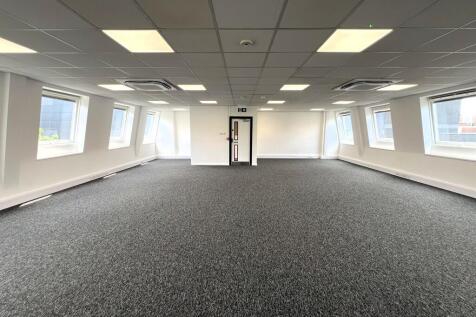
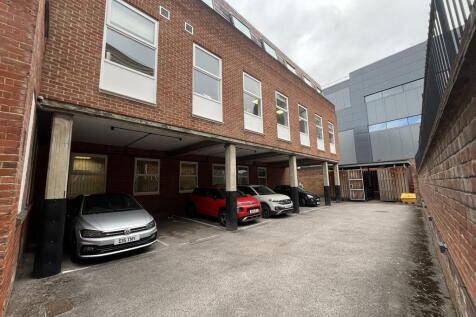
Summit House is a multi-let office building behind a period brick frontage which incorporates a glazed entrance lobby and gated undercroft car park. The offices have been subject to a comprehensive refurbishment programme and provide open plan accommodation with good levels of natural light via double glazed windows and benefit from: Recessed LED lighting New air conditioning Kitchenette Secure onsite parking and cycle storage Communal male/female/accessible WCs Lift access LOCATION The City of Chelmsford is located approximately 37 miles northeast of London and benefits from excellent communications via the A12 dual carriageway giving direct access to the M25 (junction 28) within 12 miles. The M11 and Stansted Airport are also easily accessible. The City's railway station is within a few minutes walk and provides a fast and frequent service to London Liverpool Street with journey times from approximately 32 minutes. Summit House is situated on Waterloo Lane. The building is adjacent to the popular Bond Street retail and leisure development which contains a number of high end retailers, restaurants and leisure providers such as John Lewis, Everyman Cinema, Hotel Chocolat, and Giggling Squid. ACCOMMODATION [Approximate Net Internal Floor Areas] Second Floor Office: 2,011 sq ft [186.87 sq m] SERVICES We understand the property is connected to mains water, drainage, electricity and gas. We have not tested any of the services and all interested...
|1/9


The property comprises modern, ground floor office accommodation in Greenwood House. Internally the space is fitted out to a modern specification, and benefits from a suspended ceiling with inset lighting and air conditioning. There is a demised kitchenette in the suite, and a mix of open plan offices, and glazed partitioned meeting rooms. The office benefits from excellent natural light, and 2 car parking spaces.
1/3


The Boiler House comprises a self-contained industrial/warehouse unit of steel frame, arranged to provide a clear, main workshop/warehouse, with two office areas. The property benefits from twin shutter doors, two personnel access, 3-phase power, WC and kitchenette. Externally, there are allocated parking spaces. There is a further yard/parking available via separate negotiation.
1/13
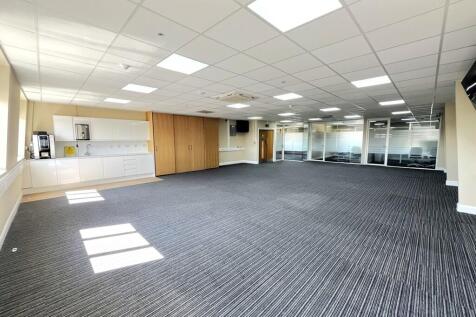
Grosvenor House comprises a multi-let mixed use commercial building that features a recently refurbished stepped/ramped covered walkway and communal entrance lobby area for visitors. The available office suite is on the 3rd floor and provides predominantly open plan accommodation with three glass partitioned offices/meeting rooms and a kitchenette. The secure car park is located at the rear of the property and is controlled by an automatic barrier system. Parking is accessed from Friars Walk via Parkway. The accommodation benefits from: - Air conditioning - Suspended ceiling with recessed LED lighting - Perimeter trunking - Communal male, female and accessible WCs - Allocated onsite car parking - Eight person lift ACCOMMODATION [Approximate Net Internal Floor Areas] - Third Floor Office: 1,850 sq ft [171.87 sq m] SERVICES We understand the property is connected to mains water, drainage, and electricity. We have not tested any of the services and all interested parties should rely upon their own enquiries with the relevant utility company in connection with the availability and capacity of all those serving the property including IT and telecommunication links. LOCAL AUTHORITY Chelmsford City Council T. SERVICE CHARGE The scheme's standard service charge provisions will apply. Further information is available upon request. BUSINESS RATES The office suite is entered into the Valuation Office Agency rating list with a rateable value of £33,250 which wi