Commercial Properties To Let in Chelmsford, Essex
Paid partnerships can play a role in listing order


 1/12
1/12


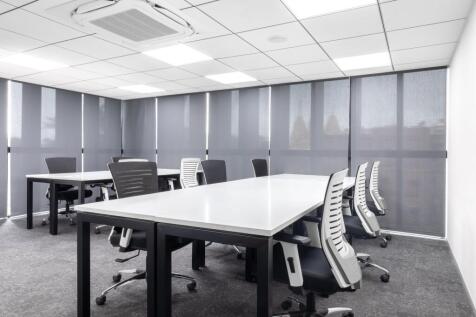
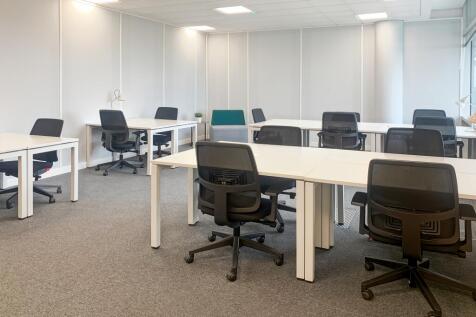
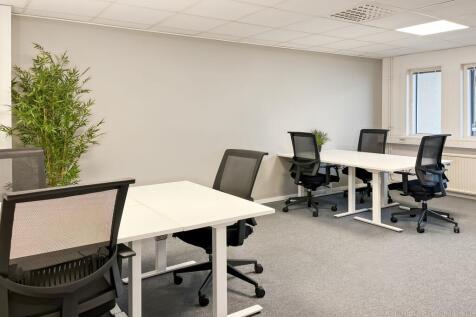
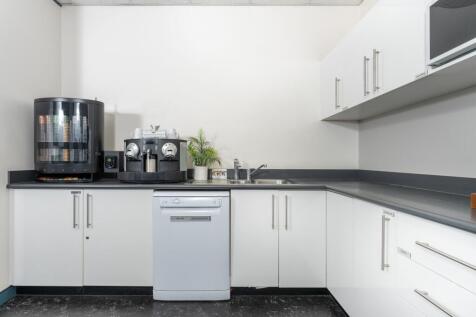
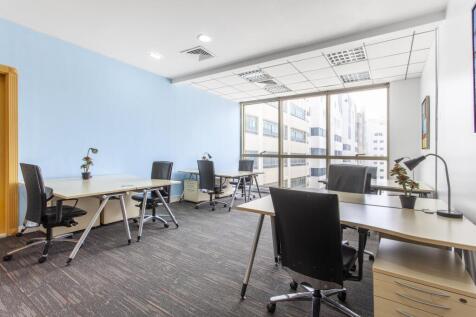
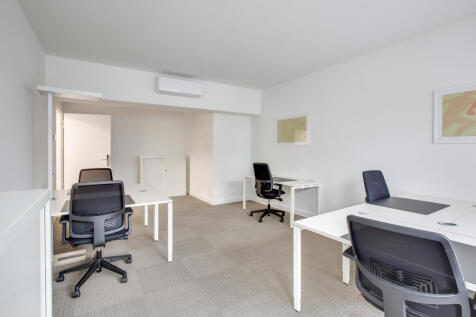
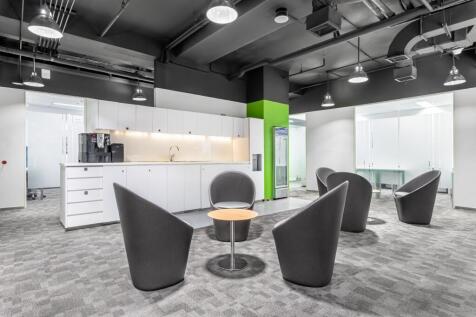
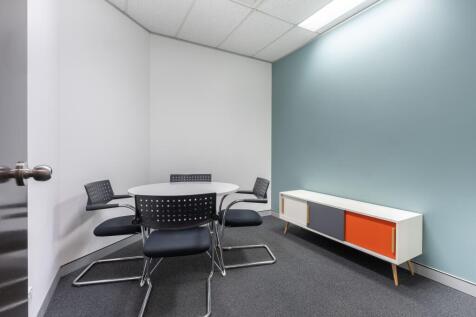
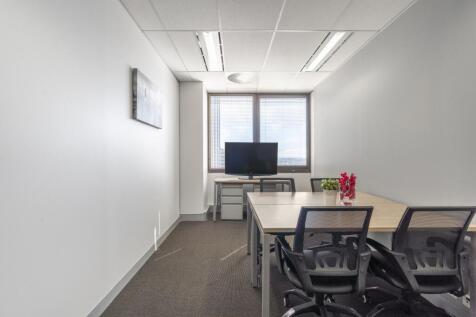
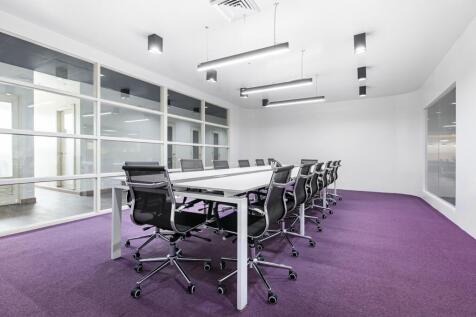
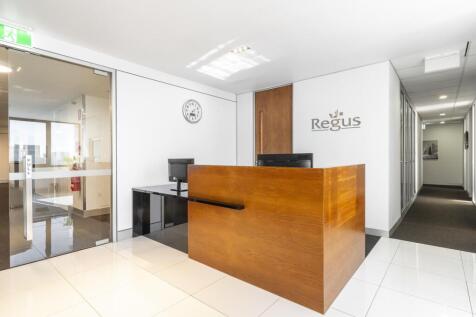
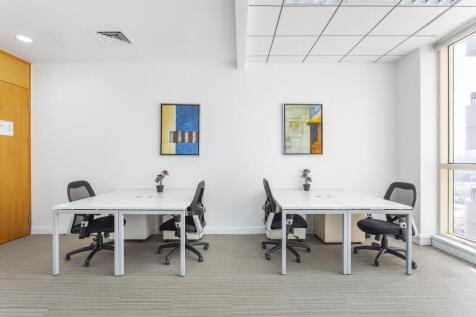
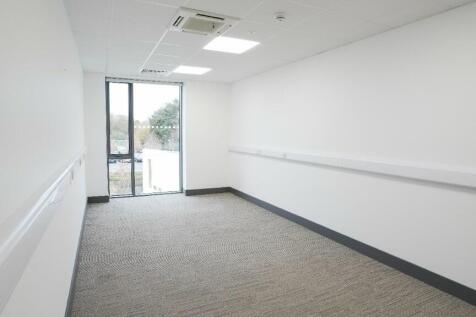
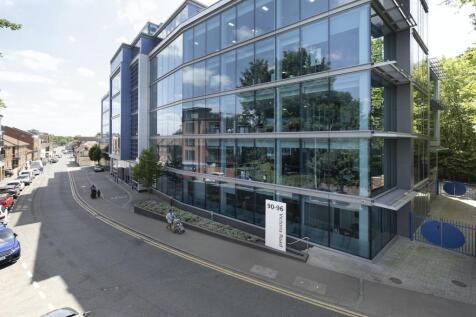
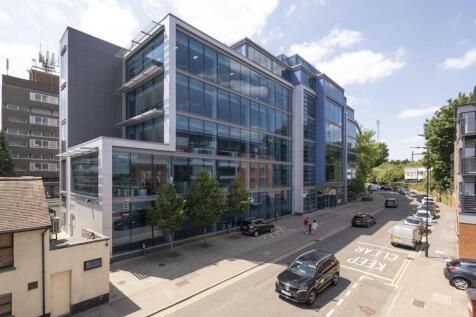
Elizabeth House provides City Centre flexible office accommodation with a variety of different size office suites, co-working and virtual offices facilities. These are available under a single monthly license fee which includes: - Rent, business rates and service charge - Utility bills and buildings insurance - Daily cleaning - Common area maintenance - Fully furnished office - desk, lockable pedestal, cupboard and chair. - Individual air conditioning - controlled by you - CCTV and access control system - Unlimited access to 100Mpbs fibre broadband & Free Wi-Fi - Breakout area and kitchen facilities; stocked with tea and coffee - Networking and Firewall protection - Telephone handset with individual DDI - Voicemail with 24 hour remote access - Staffed reception, with meet and greet service for all visitors - Post delivery and collection - A3 printer/photocopier/scanner The above service performances have been provided by our client and we have not tested any of the services and all interested parties should rely upon their own enquiries with the relevant utility company in connection with the availability and capacity of all of those serving the property including IT and telecommunications links.

- *BRAND NEW SUITES AVAILABLE JUNE 2019*
- High Specification Flexible Office Space
- Individual Air Conditioning







 |1/9
|1/9

 1/7
1/7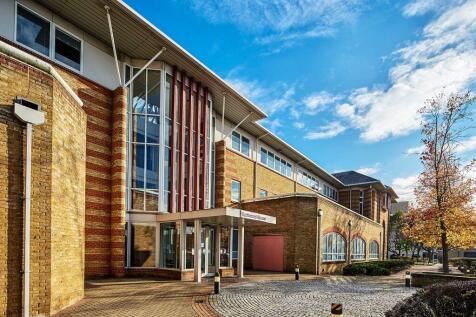

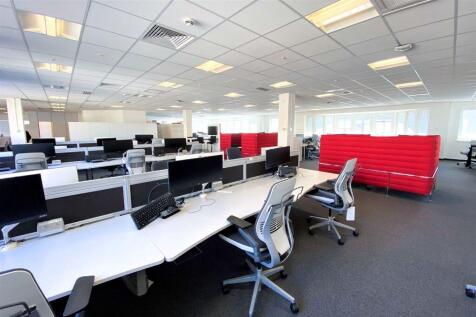
Eastwood House is a high quality HQ building, situated in a prominent position in central Chelmsford. It comprises accommodation arranged over three floors, with an attractive full height glazed atrium that provides an exceptional arrival experience. The property was constructed in 1993 and now offers a multi-let environment, flexible office floors up to c.40,000 sq ft and multiple access points. Occupiers now include AON, Arthur J Gallagher and Morgan Sindall. The property provides an excellent car parking ratio of approximately 1:500 sq ft in this city centre location. EV bays are available. Accommodation Eastwood House provides occupiers with flexible floorspace benefitting from excellent natural light, with each floor incorporating two large lightwells as well as perimeter fenestration to all sides. Suite C on the ground floor will incorporate a new dedicated entrance from reception. Built to accommodate a combination of cellular or open plan workspace, Eastwood House provides the following available space (approximate Net Internal Areas): Ground Floor: 34,249 sq. ft. (3,181.8 sq. m.) and is proposed to be split as follows: GF Suite A: 11,524 sq. ft. (1,070.6 sq. m.) GF Suite B: 5,648 sq. ft. (524.7 sq. m.) GF Suite C: 7,992 sq. ft. (742.5 sq. m.) GF Suite D: 9,085 sq. ft. (844.0 sq. m.) Part First Floor: 15,063 sq. ft. (1,399.4 sq. m.) Part Second Floor: 16,234 sq. ft. (1,508.0 sq. m.) Total: 65,546 sq. ft. (6,089.2 sq. m.) Terms Office suites can be...
| |1/2
|1/2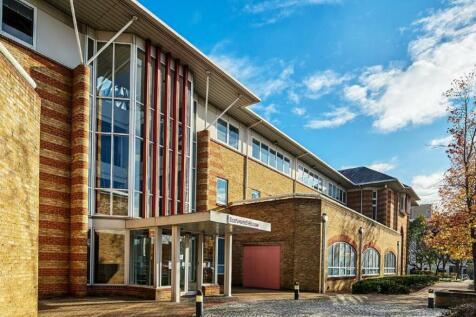
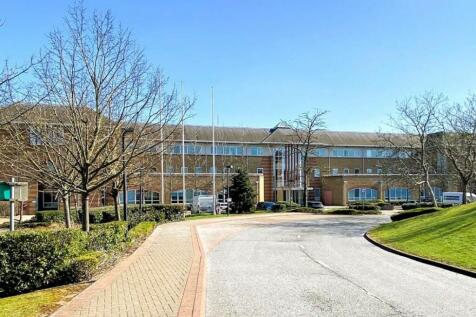
High Quality Offices To Let With Superb City Centre Parking Provision Per sq ft £24.50 per sq ft Eastwood House provides occupiers with large, flexible floorspace benefitting from excellent natural light, with each floor incorporating two large lightwells as well as perimeter fen...




 1/10
1/10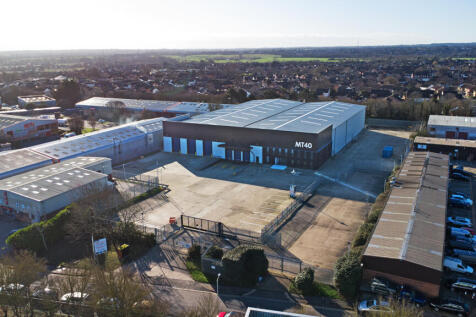
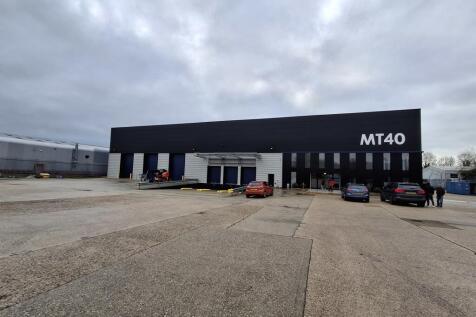
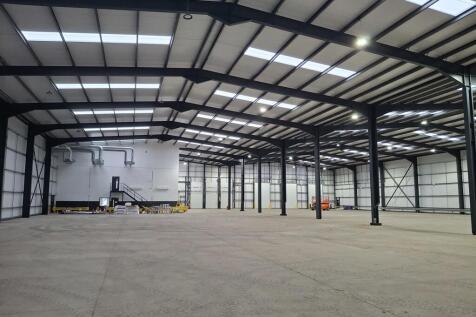
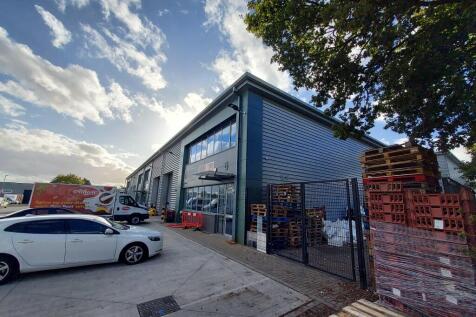
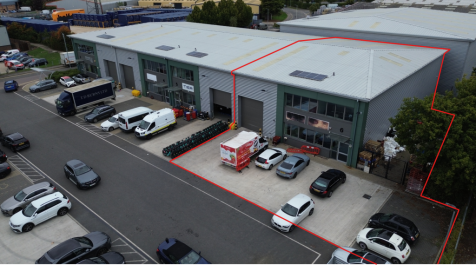
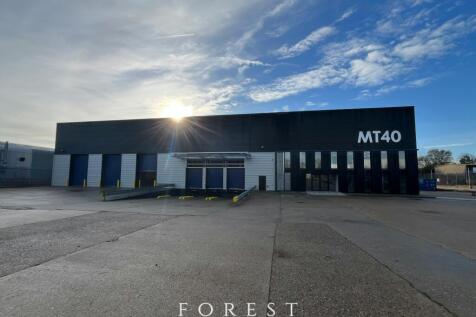
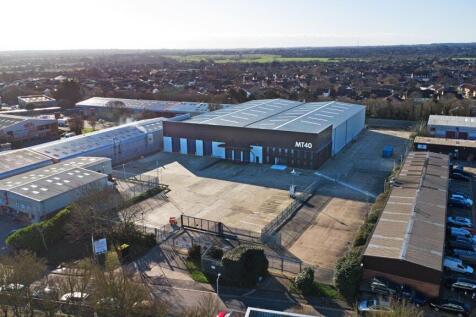
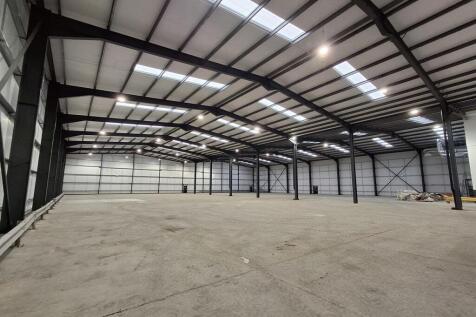
MT40 comprises a self-contained, two-bay industrial/warehouse with offices and secure 1.56 acre yard, refurbished (2025) to a very high standard to include new cladding and roof. The warehouse is served by three level loading doors and three dock-level loading doors, and has clear internal height of 8.5 meters / 28 feet, rising to 9.3 metres / 26 foot at the apex. There is a lobby area at ground floor, leading to two storey, air-conditioned offices which provide a combination of open plan and private/meeting rooms, plus kitchenette and W/C's. Externally there is an extensive yard and parking area totalling 1.56 acres with dual access from Montrose Road.





 1/7
1/7


Greenbury House consists of a purpose-built self-contained facility. Internally the property provides open plan & private offices at ground and first floor and clear warehouse accommodation. The offices have LED lighting and are air-conditioned. The warehouse space benefits from an eaves height of 20ft rising to 25ft 7" at its tallest point (6.2m - 7.85m). Access to the warehouse is via three electric shutter doors (1x full height, 2x half height). There is a diesel back-up generator (untested). Externally there is parking for 46 vehicles.
1/3
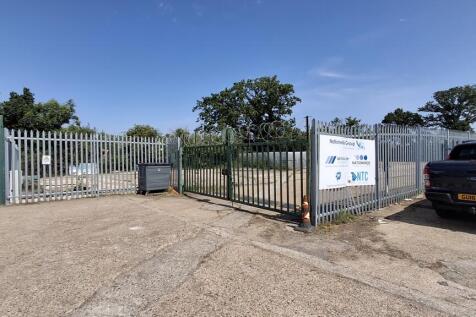
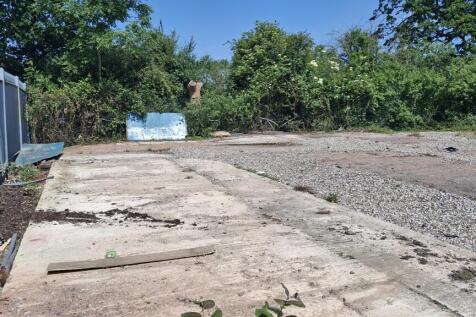
Yard 8, comprises a level, mostly regular shaped commercial yard, taken in concrete/hard standing and fenced to all boundaries. Access is via a gate from the estate road. The yard has electric and water.









 1/4
1/4


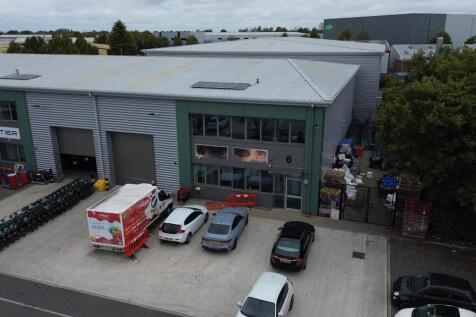
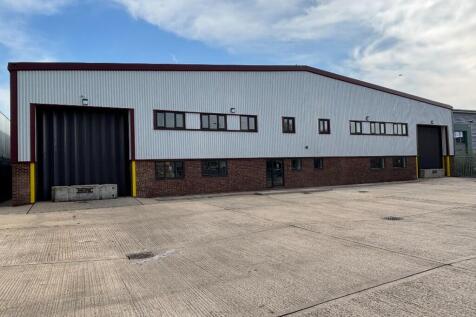
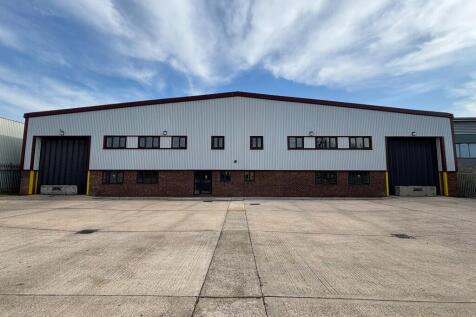
The property comprises a single storey industrial/warehouse of steel portal frame construction, refurbished in 2019. The property benefits from three loading doors, internal office, W/C's and three phase power. Externally the forecourt/yard totals approximately 14,000 sq. ft/0.32 acres/provides parking for approximately 90 cars. The property has planning permission as a motor vehicle dealership/service/MOT centre. Interested parties are advised to contact Chelmsford City Council Planning Department regarding potential alternative uses.