Commercial Properties To Let in Chelmsford, Essex
Paid partnerships can play a role in listing order
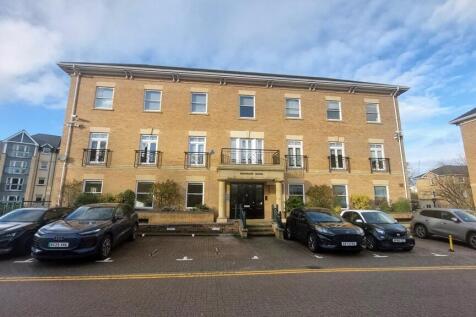


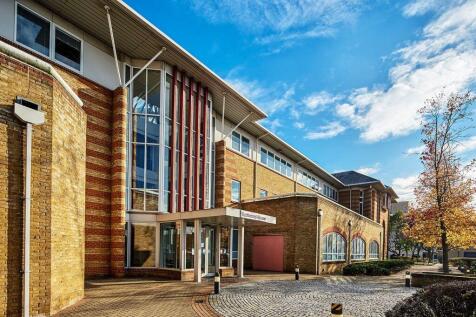
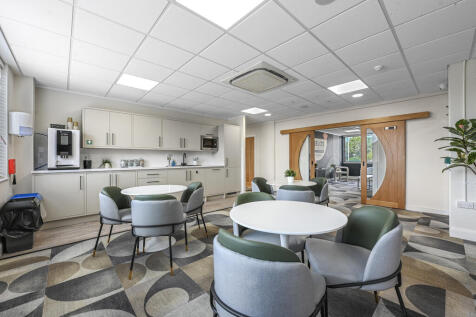
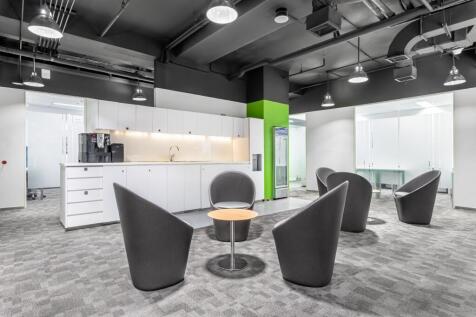
The available accommodation comprises part ground floor of Boundary House which is arranged as open plan accommodation throughout, benefiting from raised floors, suspended ceiling and LED lighting as well as recently installed enhanced fob access controls. There is a lift serving all floors with access to male, female and disabled toilet facilities within the communal areas. Car parking is allocated within the underground car park accessed directly from County Place via New Writtle Street.

 |
| 1/9
1/9


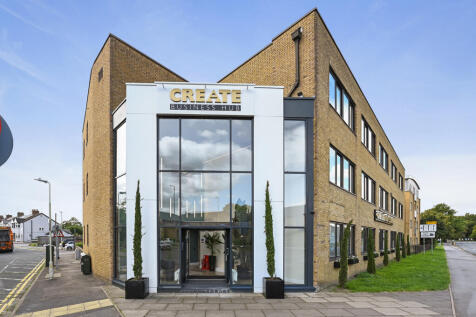
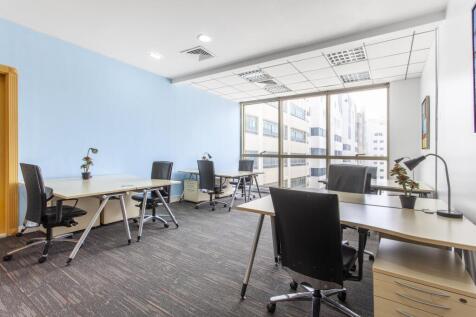
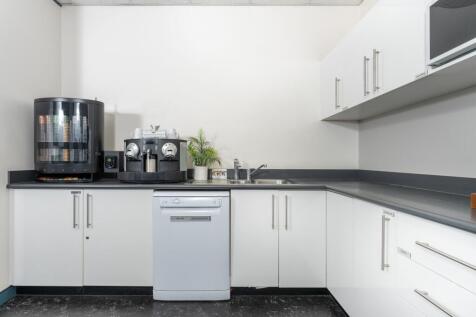
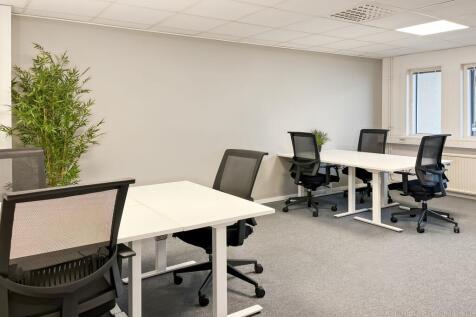
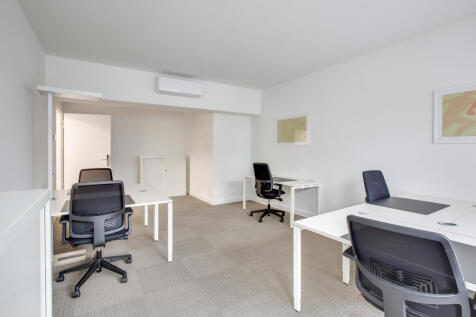
CREATE Business Hub provides fully serviced private offices for both start-ups and established businesses. Equipped with high-speed broadband, on-site support, and a full range of facilities to help your business run smoothly.

- Full Internet, Wi-Fi, private VLAN and full IT support
- Fully equipped kitchens including tea, coffee refreshments and filtered water
- Fully furnished offices (desks, chairs, pedestals)
 |1/9
|1/9


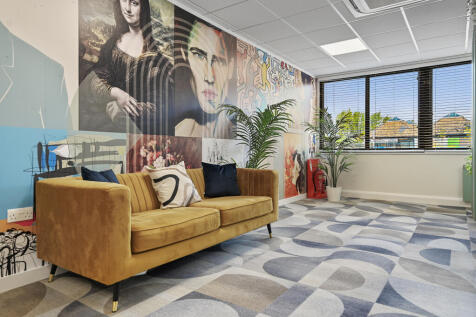
Bellefield House is a stunning Grade II listed detached Victorian office building that has recently undergone a substantial refurbishment to provide stunning character office suites with air conditioning and parking. Office suites benefit from carpets, LED lighting, intruder alarm, key-fob entry system and attractive features including large sash windows. There are communal kitchen and WC facilities on each floor.

- 148 SQ FT (13.75 SQ M)
- HIGH CEILINGS
- LED LIGHTING
1/3
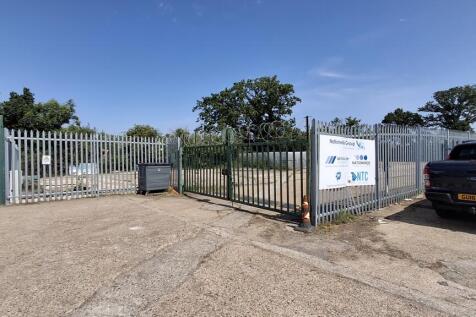
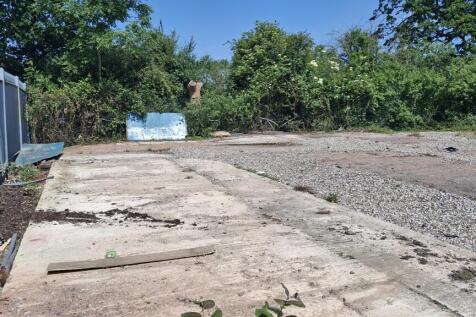
Yard 8, comprises a level, mostly regular shaped commercial yard, taken in concrete/hard standing and fenced to all boundaries. Access is via a gate from the estate road. The yard has electric and water.
- Immediately available
- Water & electric to property
- Secure surfaced yard
|1/10


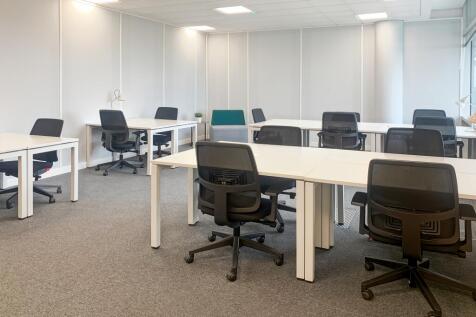
The property comprises modern, ground floor office accommodation in Greenwood House. Internally the space is fitted out to a modern specification, and benefits from a suspended ceiling with inset lighting and air conditioning. There is a demised kitchenette in the suite, and a mix of open plan offices, and glazed partitioned meeting rooms. The office benefits from excellent natural light, and 3 car parking spaces.
- MODERN SUITES
- DESIRABLE OFFICE LOCATION
- AIR-CONDITIONING





 |1/9
|1/9

 1/7
1/7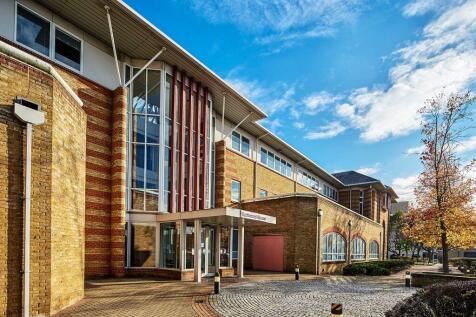

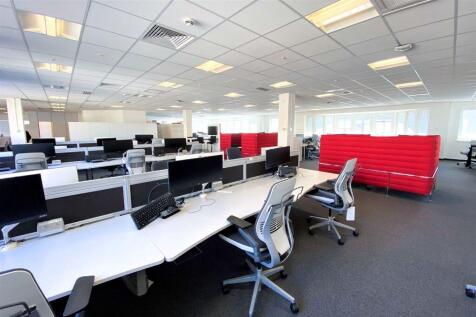
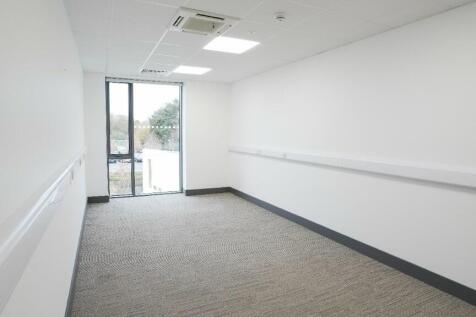
Eastwood House is a high quality HQ building, situated in a prominent position in central Chelmsford. It comprises accommodation arranged over three floors, with an attractive full height glazed atrium that provides an exceptional arrival experience. The property was constructed in 1993 and now offers a multi-let environment, flexible office floors up to c.40,000 sq ft and multiple access points. Occupiers now include AON, Arthur J Gallagher and Morgan Sindall. The property provides an excellent car parking ratio of approximately 1:500 sq ft in this city centre location. EV bays are available. Accommodation Eastwood House provides occupiers with flexible floorspace benefitting from excellent natural light, with each floor incorporating two large lightwells as well as perimeter fenestration to all sides. Suite C on the ground floor will incorporate a new dedicated entrance from reception. Built to accommodate a combination of cellular or open plan workspace, Eastwood House provides the following available space (approximate Net Internal Areas): Ground Floor: 34,249 sq. ft. (3,181.8 sq. m.) and is proposed to be split as follows: GF Suite A: 11,524 sq. ft. (1,070.6 sq. m.) GF Suite B: 5,648 sq. ft. (524.7 sq. m.) GF Suite C: 7,992 sq. ft. (742.5 sq. m.) GF Suite D: 9,085 sq. ft. (844.0 sq. m.) Part First Floor: 15,063 sq. ft. (1,399.4 sq. m.) Part Second Floor: 16,234 sq. ft. (1,508.0 sq. m.) Total: 65,546 sq. ft. (6,089.2 sq. m.) Terms Office suites can be...
 ||1/2
||1/2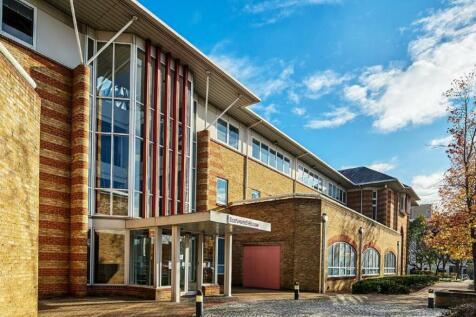
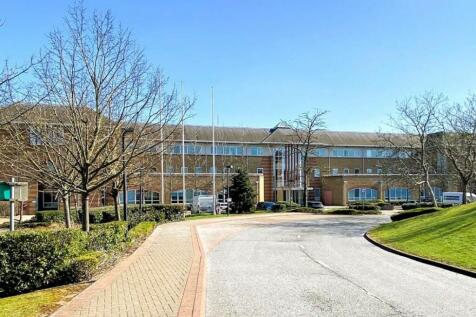
High Quality Offices To Let With Superb City Centre Parking Provision Per sq ft £24.50 per sq ft Eastwood House provides occupiers with large, flexible floorspace benefitting from excellent natural light, with each floor incorporating two large lightwells as well as perimeter fen...


 1/10
1/10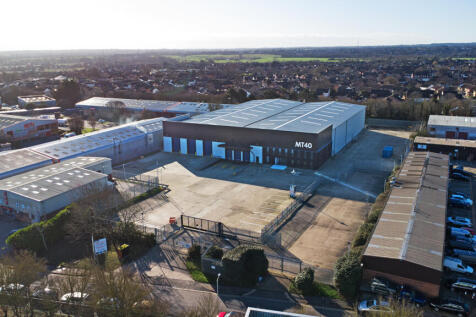
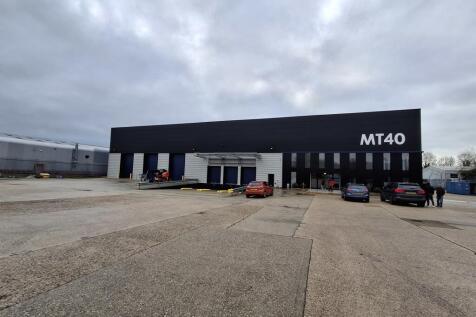
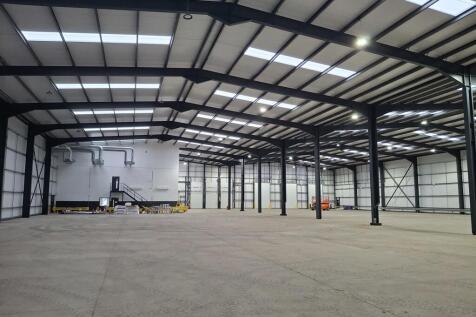
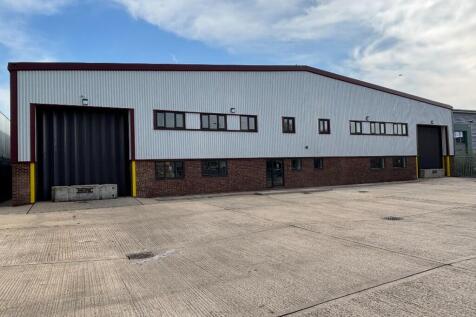
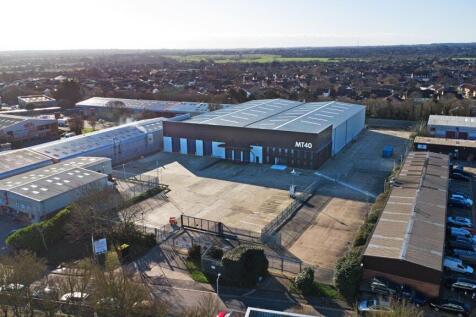
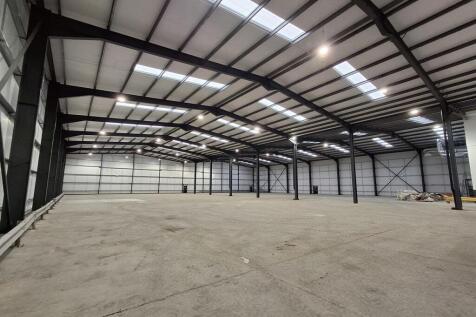
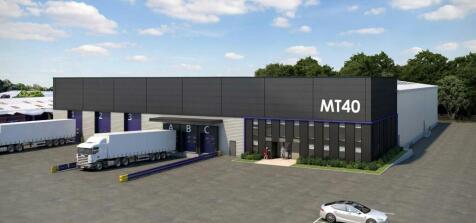
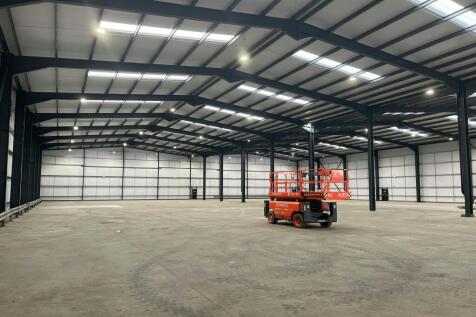
MT40 comprises a self-contained, two-bay industrial/warehouse with offices and secure 1.56 acre yard, refurbished (2025) to a very high standard to include new cladding and roof. The warehouse is served by three level loading doors and three dock-level loading doors, and has clear internal height of 8.5 meters / 28 feet, rising to 9.3 metres / 26 foot at the apex. There is a lobby area at ground floor, leading to two storey, air-conditioned offices which provide a combination of open plan and private/meeting rooms, plus kitchenette and W/C's. Externally there is an extensive yard and parking area totalling 1.56 acres with dual access from Montrose Road.






 1/7
1/7


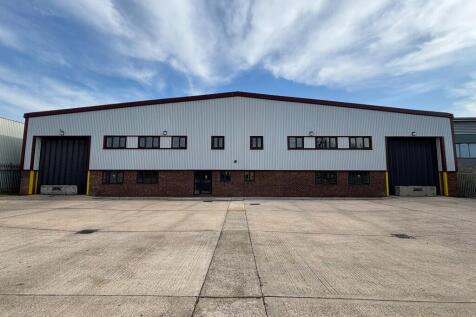
Greenbury House consists of a purpose-built self-contained facility. Internally the property provides open plan & private offices at ground and first floor and clear warehouse accommodation. The offices have LED lighting and are air-conditioned. The warehouse space benefits from an eaves height of 20ft rising to 25ft 7" at its tallest point (6.2m - 7.85m). Access to the warehouse is via three electric shutter doors (1x full height, 2x half height). There is a diesel back-up generator (untested). Externally there is parking for 46 vehicles.
1/3Yard 8, comprises a level, mostly regular shaped commercial yard, taken in concrete/hard standing and fenced to all boundaries. Access is via a gate from the estate road. The yard has electric and water.