Commercial Properties To Let in Chelmsford, Essex
Paid partnerships can play a role in listing order

 |
| |
| 1/5
1/5


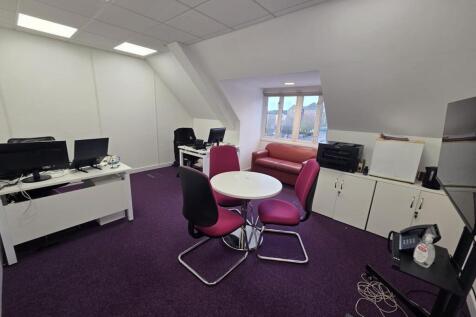
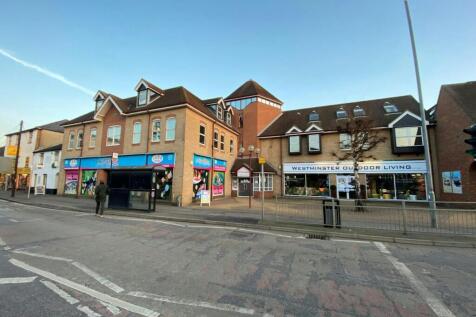
The property comprises a substantial office premises with ground floor retail/office with glazed shopfront, and further offices arranged over ground, first and second floors. There is a basement store room and parking for 4 cars to the side of the property.

- 3,455 SQ FT (320.97 SQ M)
- OFFICES OVER GROUND, FIRST & SECOND FLOORS
- POPULAR PROFESSIONAL SERVICES LOCATION
1/14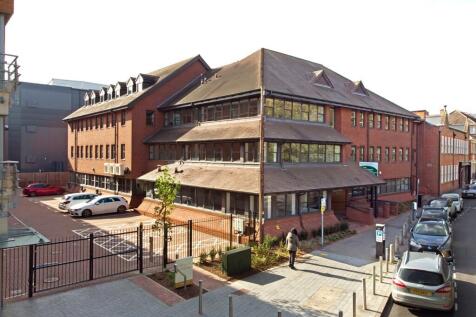
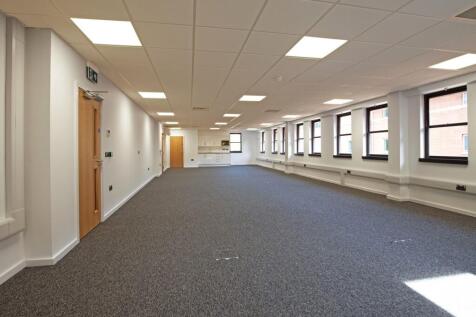

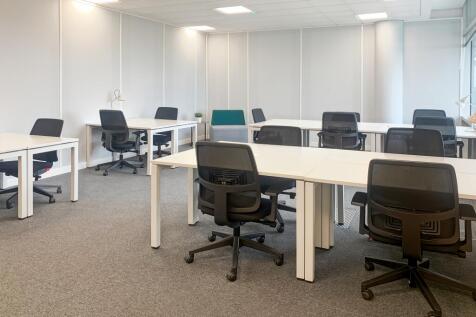
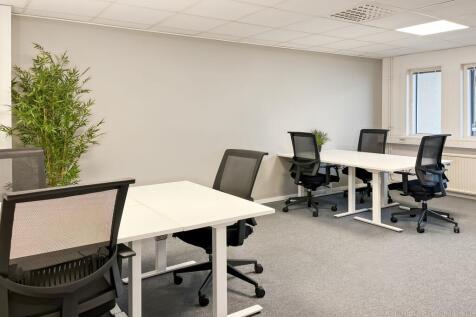
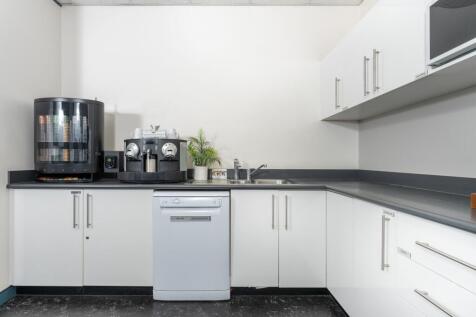
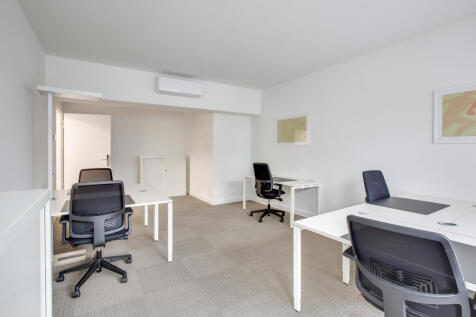
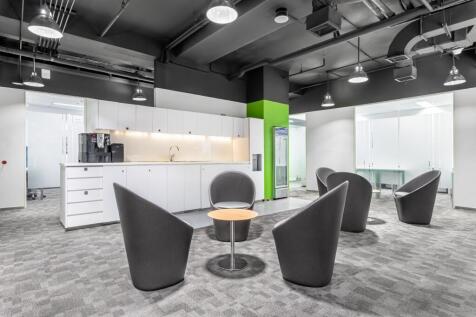
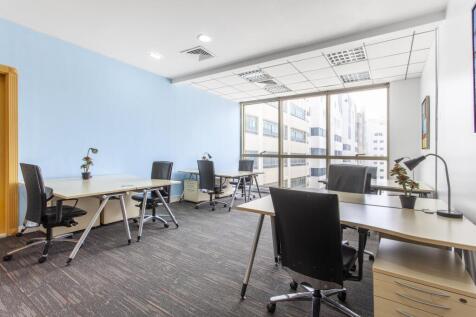
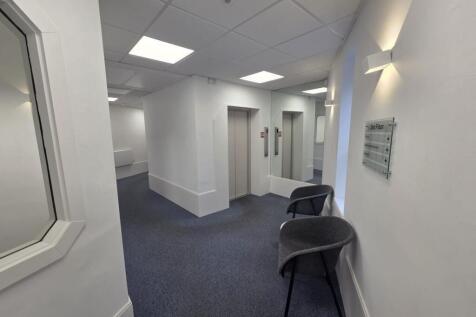
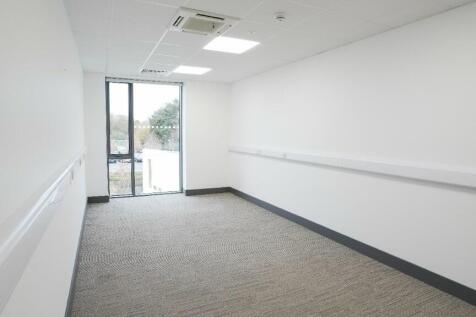
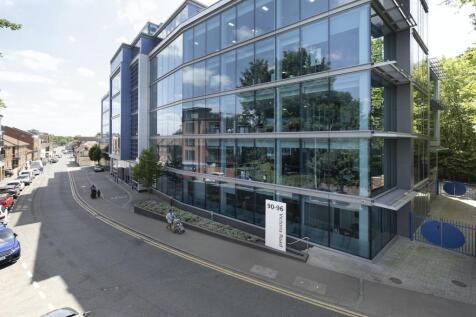
Eagle House has been subject to a comprehensive refurbishment to provide 16 office suites of varying size over four floors. The accommodation benefits from: - Suspended Ceiling With Recessed LED Lighting - Air Conditioning and mechanical ventilation with heat recovery in each suite - Kitchenette Facilities in All Suites With Inbuilt Microwaves - Fresh Air Mechanical Ventilation System With Heat Recovery - BT Fibre Connectivity to Each Suite - Male, Female and Disabled Shared WCs - Shared Shower Facilities - Cycle Storage - Passenger Lift Serving all Floors - Video Telephone Entry System - Secure Fob Entry to All Suites - Onsite Car Parking in a Security Barrier Controlled Car Park - 6 Communal Electric Car Charging Bays - 3 Communal Disabled Car Parking Spaces Location The City of Chelmsford is located approximately 37 miles northeast of London and benefits from excellent communications via the A12 giving direct access to the M25 (junction 28) within 12 miles. The M11 and Stansted Airport are also easily accessible. The City's railway station is within a few minutes walk and provides a fast and frequent service to London Liverpool Street with journey times from approximately 32 minutes. The building is adjacent to the Bond Street retail and leisure development which contains a number of high end retailers, restaurants and leisure providers such as John Lewis, White Stuff, Hotel Chocolat, Charles Tyrwhitt, Tiptree Tea Room, Bills, Ask Italian, Giggling Squid and...

- *LAST SUITES REMAINING*
- Extensively Refurbished Air Conditioned Office Suites With Band 'A' Rated EPCs
- Excellent City Centre Car Parking With Communal EV Charging Bays
|1/11


GREAT BADDOW – Village location - 3 office suites available now to let. Grade II Listed Building. 750sq ft, 790sq ft and 1,270sq ft approx. Nil business rates payable for smaller suites.

- Out of town location
- Grade II Listed Building
- 2 suites available with nil business rates payable





 |1/9
|1/9

 1/7
1/7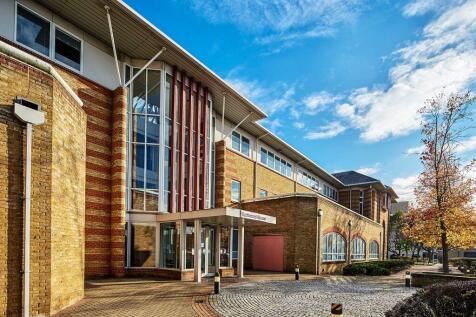

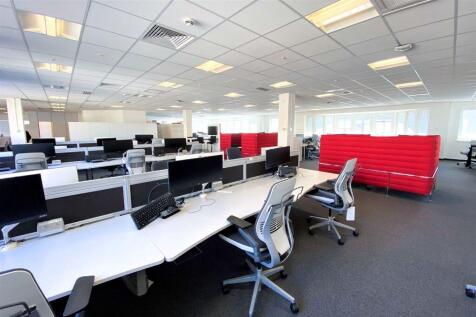
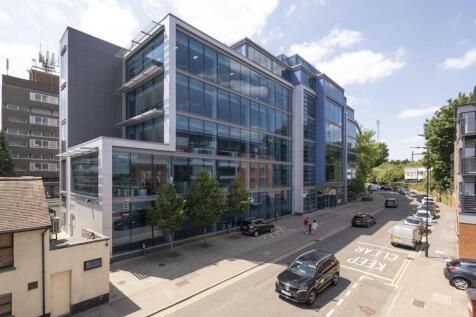
Eastwood House is a high quality HQ building, situated in a prominent position in central Chelmsford. It comprises accommodation arranged over three floors, with an attractive full height glazed atrium that provides an exceptional arrival experience. The property was constructed in 1993 and now offers a multi-let environment, flexible office floors up to c.40,000 sq ft and multiple access points. Occupiers now include AON, Arthur J Gallagher and Morgan Sindall. The property provides an excellent car parking ratio of approximately 1:500 sq ft in this city centre location. EV bays are available. Accommodation Eastwood House provides occupiers with flexible floorspace benefitting from excellent natural light, with each floor incorporating two large lightwells as well as perimeter fenestration to all sides. Suite C on the ground floor will incorporate a new dedicated entrance from reception. Built to accommodate a combination of cellular or open plan workspace, Eastwood House provides the following available space (approximate Net Internal Areas): Ground Floor: 34,249 sq. ft. (3,181.8 sq. m.) and is proposed to be split as follows: GF Suite A: 11,524 sq. ft. (1,070.6 sq. m.) GF Suite B: 5,648 sq. ft. (524.7 sq. m.) GF Suite C: 7,992 sq. ft. (742.5 sq. m.) GF Suite D: 9,085 sq. ft. (844.0 sq. m.) Part First Floor: 15,063 sq. ft. (1,399.4 sq. m.) Part Second Floor: 16,234 sq. ft. (1,508.0 sq. m.) Total: 65,546 sq. ft. (6,089.2 sq. m.) Terms Office suites can be...
||1/2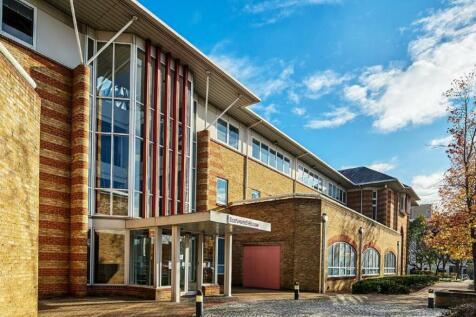
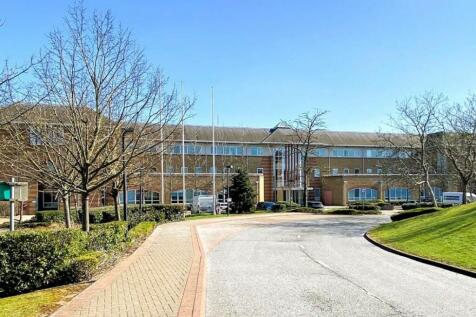
High Quality Offices To Let With Superb City Centre Parking Provision Per sq ft £24.50 per sq ft Eastwood House provides occupiers with large, flexible floorspace benefitting from excellent natural light, with each floor incorporating two large lightwells as well as perimeter fen...




 1/10
1/10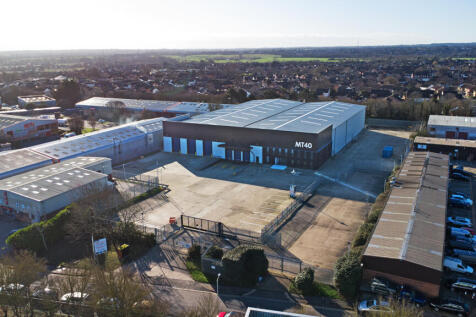
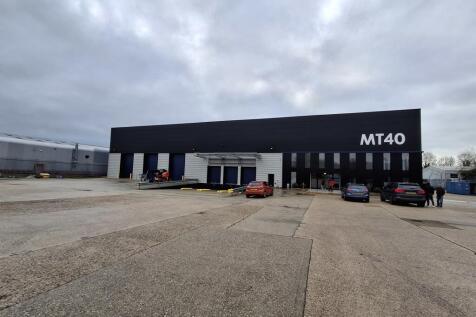
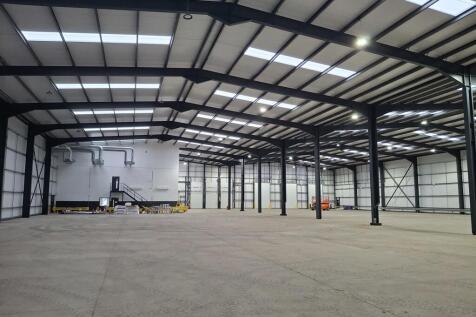
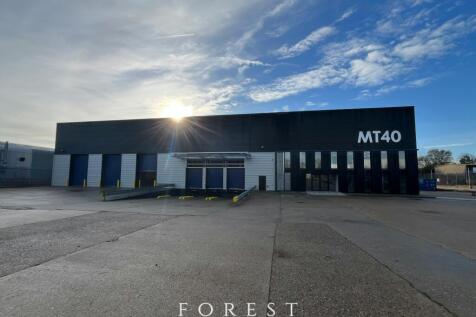
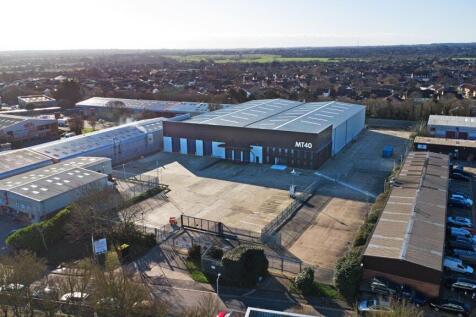
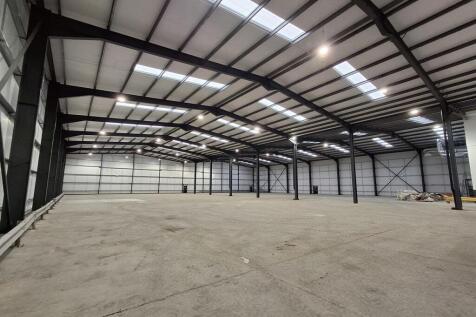
MT40 comprises a self-contained, two-bay industrial/warehouse with offices and secure 1.56 acre yard, refurbished (2025) to a very high standard to include new cladding and roof. The warehouse is served by three level loading doors and three dock-level loading doors, and has clear internal height of 8.5 meters / 28 feet, rising to 9.3 metres / 26 foot at the apex. There is a lobby area at ground floor, leading to two storey, air-conditioned offices which provide a combination of open plan and private/meeting rooms, plus kitchenette and W/C's. Externally there is an extensive yard and parking area totalling 1.56 acres with dual access from Montrose Road.





 1/7
1/7


Greenbury House consists of a purpose-built self-contained facility. Internally the property provides open plan & private offices at ground and first floor and clear warehouse accommodation. The offices have LED lighting and are air-conditioned. The warehouse space benefits from an eaves height of 20ft rising to 25ft 7" at its tallest point (6.2m - 7.85m). Access to the warehouse is via three electric shutter doors (1x full height, 2x half height). There is a diesel back-up generator (untested). Externally there is parking for 46 vehicles.
1/3
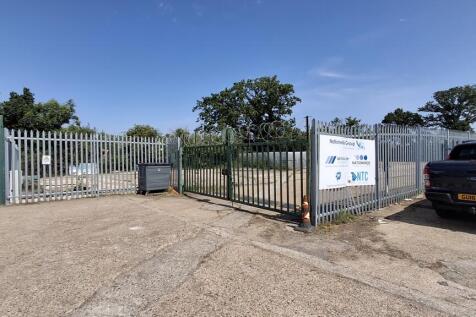
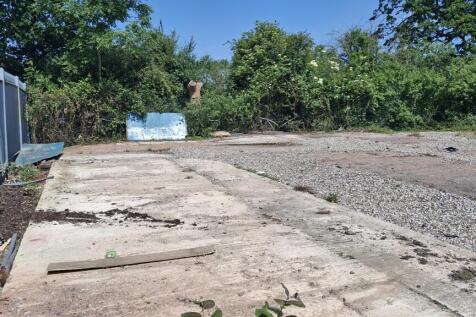
Yard 8, comprises a level, mostly regular shaped commercial yard, taken in concrete/hard standing and fenced to all boundaries. Access is via a gate from the estate road. The yard has electric and water.









 1/4
1/4


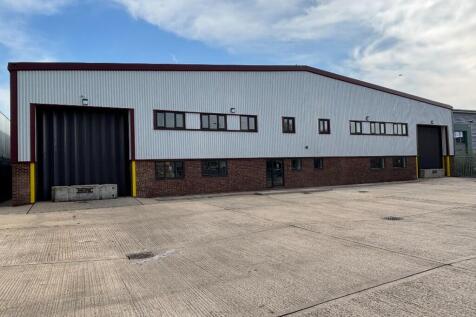
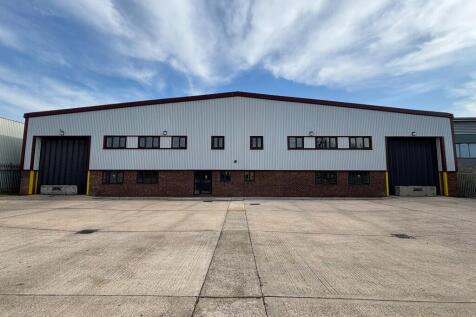
The property comprises a single storey industrial/warehouse of steel portal frame construction, refurbished in 2019. The property benefits from three loading doors, internal office, W/C's and three phase power. Externally the forecourt/yard totals approximately 14,000 sq. ft/0.32 acres/provides parking for approximately 90 cars. The property has planning permission as a motor vehicle dealership/service/MOT centre. Interested parties are advised to contact Chelmsford City Council Planning Department regarding potential alternative uses.