Commercial Properties To Let in Chorley, Lancashire
Paid partnerships can play a role in listing order
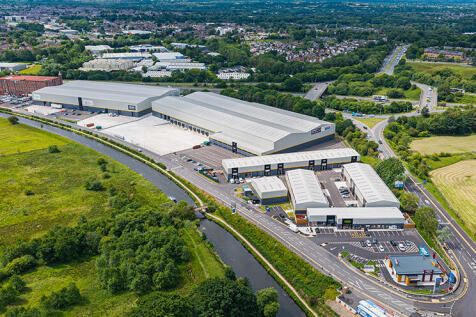
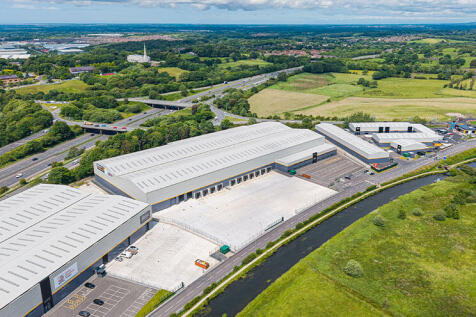
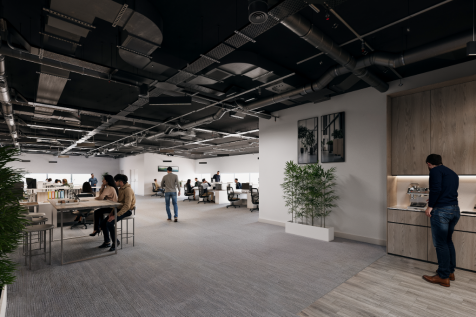
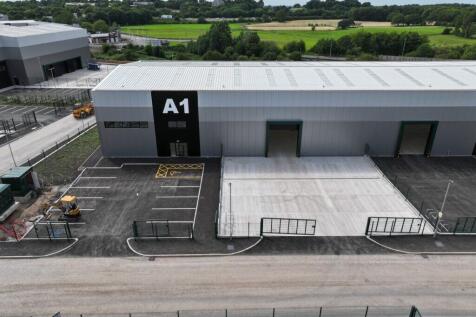
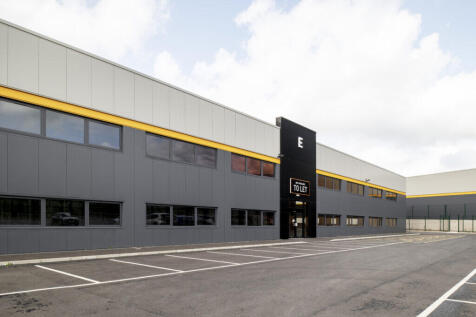
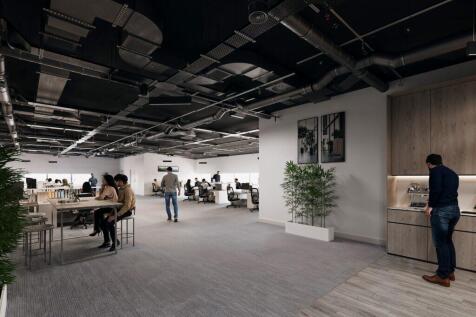
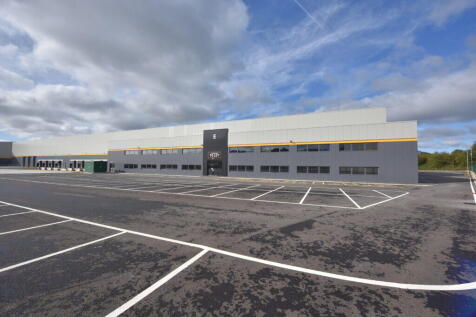
Botany 158 is a stand alone unit of 147,865 sqft with an option to create a further 10,495 sqft of 1st floor mezzanine/ office space. Botany 158 is part of the wider redevelopment at Botany Bay Business Park which will include Costa, Greggs, Central Coop and many others.

 1/11
1/11


The property comprises a mid-terraced, traditionally constructed two storey retail property set beneath a pitched and slated roof covering. Internally, the accommodation, which extends to approximately 189.02 sq m (2,033 sq ft), is arranged over ground and first floor levels and provides for open plan retail at ground floor level, with the potential for retailing offices/storage at first floor. The property is presented to a good standard throughout and is ready for internal occupation by the Tenant. Both WC and kitchen facilities are located at first floor level. The property is a well-presented, traditional retail premises, however, may also suit alternative uses, such as professional office accommodation (professional services, such as accountant, mortgage advisor, etc).

- Located on Chapel Street, within the main retail core in Chorley Town Centre
- Situated within a popular mixed-use location
- Walking distance from Chorley Bus & Train Stations
 |1/8
|1/8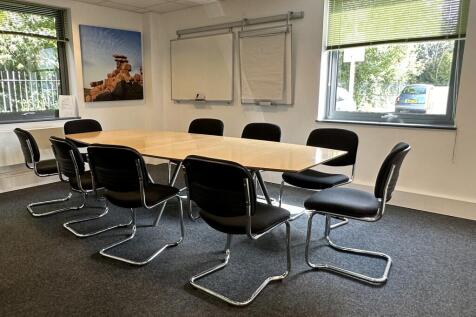
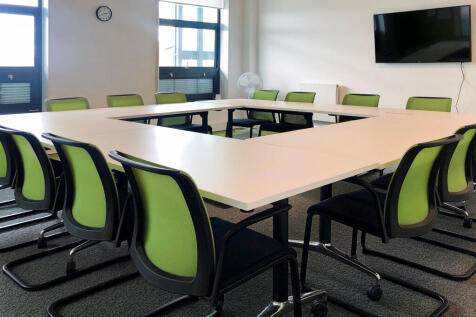

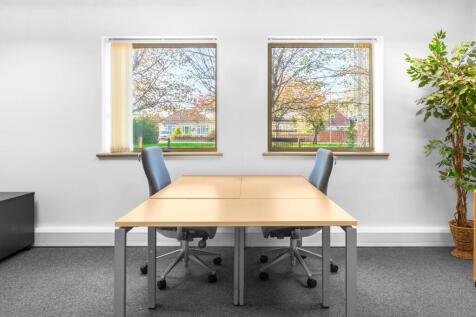
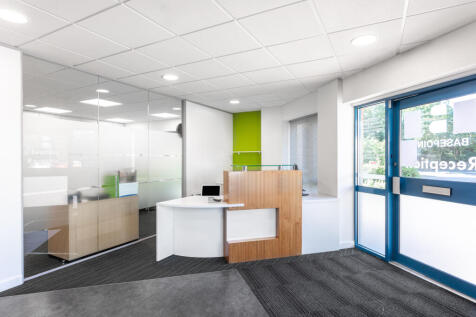
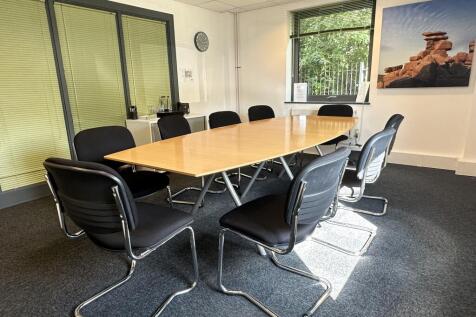
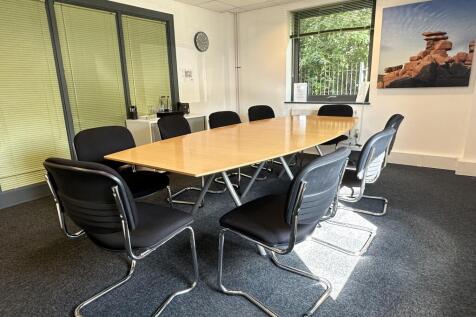
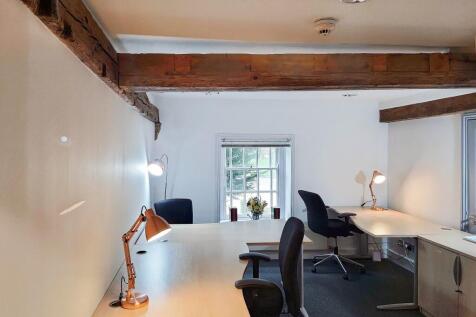
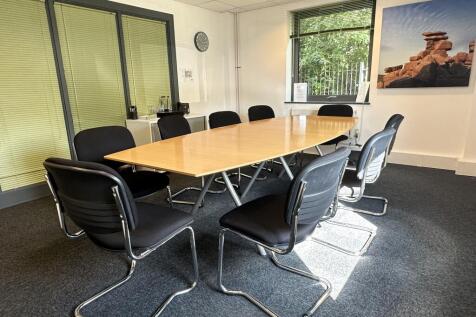
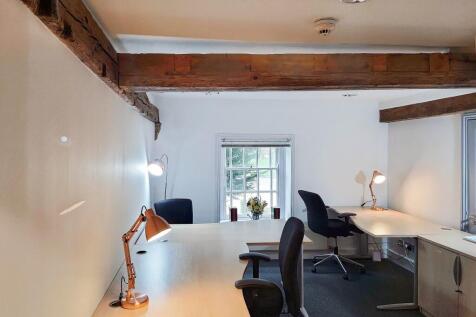
Dedicated team workspace for 15 people, fully furnished with internet, professional reception and a layout configurable as one or multiple offices.

- 24/7 security
- Access to global network
- Utilities included







 |
| |1/14
|1/14Botany 158 is a stand alone unit of 147,865 sqft with an option to create a further 10,495 sqft of 1st floor mezzanine/ office space. Botany 158 is part of the wider redevelopment at Botany Bay Business Park which will include Costa, Greggs, Central Coop and many others.






 1/10
1/10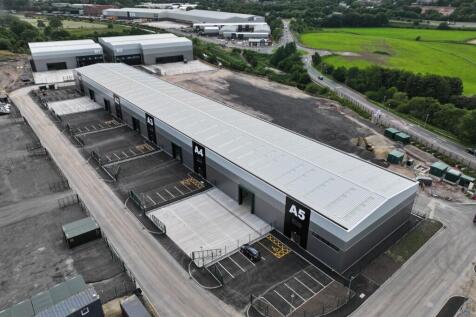
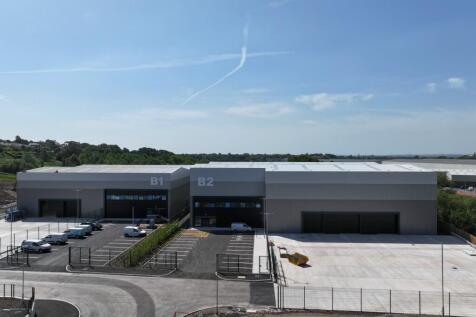
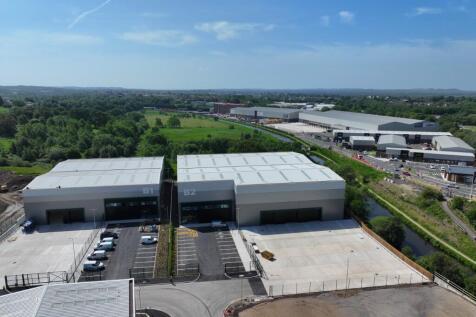
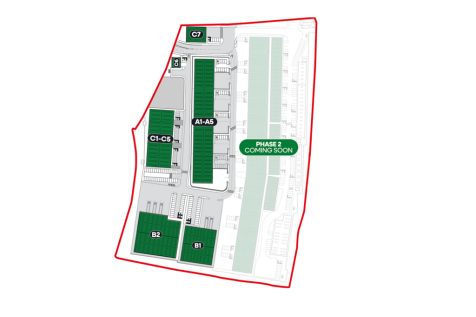
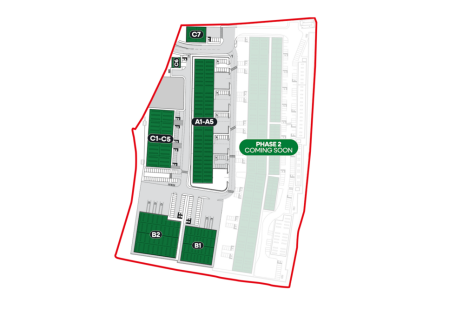
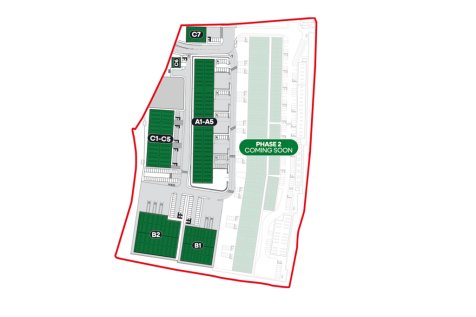
Botany Hill is part of the landmark £220 million Botany Bay Business Park development and offers 322,560 sq ft of high-quality industrial units for rent in Chorley. Located just off the M61, these modern and flexible trade units are designed to support the needs of growing businesses.




 1/4
1/4


The subject comprises two modern end-terraced industrial units which have been combined to provide a single, larger premises offering clear span warehouse/workshop accommodation with an eaves height of circa 6m . The unit benefits from two 4.4m high up-and-over roller shutter doors, a concrete screed floor, LED lighting, two offices to the front elevation, and two WCs. To the front of the property is a yard area providing loading access to the roller shutter doors and car parking. An estate management charge may be levied for maintenance and provision of communal services. Further details available upon request.
 1/18
1/18
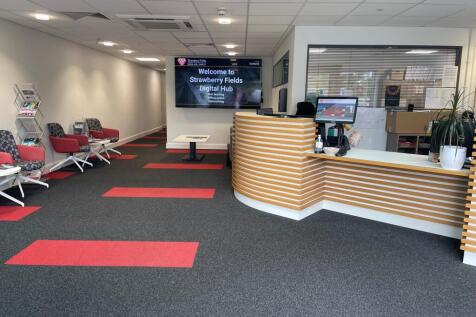
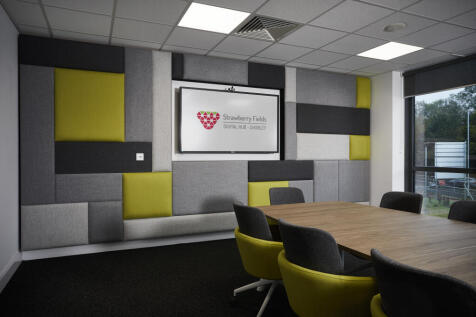
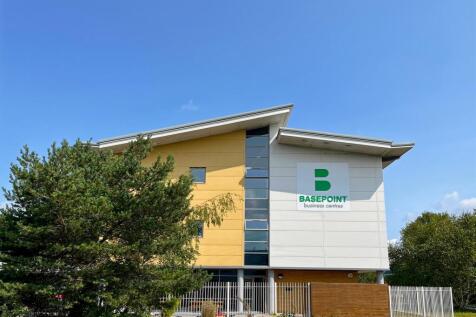
More than office space. A launchpad for success. Ideally located in Chorley with excellent access to the UK’s major motorway networks, Strawberry Fields Digital Hub is a purpose-built business centre designed to help ambitious SMEs, start-ups and growing businesses thrive.
 1/16
1/16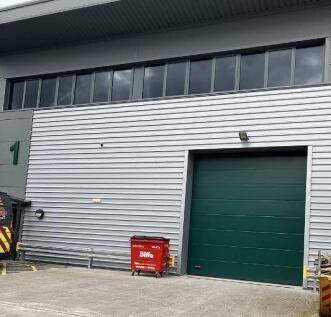
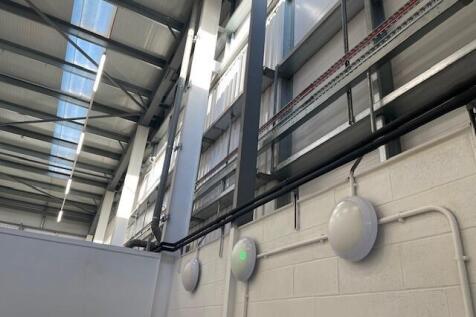
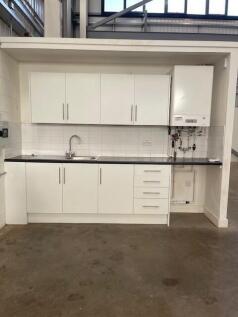
Completed in October 2022, Strawberry Meadows Business Park offers a range of light industrial units varying in size from 500 sq.ft to over 5000 sq.ft. The site is conveniently located on the outskirts of Chorley just minutes away from the M61 and M6 motorways.
