Commercial Properties To Let in Colchester, Essex
Paid partnerships can play a role in listing order
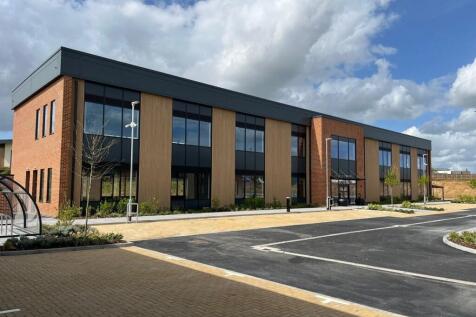
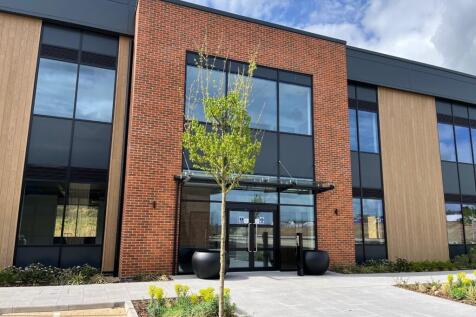
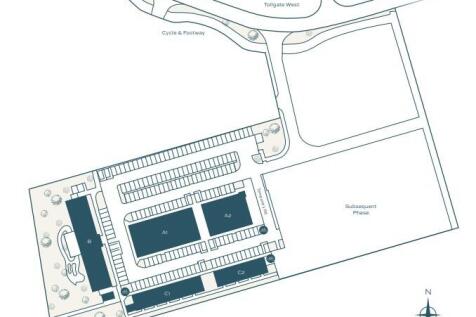
An impressive new build, high specification, two storey office with excellent car parking and A12 access. Judd's Place is a new development of high-quality office and business units, forming part of the wider Tollgate Village scheme. The site extends to approximately 3.5 acres and will offer a mix of small to medium-sized units suitable for a range of uses including office, retail, medical, leisure, and food (Use Classes E(g), B2, B8). Located just off the A12 (Junction 26) and close to the A120, the site benefits from excellent road, rail, pedestrian, and cycle links. Marks Tey station is nearby, with direct trains to London Liverpool Street in under 45 mins. Stansted Airport, Harwich, and Felixstowe are all within a 30-minute drive. The development is within walking distance of restaurants, cafés, major retailers (including M&S, Next, and Sainsbury's), and a 24-hour gym and benefits from landscaped areas and direct access to cycle routes. Building B is a prominent two-storey office building with excellent visibility from the Stanway Western Bypass and views over landscaped gardens. Ideal for a single HQ or split into four equal units. Specification to include: - WC - Raised access carpet flooring - Split heating/cooling - Lift - LED lighting - Intruder / fire alarm - Internal height is 3.9m - 2no 7kw EVCs - Option for additional EVCs - Shower Rooms - Solar PV panels to provide approx. 35% power to the block - Landscaped garden - Cycle Storage Allocated parking

 |
| 1/12
1/12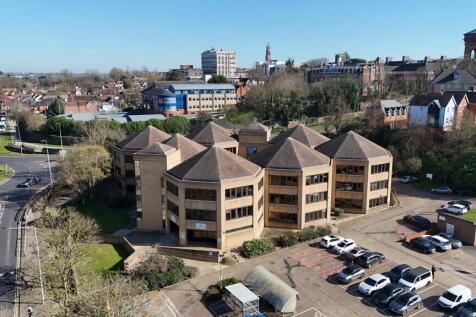

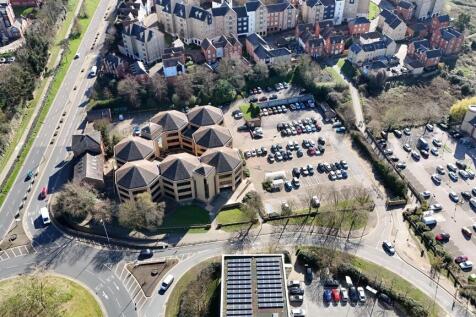
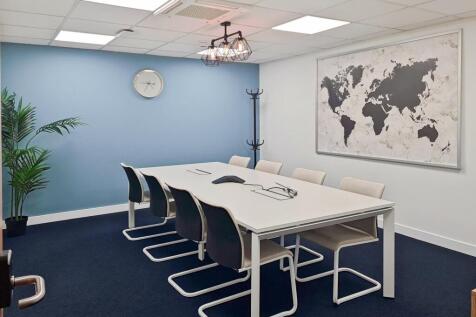
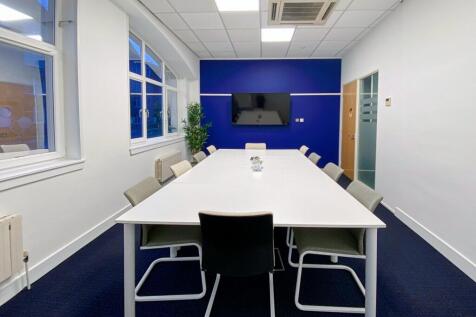
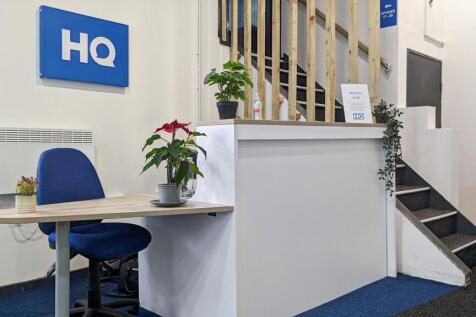
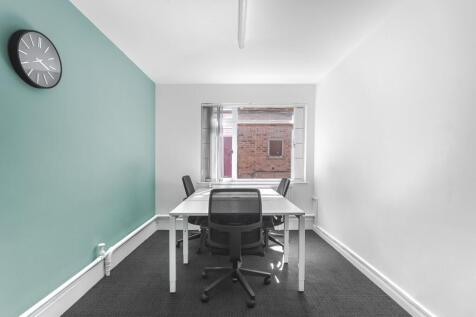
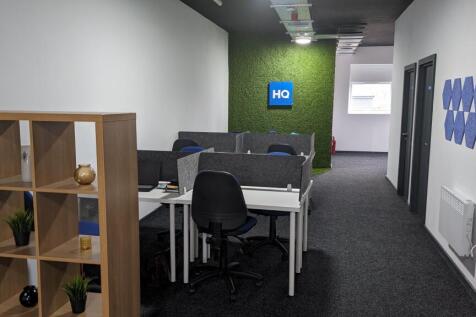
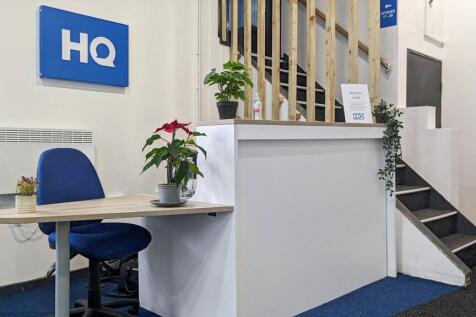
The office accommodation is presented to a very high standard with two large open plan areas along with a reception area, five separate director offices/meeting rooms, two large meeting/training rooms, a store room, and two kitchenette/staff room areas. The office benefits from good levels of natural light, suspended ceilings with LED lighting, heating / cooling via ceiling cassettes, raised access flooring, and shared W/C facilities. There are eighteen allocated car parking spaces on site. LOCATION Rowan House is prominently situated on Sheepen Road, approximately 0.5 miles north of Colchester city centre and within walking distance of Colchester North Station, which provides direct services to London Liverpool Street (approx. 55 minutes). Positioned in well-established commercial location, Sheepen Road forms one of the principal routes linking the city centre with the A12 (Junction 28), offering excellent road connectivity and accessibility. The surrounding area comprises a mix of office, educational, retail, and leisure occupiers, benefiting from strong footfall and good public transport links. ACCOMMODATION [Approximate Net Internal Floor Areas] Total: 5,456 sq ft [506.88 sq m] approx. TERMS The premises are available to let on a new effective full repairing and insuring lease, lease length and terms to be agreed, at a rent of £90,000 per annum plus VAT. SERVICE CHARGE A service charge is applicable to cover; maintenance of the estate communal areas,..
- Very Well Presented First Floor Offices
- Prominent City Centre Building
- A Mix of Open Plan Space & Meeting Rooms



 |1/4
|1/4


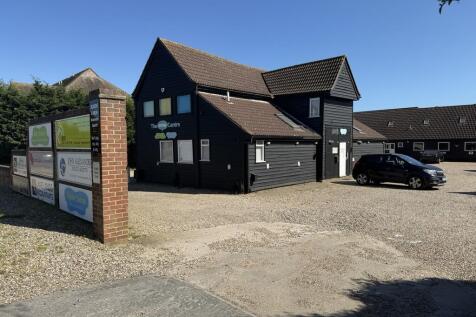
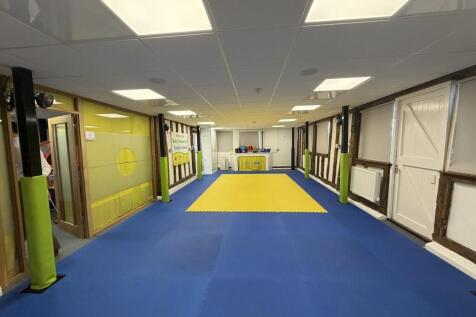
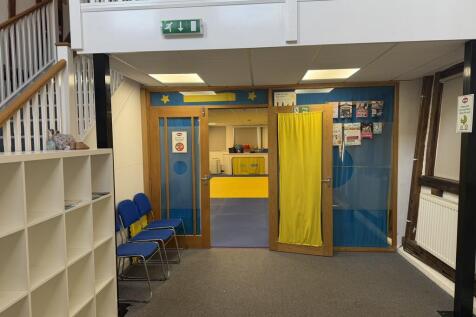
The unit is of steel portal frame construction with profile steel cladding under a pitched and insulated roof incorporating translucent roof lights and features LED high bay lights, loading door, and a single accessible WC. The premises are presented in an open plan layout ready for occupation. Mains water and three phase power supply are provided. Eaves heights of approx. 3.2m and Apex height of approx. 6m. Externally there is a concrete forecourt area for loading / unloading and there is a communal car parking area with a mix of allocated and unallocated car parking. LOCATION Global Park is an established commercial estate which benefits from good communications to the City Centre and inner ring road system which leads to the A12/A120. Close by is the main line railway station (London Liverpool Street approx. 55 mins) and the Colchester Town Station. ACCOMMODATION [Approximate Gross Internal Floor Areas] Unit N: 1,745 sq ft [162.1 sq m] approx. £22,750 pa TERMS The unit is available To Let on a new full repairing and insuring lease, lease length and terms to be agreed, at a rent of £22,750 per annum (plus VAT), payable quarterly in advance. We are advised that VAT will be applicable. SERVICE CHARGE We are advised that a service charge is applicable to cover the repair and maintenance of the external communal areas. For the current year the approx. cost is £1,127.03 plus VAT. BUILDINGS INSURANCE The landlord will arrange th
- Open Plan Warehouse Area
- Large Loading Door
- To Let On New FRI Lease
1/11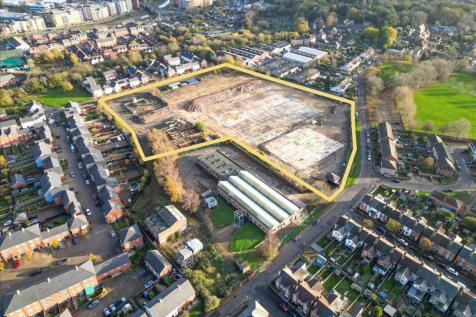
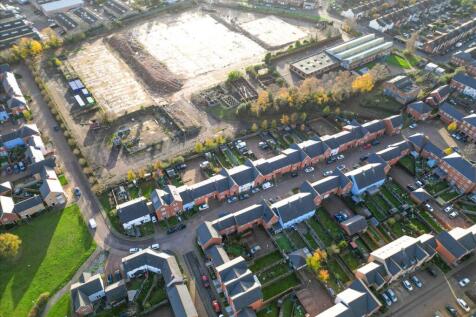
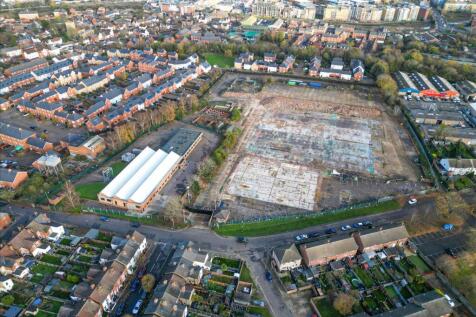
The property comprises a cleared 7.4-acre site available for immediate occupation, offering a short-term letting opportunity with flexible terms. All buildings have now been vacated and removed, leaving extensive tarmacked areas that were historically used for parking and servicing. The site bene...
 1/2
1/2

Prime site available TO LET. The site is to be fenced, gated, and surfaced with a level macadam finish. Mains services to include water, sewage, and electricity are available on site. Exact specifications to be agreed subject to use, terms, and covenant. LOCATION The site is located off Cowdray Avenue (A133) with access via Mason Road which forms part of Cowdray Trade Park, an established commercial centre on Colchester's inner ring road system. Colchester's mainline railway station lies a short distance to the north of the premises and are directly opposite Colchester's leisure complex. The A12 trunk road is located 1.5 miles (2.4km) away. Neighbouring occupiers include; Graham Plumbers Merchant, MKM Builders Supplies, Denmans, Howdens, Dulux Decorators Centre and The Range. ACCOMMODATION [Approximate Site Area] 2.08 Acres (0.84 Hectares) Available as a whole. Note: Areas are derived from a desktop survey. TERMS Rent from £1.75 per sq ft per annum. The site is available to let as a whole on an a new lease, with lease terms to be agreed. SERVICE CHARGE Not applicable. BUSINESS RATES Interested parties are advised to make their own enquiries. BUILDINGS INSURANCE To be arranged by the landlord with the cost to be recovered from the tenant. Cost to be confirmed. ENERGY PERFORMANCE CERTIFICATE [EPC] Not applicable. PLANNING The site does not currently benefit from planning consent. An application will be required to the local planning authority. Ple
|1/9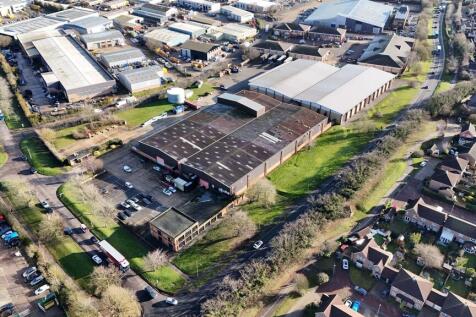

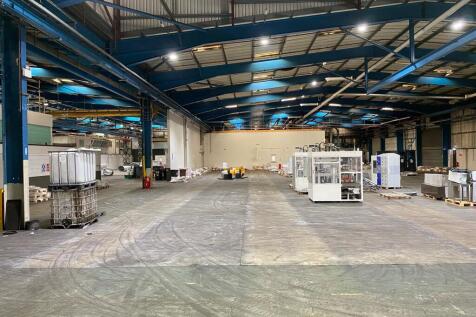
The detached industrial/warehouse unit, constructed circa 1980, is of steel portal frame construction with brick and steel-clad elevations. The main warehouse roof is pitched and incorporates translucent roof lights, while the office areas feature a flat roof. A two-storey office block is located at the front of the unit, with a main reception leading to predominantly open-plan office accommodation with carpeted floors, suspended ceilings, and recessed lighting. The warehouse accommodation is located to the rear and provides an eaves height of approx. 6.35m (to underside of haunch). It benefits from six electrically operated loading doors, three-phase power, and high-bay lighting. Externally, there is a large car parking area along with a secure, gated yard and a separate gatehouse. LOCATION The property is located on Newcomen Way on the established Severalls Industrial Park, which is adjacent to the A12/A120 interchange providing easy access to Stansted Airport, the East Coast ports of Harwich and Felixstowe, and the national motorway network. Neighbouring occupiers include: Edmundson Electrical, Eurocell, Screwfix, Toolstation and Crown Paints. ACCOMMODATION [Approximate Gross Internal Floor Areas] Warehouse / Offices: 65,212 sq ft [6,058.34 sq m] approx. TERMS The premises are available to let on a new effective full repairing and insuring lease, with lease length and terms to be agreed, at a rent of £600,000 per annum plus VAT. SERVICE CHARG


 1/8
1/8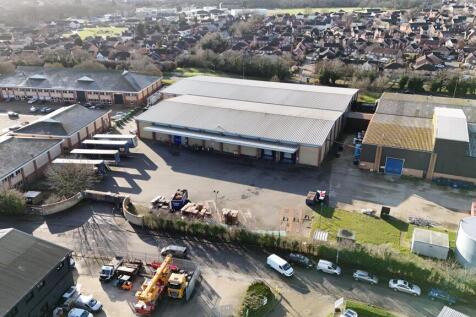
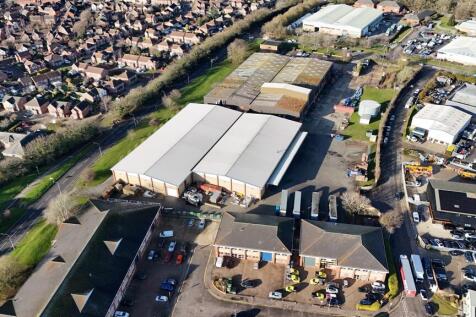

The detached, double-bay warehouse is of steel portal frame construction with brick elevations, featuring high-level grazing under a pitched and insulated roof with an eaves height of approx. 7m, rising to around 8m at the pitch. Access to the warehouse is provided via three loading doors on the front elevation beneath a canopy, together with an additional loading door on the side elevation. Internally, the accommodation is predominantly open-plan, with a dividing wall between the two bays which could be removed, subject to terms. The warehouse benefits from full-height racking, high bay lighting, 3-phase power as well as office and WC facilities. Externally, the property offers a substantial paved forecourt / yard area, suitable for loading, unloading, and parking. LOCATION The property is located on Brunel Way on the established Severalls Industrial Park, which is adjacent to the A12/A120 interchange providing easy access to Stansted Airport, the East Coast ports of Harwich and Felixstowe, and the national motorway network. Neighbouring occupiers include: Edmundson Electrical, Eurocell, Screwfix, Toolstation and Crown Paints. ACCOMMODATION [Approximate Gross Internal Floor Areas] Total: 50,000 sq ft [4,645.11 sq m] approx. TERMS The premises are available to let on a new effective full repairing and insuring lease, with lease length and terms to be agreed, at a rent of £485,000 per annum plus VAT. SERVICE CHARGE We are advised that no service
|1/2

Set in a landscaped environment accessed directly off an impressive block paved roadway known as The Crescent. The site is level and a regular shape totalling approximately 2.66 acres (1.1 Ha) bordered by mature Oak trees to the West, a landscape bund and access to the South and the A12 dual carriageway to the North. Accommodation Design and Build opportunities are available for office/business units, ranging from 5,000 sq ft (464.5m2) to 50,000 sq ft (4,645.3m2) Terms Buildings are available To Let on new full repairing and insuring leases, length, terms and rent to be agreed. VAT All rents and prices are exclusive of VAT under the Finance Act 1989. Interested parties are advised to consult their professional advisors as to their liabilities, if any, in this direction. Timing It is envisaged that potential tenants will need to allow a period of approximately 18 months from agreeing terms to occupation of their new building. Planning The site previously received detailed Planning Consent for the construction of 8 office buildings totalling approx. 50,000 sq ft (4,645.3m2), together with an access roadway. Detailed planning applications will need to be submitted to Colchester Borough Council. Services We understand that all mains services (excluding gas), telecoms and IT are available within The Crescent, exact capacities, speed and connectivity to be arranged with individual suppliers. Service Charge Occupiers of new office / business units upon the site will...
1/16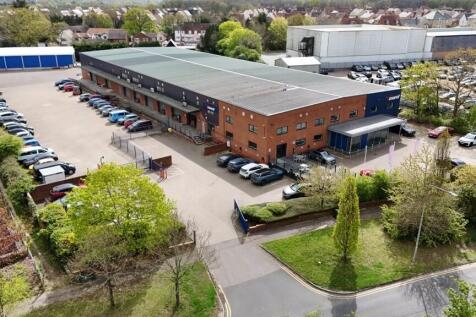
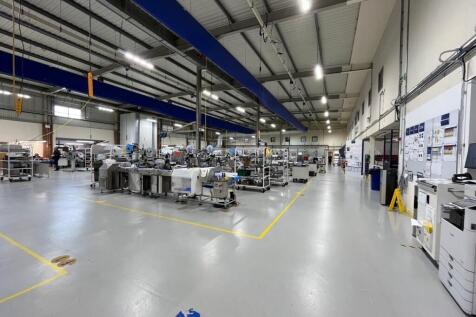

An impressive, detached warehouse building with two storey offices, dock level loading, on a c.2.45 Acre site. Excellent A12/A120 connectivity. To Let on a new lease. The premises are of steel portal frame construction under a pitched and insulated roof. Eaves height approx. 6.3m and apex 6.5m. There are eight dock level loading doors (with ramp access as well). Two storey offices provide a mix of high quality open plan, and cellular accommodation with WC and tea point / kitchen facilities. There is three phase power, gas and mains water supply. Externally there are ample loading areas and car parking spaces with site access benefitting from security gates. LOCATION The building sits prominently on Wyncolls Road on the popular and well established Severalls Industrial Park, which is located directly adjacent to the A12 / A120 interchange, providing excellent road access to the east coast ports of Harwich and Felixstowe, Stansted Airport, the M25 and A14. ACCOMMODATION [Approximate Gross Internal Floor Areas - Measured survey undertaken by Plowman Craven in line with the RICS Code of Measuring Practice] Warehouse 25,215 sq ft [2,342.6 sq m] approx. Ground Floor Offices & Reception 4,219 sq ft [392.0 sq m] approx. First Floor Offices 7,596 sq ft [705.7 sq m] approx. Total: 37,030 sq ft [3,440.3 sq m] approx. Additional Temporary...
1/2

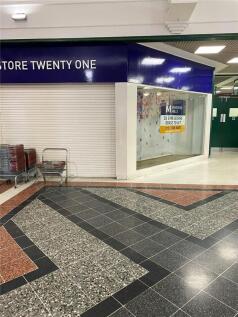
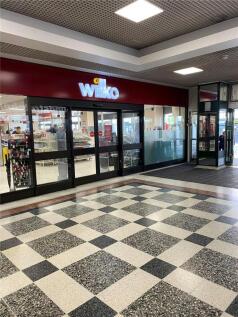
*NEW* Business / industrial / trade units from just 1,227 sq ft. Surya Trade Park is prominently located on Layer Road to the south-west of Colchester City centre, within close proximity to key arterial routes and established residential areas. Situated approximately 1.5 miles from Colchester city centre, the site benefits from excellent connectivity to the A134, A1124, and the A12 dual carriageway, providing swift access to Chelmsford, Ipswich, and the wider East of England region. Layer Road is a well-known mixed-use area, historically associated with Colchester United Football Club and now a popular local destination for trade, retail, and residential uses. The immediate vicinity comprises a blend of commercial premises, local amenities, and housing estates, offering strong footfall and easy accessibility for both trade and retail operations. DESCRIPTION The sites is to provide various warehouse/stores/trade showroom and first floor offices, served by a large car parking area and service yard. The principle building is largely steel frame construction under a multi-ridge roof of asbestos / cement fibre sheet covering. Each unit will benefit from a loading door, three phase power, and water/waste for WC provisions (specs to be agreed). Car parking areas and ample visitor car parking provision is provided on site. Principle access to the entire site is provided via Layer Road with a further access via Gosbecks Road. ACCOMMODATION [Approximate Gross Internal Floor...

 |1/6
|1/6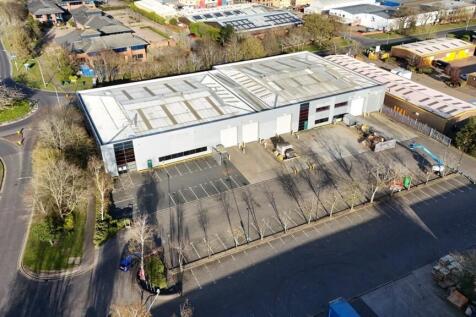
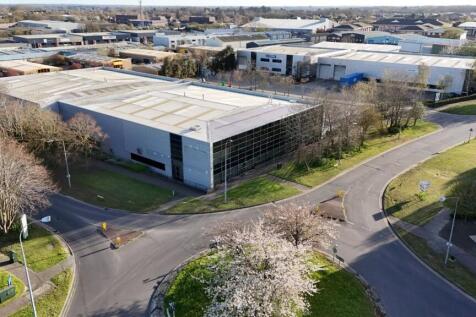

Detached warehouse premises, prominently located at the entrance to Severalls Industrial Park. Two storey offices and excellent car parking & loading facilities. The premises are of steel portal frame construction under a pitched and insulated roof which incorporates translucent roof lights. Eaves height approx. 6.1m and apex 7.9m. There are five electrically operated loading doors (approx. 4.8m wide by 5.7m high). Two storey offices are provided in an open plan configuration with a reception area and WC and tea point facilities. There is three phase power, gas supply, and mains water supply. Externally there are ample loading areas and forty-six marked car parking bays. Site access is controlled with a security barrier. The premises are currently undergoing refurbishment therefore the exact specification is to be confirmed. LOCATION The building sits prominently on the junction of Wyncolls Road and Newcomen Way at the entrance of Severalls Industrial Park. Caxton Court is a development of six units located on the popular Severalls Industrial Park which is directly adjacent to the A12 / A120 interchange, providing excellent road access to the east coast ports of Harwich and Felixstowe, Stansted Airport, the M25 and A14. ACCOMMODATION [Approximate Gross Internal Floor Areas] Ground Floor 30,123 sq ft [2,798.5 sq m] approx. First Floor 3,032 sq ft [281.7 sq m] approx. Total: 33,155 sq ft [3,080.2 sq m] approx. TERMS The premises are available to...


 |1/15
|1/15


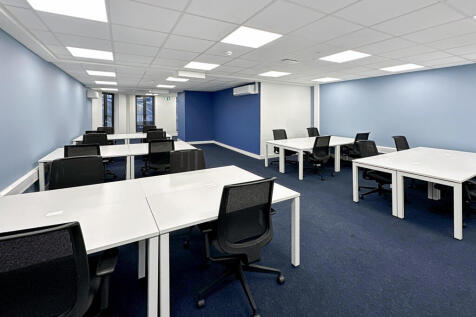
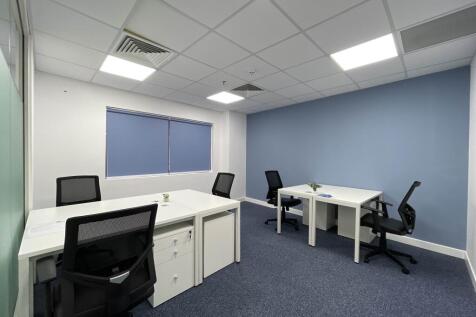
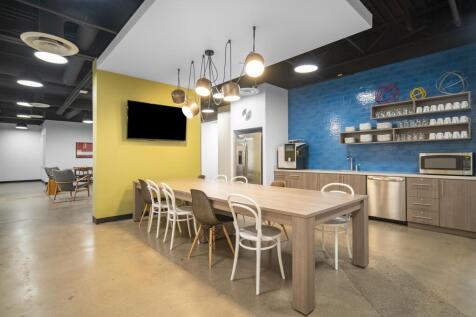
Prominent, detached, warehouse premises with 1.25 MVA power supply, two storey offices, and main road frontage. The premises are detached and of steel portal frame construction with a mix of silver profile steel clad and tinted glass elevations under a pitched and insulated roof which incorporates translucent roof lights. Eaves height approx. 6m and apex 7.7m. There is high bay lighting and two large loading doors each approx. 4.8m wide by 5.6m high. Two storey offices are provided in an open plan configuration and benefit from carpeting, suspended ceilings with recessed lighting, gas fired central heating via radiators, and WC facilities. There is three phase power (1.25 MVA), gas supply, and mains water supply. Externally there are ample loading areas and 43 car parking spaces provided. Site access is controlled with a security barrier. LOCATION Caxton Court is a development of six units located off Newcomen Way, on the popular Severalls Industrial Park, which is directly adjacent to the A12 / A120 interchange, providing excellent road access to the east coast ports of Harwich and Felixstowe, Stansted Airport, the M25 and A14. ACCOMMODATION [Approximate Gross Internal Floor Areas] Warehouse 17,862 sq ft [1,659.5 sq m] approx. Office & Facilities 6,312 sq ft [586.4 sq m] approx. Total: 24,175 sq ft [2,459.9 sq m] approx. TERMS The premises are available to let on a new full repairing and insuring lease, lease length and terms to be agreed, at a...










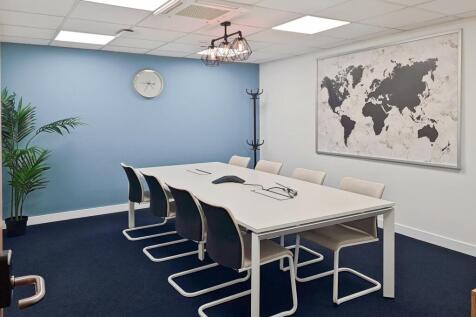 |1/11
|1/11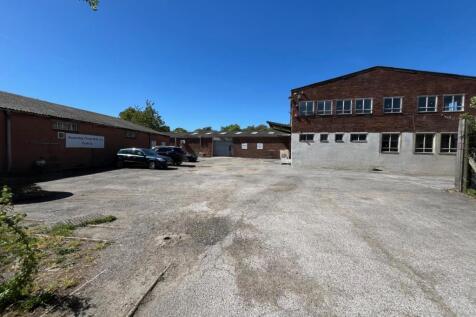
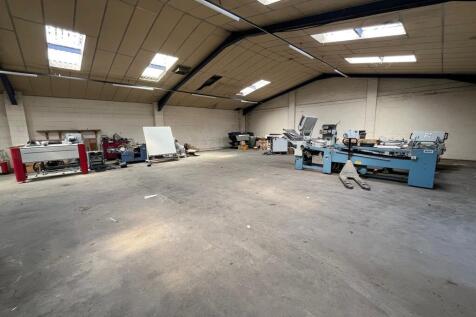

The unit is comprised of a three terraced ground floor warehouse / workshop areas (minimum eaves heights ranging from approx. 2.9m to 3.3m, with apex heights ranging from 4.5m to 4.8m). Each unit benefits from a roller shutter door with integrated personnel door. The warehouse / workshop areas benefit from LED strip lighting and 3-phase power supply. For the end-terraced unit, an interconnecting door leads into a ground floor / reception area (accessed externally via separate personnel door), which is currently undergoing refurbishment and benefits from office / meeting room space and W/C facilities. An internal staircase leads to the first floor, also currently undergoing refurbishment, and will provide office space (to benefit from carpeting and LED lighting), as well as a new tea point facility and ample storage space with natural light provided by windows throughout and translucent roof lights. Externally, the unit benefits from ample forecourt space, allowing for parking and loading / unloading. LOCATION The unit is located on Hythe Quay, close to Colchester's City Centre and also the nearby popular Whitehall Industrial Estate. Good access is available to the inner ring road systems which in turn lead to the A12 and A120 (approx. 4.5 miles), providing direct links to the M25, Stansted Airport and the east coast ports of Harwich and Felixstowe. ACCOMMODATION [Approximate Gross Internal Floor Areas] Unit 2A - GF Warehouse & Facilities: 2,557 sq ft [237.6...
|1/9


The unit is of steel portal frame construction with brick elevations with a pitched roof incorporating translucent roof lights. Eaves height approx. 4.7m and apex height approx. 7.2m. A large electrically operated loading door (approx. 4.4m wide by 5m high) provides access from the front yard along with a personnel door to the side. The unit benefits from three phase power, lighting, a mezzanine with open storage, WC's, tea point, and office / meeting space. Externally there is a large hard surfaced yard to the front and side of the building providing ample loading, storage, and parking space. LOCATION The site is located on Haven Road, close to the Whitehall Road roundabout adjoining the popular Whitehall Industrial Estate to the South East of Colchester City Centre. Good access is available to the inner ring road systems which in turn lead to the A12.A120 (approx. 4.5 miles), providing fast links to the M25, Stansted Airport and the east coast ports of Harwich & Felixstowe. ACCOMMODATION [Approximate Gross Internal Floor Areas] Warehouse 11,028 sq ft [1,024.5 sq m] Mezzanine Floor 2,354 sq ft [218.7 sq m] Total 13,382 sq ft [1,243.2 sq m] Note: We are advised that the site totals approx. 1.9 Acres (0.77 Ha). TERMS The premises are available to let on a new full repairing and insuring lease, with lease length and terms to be agreed, at a rent of £110,000 per annum exclusive (no VAT). Alternatively the premises are available For
1/9


*Undergoing Impressive Refurbishment* A prime two storey office building to be presented in an open plan format ready for a tenant to fit out to their required specifications. There are to be WC facilities on both floors and a tea point facility on the first floor. The specification is to include suspended ceilings with LED lighting, raised access carpeted floors, heating / cooling, and a passenger lift. There are 45 car parking spaces in total provided on site. LOCATION The premises are prominently located at the entrance to Colchester Business Park, directly adjacent to the A12/A120 interchange, providing excellent access to the national motorway network, Stanstead Airport and the east coast ports of Harwich and Felixstowe. Colchester City Centre and main line railway station (London Liverpool Street approx. 55 mins) are approximately three miles distance. Close by are a restaurant / wine bar, convenience store, hairdressers, dentists, a health and fitness centre, children's day nursey and Tesco Supermarket. ACCOMMODATION [Approximate Net Internal Floor Areas] Ground Floor: 4,057 sq ft [376.9 sq m] approx. First Floor: 3,968 sq ft [368.6 sq m] approx. Total: 8,025 sq ft [745.5 sq m] approx. Note: To suit larger requirements a further approx. 3,569 sq ft (331.6 sq m) is available in the adjoining office building (1b), subject to suitable terms being agreed. TERMS The premises are available to let on a new effective full repairing and...