Commercial Properties To Let in Crouch End, North London
Paid partnerships can play a role in listing order


 |
| 1/15
1/15


Take advantage of this opportunity to secure a ground-floor restaurant on the popular and busy Stroud Green Road. The unit has been fully refurbished, complete with a professional kitchen and extraction in place. The unit also benefits from outbuilding to the rear with additional seating.Highly...



 |1/5
|1/5


The property occupies a prominent position on Broadway Parade, a busy neighbourhood retail parade located on the junction of Green Lanes and St Ann's Road in Harringay, North London. The area benefits from strong pedestrian and vehicular traffic and is surrounded by a densely populated residentia...
 |1/11
|1/11


Rare opportunity to rent a food processing factory of approx. 1,600 sq.m. (17,222 sq.ft.) GIA, plus a yard of 522 sq.m. (5,619 sq.ft.) Entering the site via a large set of metal gates into the car park/loading yard, there are various entrances into the building. Ground floor providing a mixture of cutting hall, cold rooms, storage and staff welfare in the form of changing rooms, w.c's and showers. 3 stair cases provide access onto the first floor which in turn provides office accommodation within the north westerly wing with access through to additional cold storage, cutting hall and staff welfare. Providing a total of approx. 2,125 sq.m or 22,873 sq.ft. Plans attached.
 1/3
1/3


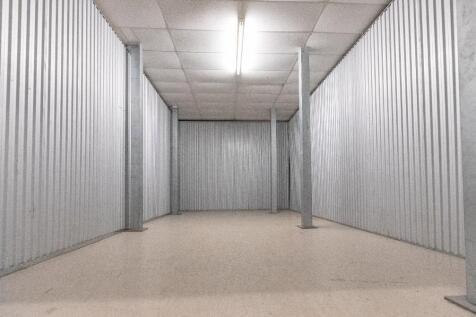
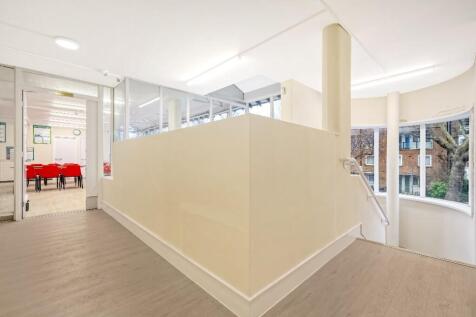
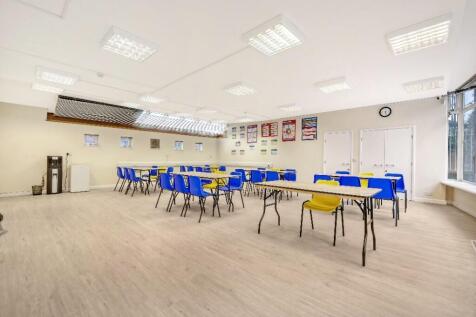
Storage/workspace 8465 sq.ft. approx. on ground floor. Air conditioning and shared use of kitchen and w.c. Although there are pillars throughout the building, these are easily worked around. Parking on site. Suitable for many uses. Previously used as warehouses for dry food and convenience delivery and post out.

 1/7
1/7


The property consists of a single storey office accommodation 5300 sq.ft. approx. Construction comprising concrete frame with traditional brick and block cavity elevations with part Upvc double glazed sections with a felt cover concrete deck flat roof above. Internal office accommodation consists open plan/modular office arrangement with a combination of demountable and stud partitioning. Part plastered and suspended ceilings with lay-in grid and surface mounted fluorescent light fittings and carpet floor finish throughout. Outdoor space available with car parking spaces to front forecourt. Sale may also be considered.
|1/15Take advantage of this opportunity to secure a ground-floor restaurant on the popular and busy Stroud Green Road. The unit has been fully refurbished, complete with a professional kitchen and extraction in place. The unit also benefits from outbuilding to the rear with additional seating.Highly...


 |1/10
|1/10


Stunning ground floor unit approx. 1496 sq.ft. , mainly open plan. kitchen , Gas central heating. Sole use of outdoor space. Recently refurbished period building well positioned, set within a gates mews, constructed originally as a dairy and associated buildings. The surrounding tenants mostly seem to be creative designers and architects etc. Not suitable for yoga/pilates due to existing tenancies Service Charge to be confirmed
1/8


Unit 20 occupies part of the first floor from the Grenville Road entrance. The unit measures 1,042 sq.ft. approx. and has 2 separate entrances from 2 separate stairwells which affords the unit with natural light one one side along Grenville Road. Separate w.c, single kitchen unit with stainless steel sink and drainer. The unit has been divided into 2 units historically, but the partition can be removed on request, this would work well for one or two units in the future. This unit provides a blank canvas for someone wishing to put their own mark on this workspace. The unit does not benefit from parking. Service charge will apply at circa £2.50 per sq.ft.
|1/5The property occupies a prominent position on Broadway Parade, a busy neighbourhood retail parade located on the junction of Green Lanes and St Ann's Road in Harringay, North London. The area benefits from strong pedestrian and vehicular traffic and is surrounded by a densely populated residentia...


 1/6
1/6


Ground floor fully fitted restaurant premises providing the following areas; Frontage: 11.5 ft. Seating and Bar area: 600 sq. ft. Kitchen: 150 sq. ft. Ancillary/Male & Female w.c: 200 sq. ft. Total: 950 sq. ft. approx. Benefits include large bar area, rear access for deliveries and prime location in Crouch End.
1/4


Ground floor and basement office providing approx. 500 sq. ft. of ground floor office space and approx. 290 sq. ft. of basement space. Total: 790 sq. ft. approx. The unit benefits from 2 x WCs, air conditioning on ground and basement and wooden floors. Subject to vacant possession of the current tenant.


 1/4
1/4


Very prominent corner unit, former hairdressers, presented in a good decorative order. Frontage 19'5 approx., main retail area 545 sq.ft. approx with steps up to a further 145 sq.ft. approx. Ancillary kitchen and w.c of approx. 100 sq.ft. Existing tenant would consider a sale of her business with fixtures and fittings with a premium of £50,000