Commercial Properties To Let in Croydon (London Borough)
Paid partnerships can play a role in listing order



 1/10
1/10


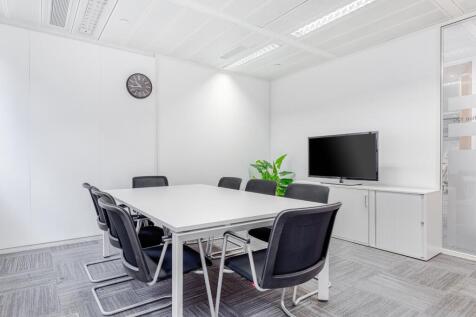
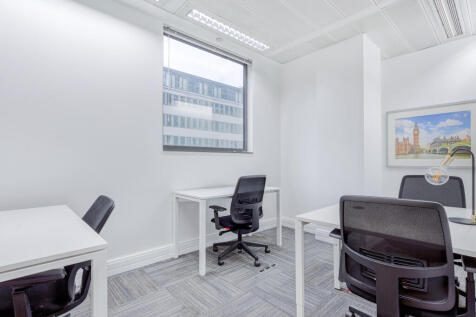
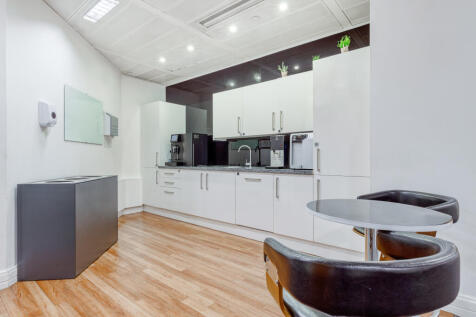
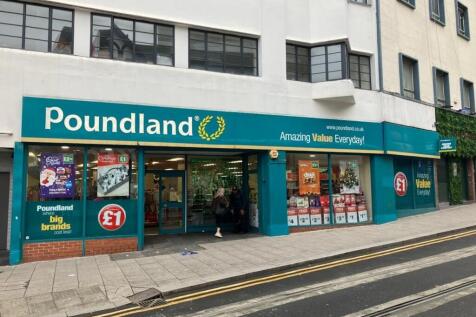
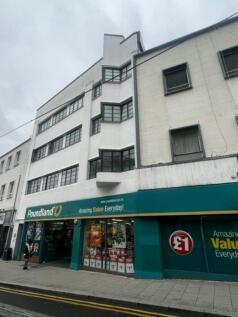
An opportunity to lease this rare to find split-level commercial unit, which offers in excess of c.3,358 sqft (c.312 sqm) NIA, with the ground floor comprising a c.21 meter long open-plan retail area which is c.1,000 sqft (c.154 sqm) in size, with the lower ground floor benefitting from a similar size footprint although split up into various rooms such as store/stock rooms, utility rooms, offices, staff rooms, a kitchen, and w/c's. The unit itself is ideal for prime retail with its superb frontage, high footfall, and open plan retail area, whilst having multiple space in the basement for stock and staff areas. Additionally, the unit would suit an established restaurant chain.

- Available To Lease.
- Superbly Positioned Commercial Unit with High Street Frontage.
- Combined NIA of c.3,358 sqft (c.312 sqm).





 1/4
1/4


Unit B5 will undergo a refurbishment, and comprises a detached single-storey warehouse of steel portal frame construction with profile metal cladding and brick elevation. The unit has two dock doors and one ground level loading door together with on-site car parking for 18 cars and a ground floor office area. Unit B6 comprises a self-contained unit of steel portal frame construction with brick and profile steel clad elevations and blockwork two storey office accommodation to the front. The unit benefits from 2 electric full height loading doors providing access onto a rear loading yard area, with security barrier control. The warehouse has a height of 6.4m to the underside of the haunch rising to 8.7m at the apex. Externally there are 24 marked car spaces.
 1/2
1/2

Prominently located end of terrace warehouse unit with excellent frontage on to the A23 Purley Way. The property is to be fully refurbished to include new WCs, kitchenette and warehouse lighting. The property provides two full height electronically operated loading doors, 17m deep loading ap...




















 |1/11
|1/11


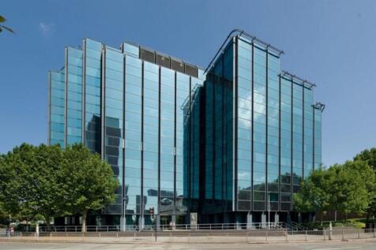
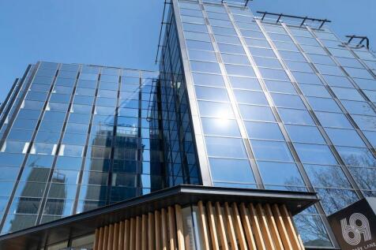
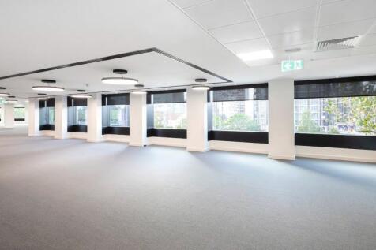
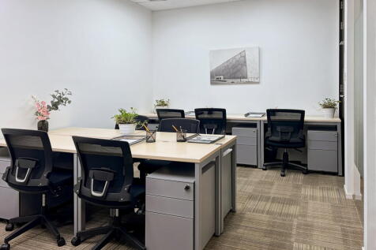
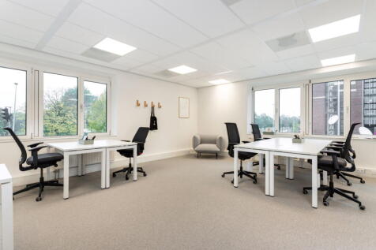
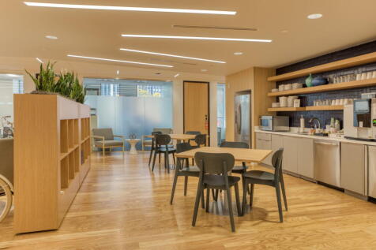
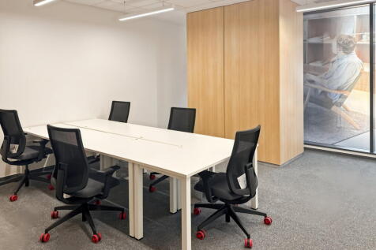
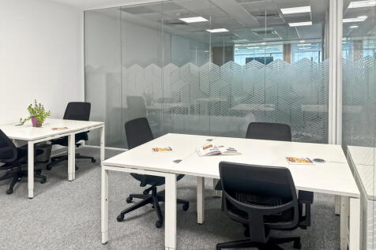
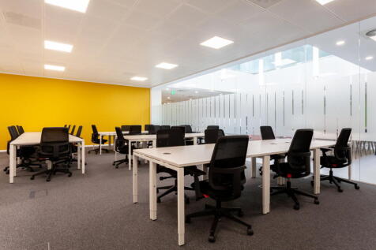
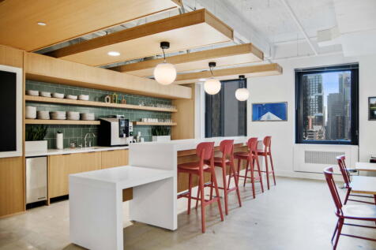
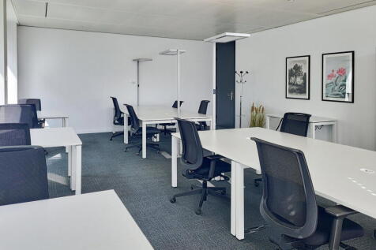
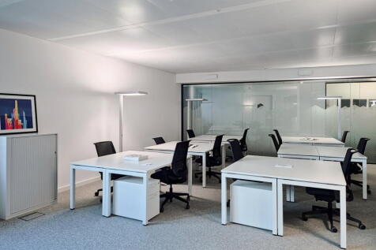
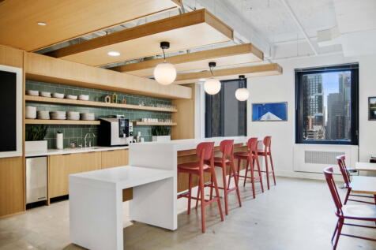
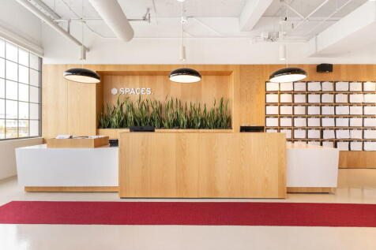
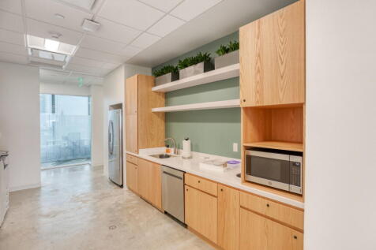
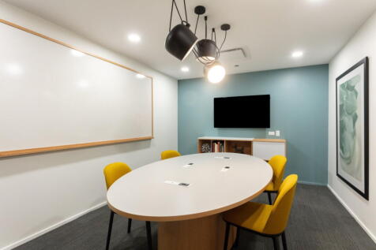
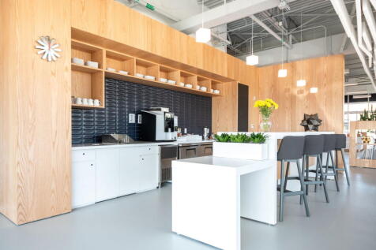
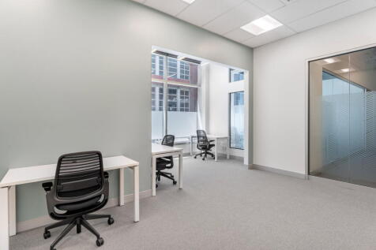
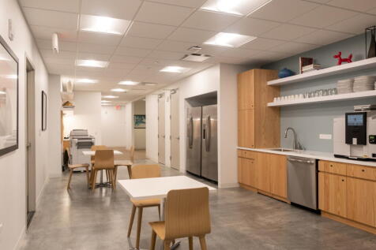
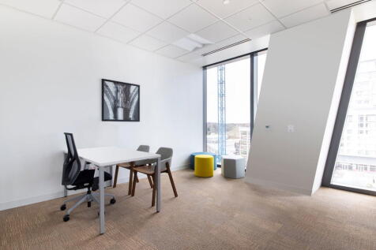
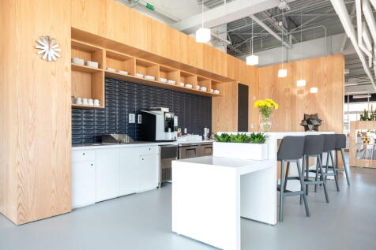
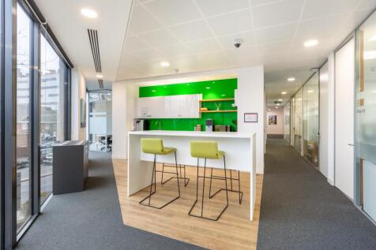
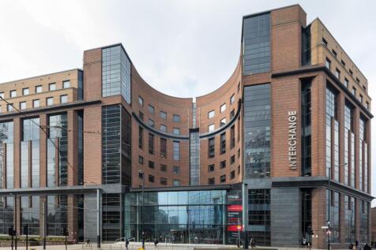
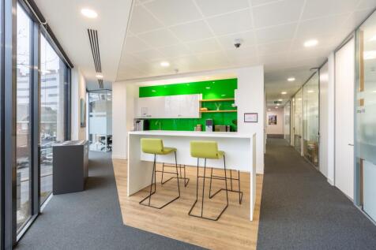
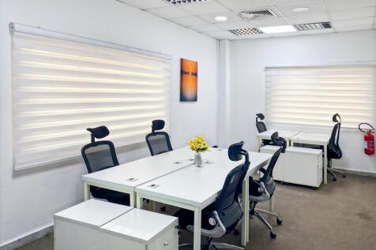
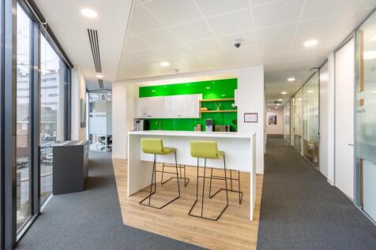
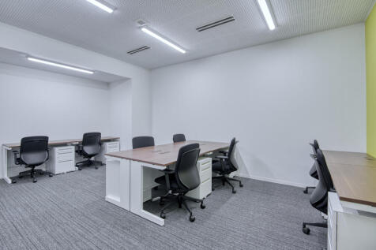
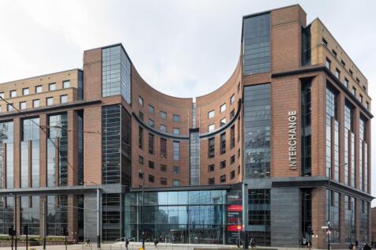
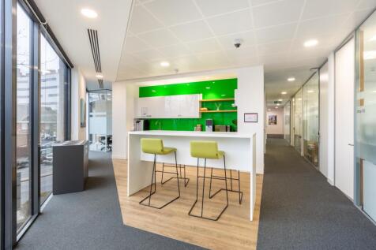
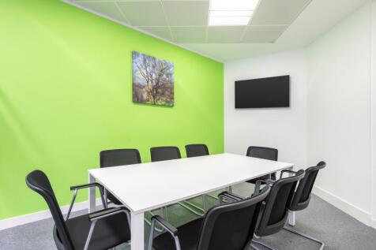
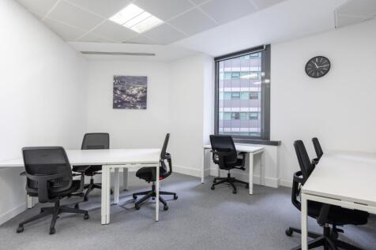
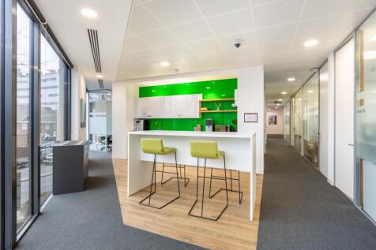
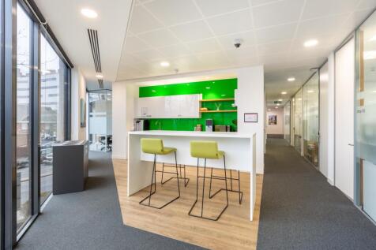
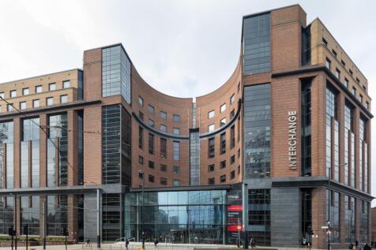
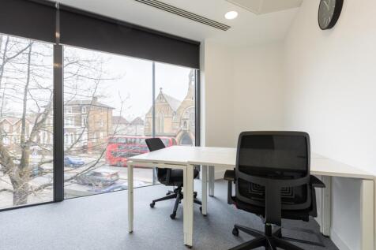
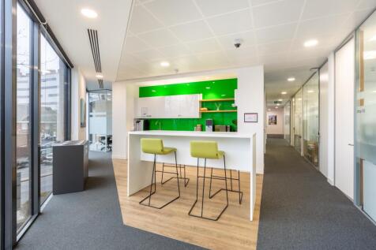
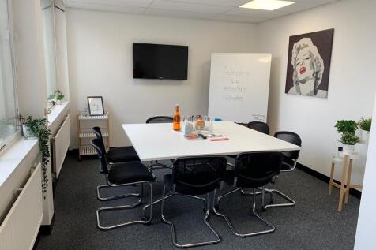
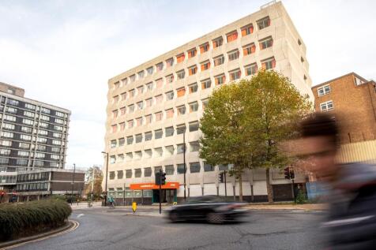
Comprehensively refurbished building directly opposite East Croydon train station Availability includes: - Small fitted suites of 560 sq ft / 678 sq ft / 722 sq ft. Conventional and flexible terms available. - Mid-sized suites of c1,500 sq ft - Whole floors of 4,885 sq ft Specification includes: - New Air Conditioning - New Metal Ceilings - New LED Lighting - Newly Recarpeted - Refurbished building reception - Refurbished common parts including Lifts & WCs
1/6


Units 6 & 7 comprise warehouse/industrial units with ground floor reception and warehouse together with WC facilities. The units could be combined to create one larger unit. The first floor provides office accommodation. There is on-site parking to the front. The units are being fully refurbished.
|1/7


Galago House is a prominent self-contained office building, with parking, set out over ground to 2nd floor. The available accommodation is located on the ground and second floors. The second floor provides space of approximately 2,050 sq ft which is primarily open plan. The ground floor benefits from direct access from a large open Atrium giving dedicated access into each suite as well access from the rear parking area via an external courtyard which includes cycle storage. The property is currently undergoing refurbishment to bring it up to modern standards and can be delivered to a specification to suit an incoming occupier. The property would suit continued use as offices or may suit alternative Class E uses such as medical.