Commercial Properties To Let in Croydon (London Borough)
Paid partnerships can play a role in listing order




 1/5
1/5


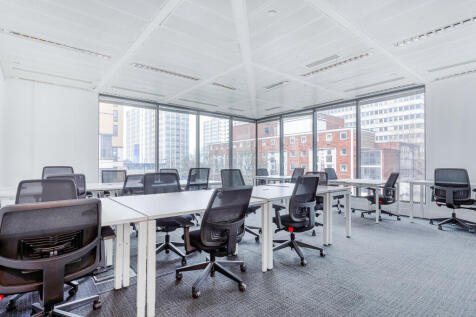
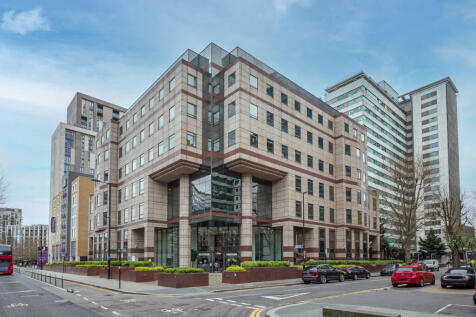
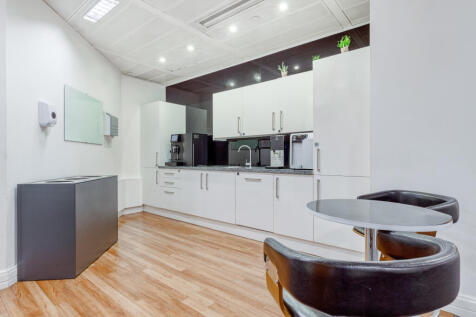
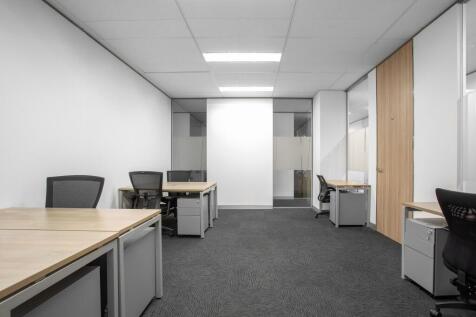
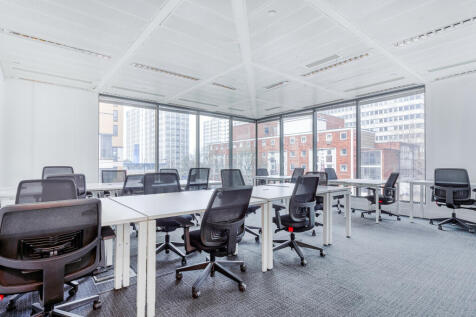
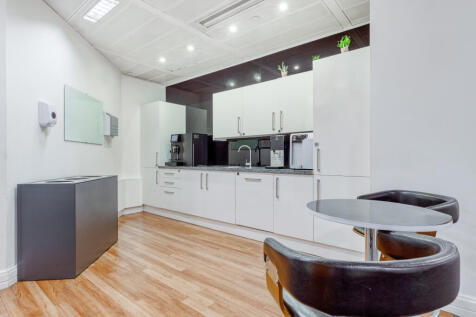
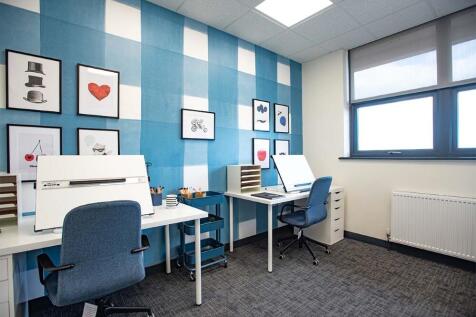
Office 2, 20 Beardell Street is a small, well-presented 650 sqft unit located just a few yards from Westow Hill, making up the sought after Crystal Palace Triangle. The property, which is available almost immediately comprises of a main open office area which could hold up to 6 desks comfortable, a small kitchenette as well as a w/c. The property also benefits from a meeting room as well as a small private courtyard. The property is fit out to a very good standard with plenty of light coming in. Within 5 minutes' walk of the property, there is plenty of free on street parking, as well as off street alternatives.

- Office space to let in Crystal Palace
- 0.1 miles to desirable Crystal Palace Triangle
- Available furnished or unfurnished






 |1/7
|1/7


Unit 1 is a detached industrial / warehouse unit of brick and steel portal frame construction. The unit benefits from 7 roller shutter loading doors, large yard and parking area, separate offices and staff facilities and prominence to the main London to Brighton railway line. It is situated on a secure estate.


 1/7
1/7


Comprises 6,938 sq.ft ground floor warehouse space and 1,093 sq.ft first floor office space. Benefits from eaves height of 6m and full height level access loading door. Situated near the main arterial route through Croydon, linking popular commercial and industrial districts along Purley Way (A23).
 |1/7
|1/7


The unit is of steel portal frame construction with brick elevations under a pitched roof. The unit comprises warehouse accommodation with a trade counter opportunity and benefits from a roller loading door and loading area with car parking.


 1/5
1/5


Unit 5 comprises a warehouse / industrial unit with a ground floor warehouse and reception area together with WC facilities. The first floor provides office accommodation. There is a self-contained yard to the side of the property and on-site parking to the front. The unit has been fully refurbished.


 1/6
1/6


The unit comprises an end-terrace steel portal frame industrial / warehouse unit of part block construction with metal sheet cladding. The warehouse is accessed via a single roller shutter door and benefits from a ground floor reception/offices, kitchen and breakout area, first floor offices and mezzanine. Externally, there is a loading area, 5 allocated parking spaces and additional visitor parking spaces.
1/4


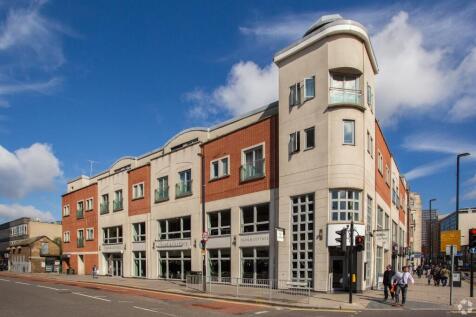
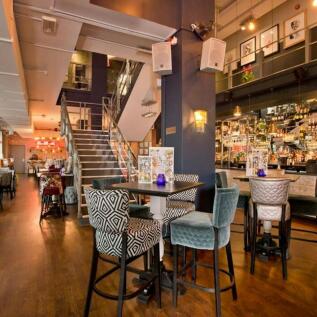
The premises offer newly constructed shell and core space under a new residential scheme. All units have excellent shop frontage already installed, and benefit from 3-phase electricity, water and drainage. All units are covered under the new E class. The units are available as single units, or the units are capable of being split, subject to requirements and subject to the landlord's consent There are 338 residential units, in addition to the wider Morello masterplan providing further E-class units of circa 1,000 sq ft.
1/7


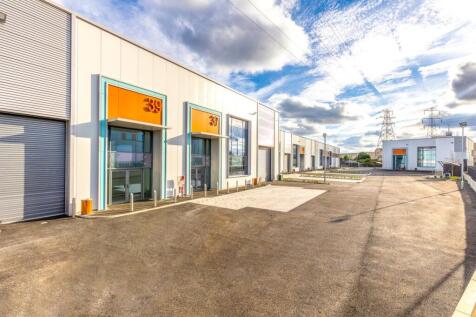
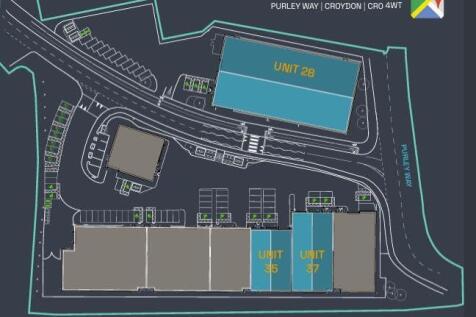
Comprising 5,805 sq.ft ground floor warehouse space and 949 sq.ft first floor office space. Newly refurbished with eaves height of 6m and a full height level access loading door. Situated near the main arterial route through Croydon, linking popular commercial and industrial districts along Purley





 1/6
1/6


Units 7 comprises a warehouse/industrial unit with ground floor reception and warehouse together with WC facilities. The unit could be combined with Unit 6 to create one larger unit. The first floor provides office accommodation. There is on-site parking to the front. The unit is being fully refurbished


 1/5
1/5


Units 6 comprises a warehouse/industrial unit with ground floor reception and warehouse together with WC facilities. The unit can be combined with Unit 7 to create one larger unit. The first floor provides office accommodation. There is on-site parking to the front. The unit is being fully refurbished.
 |1/12
|1/12


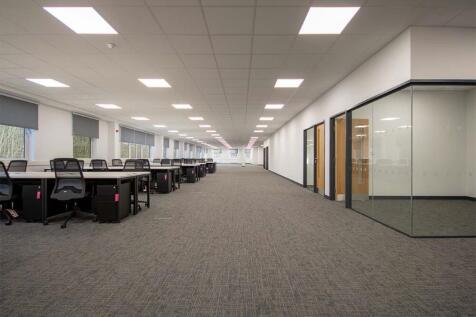
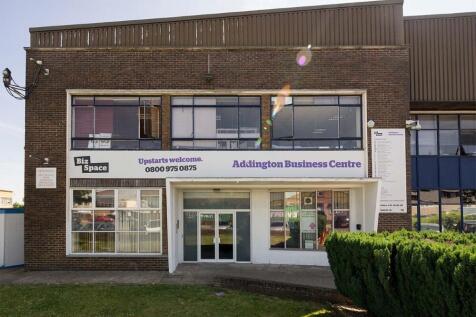
To be fully refurbished. Redlands Units A&B is a purpose-built multi-tenanted estate constructed of traditional masonry to the elevations with a corrugated roof. Unit A is one of two units on the estate and benefits from a roller shutter door to the front & rear elevation, a clear height of 6.28m, loading area and an additional secured yard to the rear. The unit is an open-plan warehouse with ancillary office accommodation, three WCs, kitchen area and shared car parking. Located close to other trade users including Jewson, TLC Electrical Distributors, Bryson Products, Symphony Paints and Brymec.


