Commercial Properties To Let in Dagenham, London
Paid partnerships can play a role in listing order


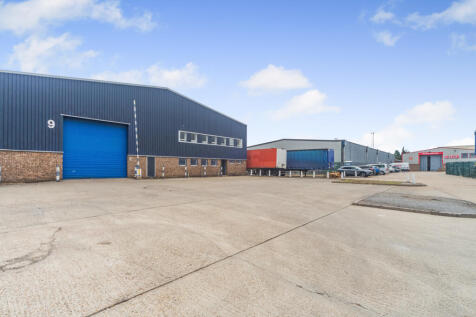
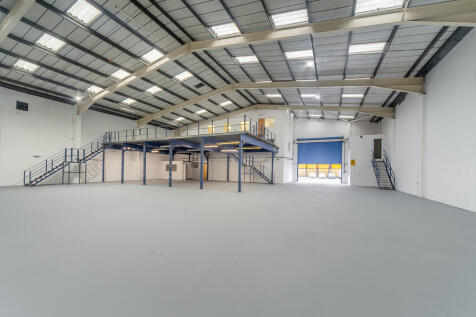
The property comprises of two industrial units of steel frame construction, enclosed with a combination of brick, blockwork and profile steel cladding, beneath a pitched roof incorporating translucent panels. Each unit is accessed via an electric roller shutter door, leading into predominantly open-plan warehouse accommodation, with first and ground floor office. Externally, the units benefit from a demised yard suitable for parking and loading. Additional allocated parking can be made available.

 1/4
1/4


The property comprises a mid-terrace single storey industrial/warehouse unit. The warehouse is accessed via two electric roller shutter loading doors and provides predominantly clear height accommodation throughout. The property also benefits from ancillary office accommodation plus kitchen and WC facilities.
- Ancillary office accommodation
- Close to Trade Counter occupiers including Topps Tiles, Toolstation and Screwfix
- Allocated car parking
1/9


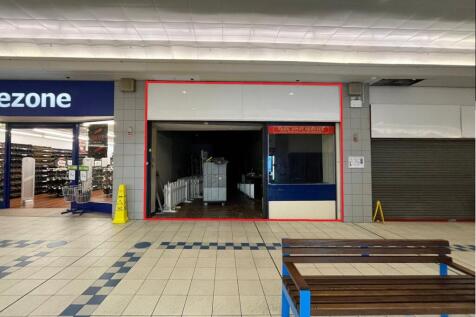
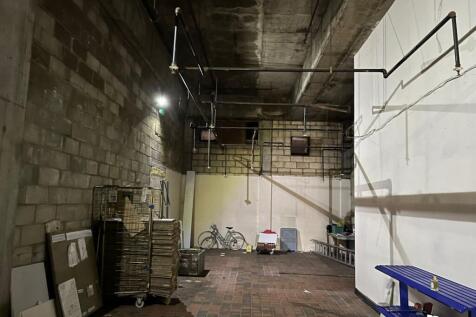
A unit located within The Mall on Dagenham Heathway, suitable for a variety of retail or leisure users that will benefit from a busy centre.

- Large retail area within popular local Shopping Centre
- All uses considered, subject to planning and landlord approval
- Flexible lease terms available and ready for immediate occupation
1/7


The property comprises a mid-terraced, two-storey light industrial unit of steel frame construction, forming part of a larger, gated business centre. Internally, the property provides predominantly open plan accommodation with WC and kitchenette at ground floor. The unit further benefits from additional storage and/or office accommodation provided via an integral mezzanine located at the rear. Externally, the property benefits from 4 allocated parking spaces, together with a dedicated loading area.
- Gated secure estate
- Car parking
- Main road frontage
1/3


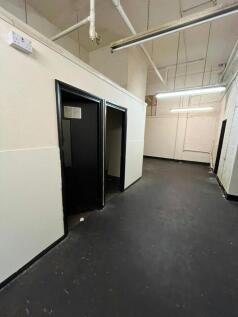
The property comprises a mid-terrace, single storey industrial/warehouse unit of steel frame construction, externally clad in profile steel cladding. The roof consists of concrete rafters, with a steel covering arranged in three pitched sections running front to back. Externally, the unit benefits from a front forecourt/yard area laid to hard standing, providing space for loading and parking for approximately 10 vehicles. Loading is available via 2x level access roller shutter loading doors in the front elevations.
- Min. eaves height 6 metres
- 3-Phase power
- Demised forecourt / yard area
 1/7
1/7The property comprises a mid-terraced, two-storey light industrial unit of steel frame construction, forming part of a larger, gated business centre. Internally, the property provides predominantly open plan accommodation with WC and kitchenette at ground floor. The unit further benefits from additional storage and/or office accommodation provided via an integral mezzanine located at the rear. Externally, the property benefits from 4 allocated parking spaces, together with a dedicated loading area.
1/4


The property comprises of a two-storey business unit benefiting from an integral mezzanine between ground and first floors. Internally, the property provides predominantly open plan industrial space at ground floor, storage on the mezzanine and office accommodation on the first floor. Externally, the property is situated within a gated estate, providing 4 allocated car parking spaces.


 1/2
1/2
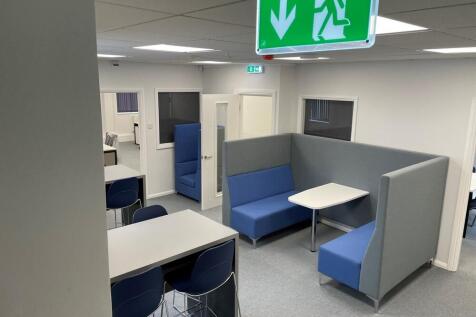
A brand new, purpose-built business centre for hot desking and private office spaces. The Hubb is just a short walk from Dagenham East tube station and conveniently placed for the centre of London. Whether you’re a start-up business looking for the space to work, remote working away from home or a business looking to expand into larger private offices. We provides a perfect working environment with hot showers and changing facilities, break out areas, bookable meeting rooms with video conferencing software, the latest 1 gigabyte fibre internet cat 5 and WIFI, quiet areas for business calls and much more. All you need to do is decide which space is best for you and your business.
 1/4
1/4


Storage unit of brick construction to an eaves height ranging between approx. 3.6 - 4.2m beneath mono-pitch roof. There is an electric loading door and lighting. There are communal toilets on site. Externally, there is a concreted yard providing loading and parking areas (max 2 car spaces). Out of hours, the site is secured by main electric gates to the front. The working hours are 7.30am - 6.00pm weekdays, 7.30am - 12.30pm Saturdays with no access on Sundays or Bank Holidays. The units are not suitable for access via articulated vehicle but rigid vehicles and vans are permitted.





