Commercial Properties To Let in Dartford, Kent
Paid partnerships can play a role in listing order


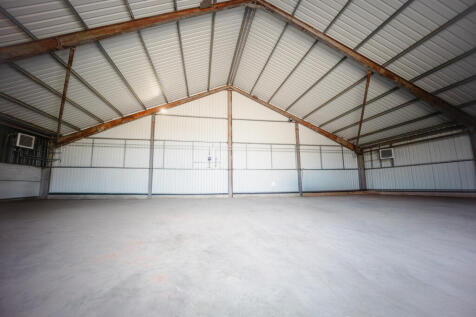
St Margaret's Estate features several light industrial units in several terraces, each with dedicated parking. The units are steel portal frame construction with eaves heights from 5m to 8m at the apex and include roller shutter doors for easy access. Ideal for various industrial uses.


 1/13
1/13St Margaret's Estate features several light industrial units in several terraces, each with dedicated parking. The units are steel portal frame construction with eaves heights from 5m to 8m at the apex and include roller shutter doors for easy access. Ideal for various industrial uses.
- 6.5m eaves height
- Modern building
- Good transport links


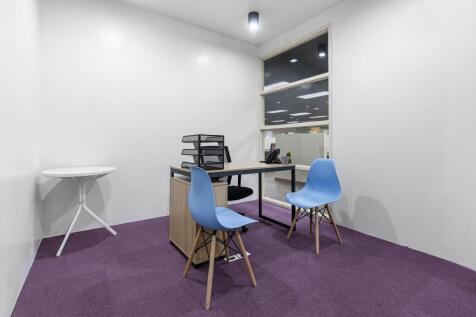
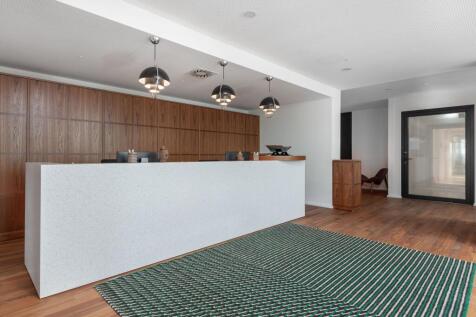
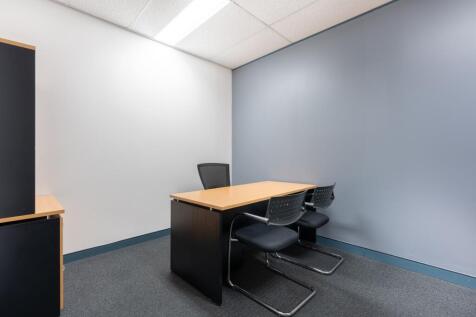
 1/6
1/6


Under Refurbishment! Available from Q2 2026 to lease. Orbital 48 is a high quality distribution warehouse that benefits from an excellent specification including 10m clear height, 57.5m yard depth, 2 dock level loading doors, 3 level access loading doors and ample parking provisions.

 |
| |1/4
|1/4

A newly developed concrete surfaced open storage site, ideally located within the established Questor Industrial Estate offering excellent connectivity to the M25 motorway. * Concrete surfacing * Secure site with 2.4m weldmesh fence * Acoustic fence to front to minimise noise * Easy vehicle access and circulation space * Lighting to top of fence * Electric LV connection available via dedicated kiosk for CCTV * Swing gates * Full stormwater drainage system
 1/3
1/3


Industrial Open Storage Approx. 1 Acre A newly developed concrete surfaced open storage site, ideally located within the established Questor Industrial Estate offering excellent connectivity to the M25 motorway. Available from Q1, 2027 * Concrete surfacing to be provided * B2/B8 use permitted * Secured site as well as power for CCTV * Easy vehicle access and circulation space * Fully serviced plot with utilities * Flexible lease terms available

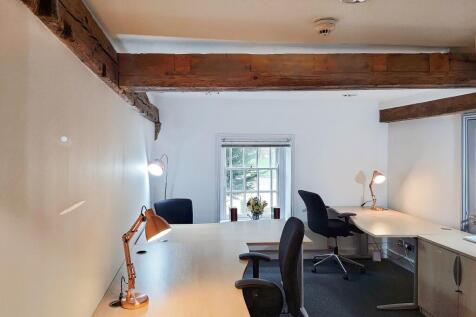









 1/2
1/2

Unit 10 is a modern detached warehouse that sits on its own self-contained site and is under full refurbishment. The warehouse benefits from seven loading doors accessed off a secure yard and an eaves height of 7 metres. The offices are on the first floor and comprise an open-plan space, which is air-conditioned and benefits from carpeting and a suspended ceiling with new LED lighting.
 |1/5
|1/5


Seven New Industrial / Warehouse Units Coming Soon 5,640 - 31,301 sq. ft. The development will deliver brand-new, efficient and flexible units, complete with fully fitted first floor offices. Ideally situated within the established Questor Industrial Estate, the site benefits from excellent connectivity to the M25 motorway. Units 1-3 will have the following specification: * 50kN sq m floor loading * 8-10.5m minimum clear internal height * Electric loading doors * 18-38m yard depths * Fitted first floor offices * Lift * Private gated yard (Unit 3) * Generous power provision * Comfort cooling / heating * Landscaped environment * WCs and shower facilities * EV charging Green initiatives at Questor 96 include: * Solar panels * High performance insulated cladding and materials * Highly efficient LED lighting * Low air permeability design * 15% warehouse roof lights increasing natural day light * External wellbeing areas * Cycle shelters

 1/5
1/5


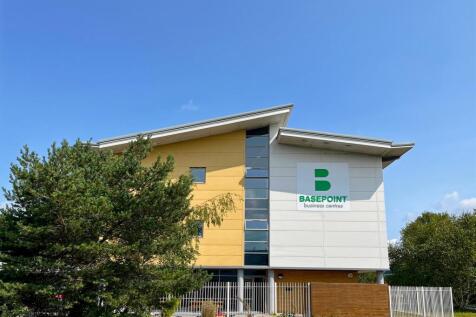
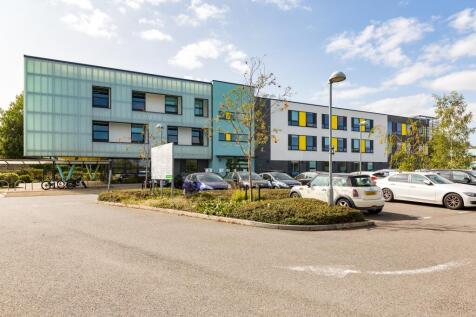
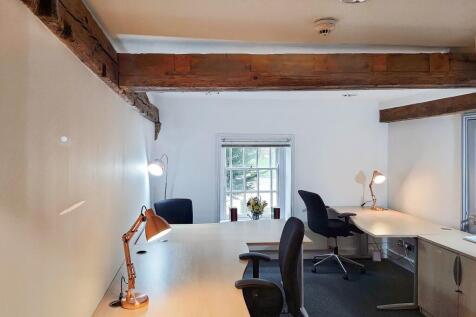
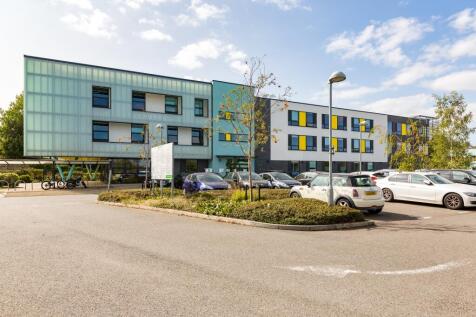
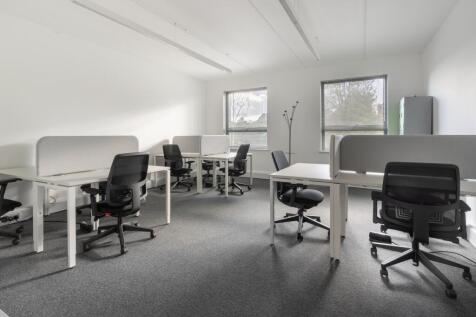
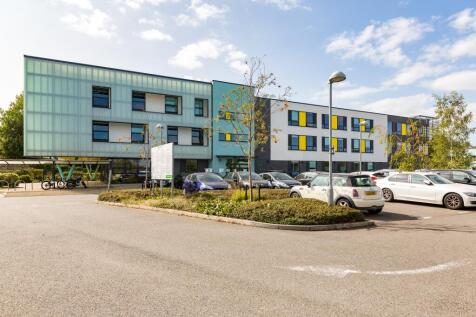
The available offices comprise a ground floor area in an attractive 3-storey building set in attractive landscaped grounds. The offices include air conditioning, lighting and carpeting. Ancillary warehouse and workshop areas adjacent to the offices can be made available.
|1/5


Unit 8 is a modern detached warehouse that sits on its own self-contained site and has now been fully refurbished to a high standard. The warehouse benefits from two full-height roller shutter doors accessed off a secure yard and an eaves height of 7.7 metres. The offices are on the first floor and comprise an open plan space, which is air-conditioned and benefits from carpeting and a suspended ceiling with new LED lighting.
1/8


Riverbridge House is a prominent air conditioned office building with an attractive atrium reception. Specification:- * Comprehensively refurbished reception area and common parts * Cat B fitted out office space ready to let * Four Pipe fan-coil air conditioning * 2 x 13 person passenger lifts * Manned reception * 24 hour access * Male & female WC facilities on each floor * DDA compliant WC facilities * Shower facilities * Suspended ceilings with modern LED lighting to refurbished office suites * Full access raised floors with 150mm void Excellent parking standard of 1:185 sq. ft.
1/11


To Let - The offices which are located on the edge of landscaped gardens and overlooking Cotton Lake, are accessed via a shared entrance and lobby with secure fob access. The offices are to a high standard with raised access floors, suspended ceilings, air conditioning, kitchen facilities and partitioned internal office rooms.
|1/5


Seven New Industrial / Warehouse Units Coming Soon 5,640 - 31,301 sq. ft. The development will deliver brand-new, efficient and flexible units, complete with fully fitted first floor offices. Ideally situated within the established Questor Industrial Estate, the site benefits from excellent connectivity to the M25 motorway. Units 1-3 will have the following specification: * 50kN sq m floor loading * 8-10.5m minimum clear internal height * Electric loading doors * 18-38m yard depths * Fitted first floor offices * Lift * Private gated yard (Unit 3) * Generous power provision * Comfort cooling / heating * Landscaped environment * WCs and shower facilities * EV charging Green initiatives at Questor 96 include: * Solar panels * High performance insulated cladding and materials * Highly efficient LED lighting * Low air permeability design * 15% warehouse roof lights increasing natural day light * External wellbeing areas * Cycle shelters
1/3


The property comprises a self-contained detached warehouse of steel portal frame construction with brick and profile metal cladding to the elevations under a pitch roof incorporating translucent roof light panels. The property benefits from two storey offices to the front along with a substantial mezzanine providing additional offices and storage. The offices are of brick construction with double glazing, suspended ceilings and offer a mixture of open plan areas and cellular offices with an atrium feature along with kitchen and WC area. The main warehouse benefits from 5.85m eaves, suspended lighting and full height level access loading doors at the front and side elevation.
|1/6


Seven New Industrial / Warehouse Units Coming Soon 5,640 - 31,301 sq. ft. The development will deliver brand-new, efficient and flexible units, complete with fully fitted first floor offices. Ideally situated within the established Questor Industrial Estate, the site benefits from excellent connectivity to the M25 motorway. Units 1-3 will have the following specification: * 50kN sq m floor loading * 8-10.5m minimum clear internal height * Electric loading doors * 18-38m yard depths * Fitted first floor offices * Lift * Private gated yard (Unit 3) * Generous power provision * Comfort cooling / heating * Landscaped environment * WCs and shower facilities * EV charging Green initiatives at Questor 96 include: * Solar panels * High performance insulated cladding and materials * Highly efficient LED lighting * Low air permeability design * 15% warehouse roof lights increasing natural day light * External wellbeing areas * Cycle shelters