Commercial Properties To Let in Dartford, Kent
Paid partnerships can play a role in listing order






 |
| 1/9
1/9


The property comprises a prominent sales and storage yard. Salient features include:- * Concrete surfaced yard * Mainly level * Fenced and gated yard * Open storage and vehicle sales uses * Self-contained site * Easy access to Dartford town centre + M25 J1 A+B * Mains services on site * Not suitable for recycling, waste or scrap vehicles * Available Immediately


 1/4
1/4


To Let - The property was constructed in 2005 and has just undergone an extensive refurbishment. It comprises a steel portal frame warehouse with profile clad panels to external elevations and a pitches roof incorporating translucent light panels providing natural light to the warehouse. Access to the warehouse is via a single electric level loading door accessed from a self-contained yard and parking area. Internally the warehouse benefits from a minimum clear height of 6.67m and internal office area with WC block and kitchen.
 1/13
1/13
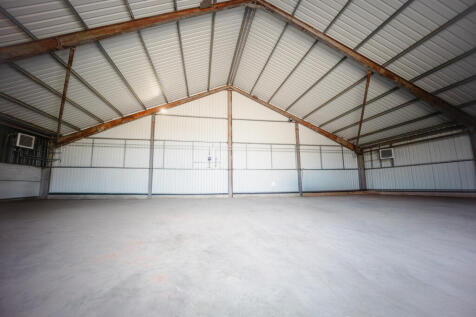

St Margaret's Estate features several light industrial units in several terraces, each with dedicated parking. The units are steel portal frame construction with eaves heights from 5m to 8m at the apex and include roller shutter doors for easy access. Ideal for various industrial uses.
 |1/6
|1/6


Seven New Industrial / Warehouse Units Coming Soon 5,640 - 31,301 sq. ft. The development will deliver brand-new, efficient and flexible units, complete with fully fitted first floor offices. Ideally situated within the established Questor Industrial Estate, the site benefits from excellent connectivity to the M25 motorway. Units 4-7 will have the following specification: * 37.5kN sq m floor loading * 6-8.5m minimum clear internal height * Electric loading doors * 15-37m yard depths * Fitted first floor offices * Private gated yard (Unit 7) * Ability to combine units * Comfort cooling / heating * Landscaped environment * WCs and shower facilities * Solar power Green initiatives at Questor 96 include: * Solar panels * High performance insulated cladding and materials * Highly efficient LED lighting * Low air permeability design * 15% warehouse roof lights increasing natural day light * External wellbeing areas * Cycle shelters
1/8


Riverbridge House is a prominent air conditioned office building with an attractive atrium reception. Specification:- * Comprehensively refurbished reception area and common parts * Cat B fitted out office space ready to let * Four Pipe fan-coil air conditioning * 2 x 13 person passenger lifts * Manned reception * 24 hour access * Male & female WC facilities on each floor * DDA compliant WC facilities * Shower facilities * Suspended ceilings with modern LED lighting to refurbished office suites * Full access raised floors with 150mm void Excellent parking standard of 1:185 sq. ft.
|1/6


Seven New Industrial / Warehouse Units Coming Soon 5,640 - 31,301 sq. ft. The development will deliver brand-new, efficient and flexible units, complete with fully fitted first floor offices. Ideally situated within the established Questor Industrial Estate, the site benefits from excellent connectivity to the M25 motorway. Units 4-7 will have the following specification: * 37.5kN sq m floor loading * 6-8.5m minimum clear internal height * Electric loading doors * 15-37m yard depths * Fitted first floor offices * Private gated yard (Unit 7) * Ability to combine units * Comfort cooling / heating * Landscaped environment * WCs and shower facilities * Solar power Green initiatives at Questor 96 include: * Solar panels * High performance insulated cladding and materials * Highly efficient LED lighting * Low air permeability design * 15% warehouse roof lights increasing natural day light * External wellbeing areas * Cycle shelters
1/3


To Let - The offices which are located on the edge of landscaped gardens and overlooking Cotton Lake, are accessed via a shared entrance and lobby with secure fob access. The offices are to a high standard with raised access floors, suspended ceilings, air conditioning, kitchen facilities and partitioned internal office rooms.
1/7


Riverbridge House is a prominent air conditioned office building with an attractive atrium reception. Specification:- * Comprehensively refurbished reception area and common parts * Cat B fitted out office space ready to let * Four Pipe fan-coil air conditioning * 2 x 13 person passenger lifts * Manned reception * 24 hour access * Male & female WC facilities on each floor * DDA compliant WC facilities * Shower facilities * Suspended ceilings with modern LED lighting to refurbished office suites * Full access raised floors with 150mm void * Excellent parking standard of 1:185 sq. ft.
|1/6


Seven New Industrial / Warehouse Units Coming Soon 5,640 - 31,301 sq. ft. The development will deliver brand-new, efficient and flexible units, complete with fully fitted first floor offices. Ideally situated within the established Questor Industrial Estate, the site benefits from excellent connectivity to the M25 motorway. Units 4-7 will have the following specification: * 37.5kN sq m floor loading * 6-8.5m minimum clear internal height * Electric loading doors * 15-37m yard depths * Fitted first floor offices * Private gated yard (Unit 7) * Ability to combine units * Comfort cooling / heating * Landscaped environment * WCs and shower facilities * Solar power Green initiatives at Questor 96 include: * Solar panels * High performance insulated cladding and materials * Highly efficient LED lighting * Low air permeability design * 15% warehouse roof lights increasing natural day light * External wellbeing areas * Cycle shelters
1/6


The property comprises a terrace industrial unit of frame construction under a pitched roof. There is a large loading door, providing access to the warehouse / workshop and offices to the first floor. SPECIFICATION * Three phase power supply * Large steel warehouse shutter door * 24 hour estate CCTV * Fenced and gated concrete forecourt for loading and car parking * Fully refurbished internally and externally
 1/3
1/3


The property comprises a mid-terrace unit of steel frame construction under a pitched roof which incorporates GRP translucent roof lights. To the first floor there is an open plan office. Externally there is parking to the yard in front of the unit.
1/4


The subject property comprises a mid-terrace unit of steel frame construction, under a pitched roof, which incorporates GRP translucent roof lights. To the first floor there is an open plan office. Externally there is parking to the yard in front of the unit. SPECIFICATION * Three phase power supply * Warehouse loading door (approx. 4.40m W X 4.50m H) * 5.6m minimum clear internal height * First floor offices * 24 hour estate CCTV * 10 car parking spaces * Concrete forecourt for loading
1/1
The property which is to be refurbished comprises a mid-terrace unit of steel portal frame construction with part brick and part profile metal cladding elevations. The unit benefits from a full height shutter door with offices at ground floor and separate male and female WCs. A generous sized loading and parking area is located to the front of the unit.
 |1/6
|1/6


Logicor Park is a new industrial / warehouse development providing 20 Grade A units of 2,912 sq ft to 5,874 sq ft across 82,203 sq ft. This high quality industrial estate is suitable for a range of uses. The units benefit from 8m eaves, three phase power supply and estate wide CCTV. The site can be accessed via Albion Road, which leads to allocated parking and a yard depth up to 17 metres.
 |1/8
|1/8


To Let - This high quality industrial estate comprises 20 units of steel portal frame construction suitable for a range of uses. The site can be accessed via Albion Road which leads to allocated parking and a yard depth of 17 metres.
|1/8


To Let - This high quality industrial estate comprises 20 units of steel portal frame construction suitable for a range of uses. The site can be accessed via Albion Road which leads to allocated parking and a yard depth of 17 metres.


 |1/5
|1/5


Seven New Industrial / Warehouse Units Coming Soon 5,640 - 31,301 sq. ft. The development will deliver brand-new, efficient and flexible units, complete with fully fitted first floor offices. Ideally situated within the established Questor Industrial Estate, the site benefits from excellent connectivity to the M25 motorway. Units 4-7 will have the following specification: * 37.5kN sq m floor loading * 6-8.5m minimum clear internal height * Electric loading doors * 15-37m yard depths * Fitted first floor offices * Private gated yard (Unit 7) * Ability to combine units * Comfort cooling / heating * Landscaped environment * WCs and shower facilities * Solar power Green initiatives at Questor 96 include: * Solar panels * High performance insulated cladding and materials * Highly efficient LED lighting * Low air permeability design * 15% warehouse roof lights increasing natural day light * External wellbeing areas * Cycle shelters
1/2

The offices are located on the second floor of this modern office building with views overlooking Cotton Lake. Access is via a shared entrance and lobby area. The offices are to a high standard with raised accessed floors, suspended ceiling, air conditioning, kitchen facility and some partitioned meeting rooms.


 |1/8
|1/8


The property comprises a back to back unit of steel construction with first floor offices. Externally there is parking on the forecourt area. * 3 phase power supply * 6.3m eaves height/5.6m clear internal * 4.5m up & over shutter door * 24 hour estate CCTV * Estate parking + Forecourt * Extended office mezzanine * Fully refurbished