Commercial Properties To Let in Dartford, Kent
Paid partnerships can play a role in listing order


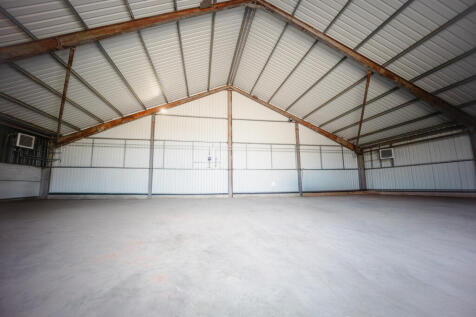
St Margaret's Estate features several light industrial units in several terraces, each with dedicated parking. The units are steel portal frame construction with eaves heights from 5m to 8m at the apex and include roller shutter doors for easy access. Ideal for various industrial uses.








 1/6
1/6


The property comprises a refurbished detached unit of steel portal frame construction with part brick and part profile metal cladding elevations. The unit benefits from a full height shutter door with offices at ground floor and separate male and female WCs. A generous sized loading and parking area is located to the front of the unit.

 |1/11
|1/11


To Let - This high quality industrial estate comprises 20 units of steel portal frame construction suitable for a range of uses. The site can be accessed via Albion Road which leads to allocated parking and a yard depth of 17 metres.
|1/11


To Let - This high quality industrial estate comprises 20 units of steel portal frame construction suitable for a range of uses. The site can be accessed via Albion Road which leads to allocated parking and a yard depth of 17 metres.


 1/3
1/3


The property comprises a terrace industrial unit of frame construction under a pitched roof. There is a large loading door providing access to the warehouse / workshop. * 3 phase power supply * Large steel warehouse shutter door * 24 hour estate CCTV * Fenced and gated concrete forecourt for loading and car parking * To be refurbished internally
 1/9
1/9


To Let - This high quality industrial estate comprises 20 units of steel portal frame construction suitable for a range of uses. The site can be accessed via Albion Road which leads to allocated parking and a yard depth of 17 metres.
|1/9


To Let - This high quality industrial estate comprises 20 units of steel portal frame construction suitable for a range of uses. The site can be accessed via Albion Road which leads to allocated parking and a yard depth of 17 metres.
|1/9


To Let - This high quality industrial estate comprises 20 units of steel portal frame construction suitable for a range of uses. The site can be accessed via Albion Road which leads to allocated parking and a yard depth of 17 metres.
|1/8


To Let - This high quality industrial estate comprises 20 units of steel portal frame construction suitable for a range of uses. The site can be accessed via Albion Road which leads to allocated parking and a yard depth of 17 metres.
1/4


The property comprises a single storey end of terrace light industrial / warehouse unit of steel portal frame construction, with brick and profile steel cladding to the exterior elevations. Loading is provided via a single level access electric roller shutter door. The unit benefits from LED lighting, 3 phase power, pre-existing racking, and abundant natural light via translucent roof panels within the pitched roof and glazing on the front elevation. The property has a loading area and parking spaces located directly to the front of the unit.
1/11


The subject property comprises a mid-terraced unit of steel frame construction, under a pitched roof, which incorporate GRP translucent roof lights. To the first floor there is an open plan office. Externally there is parking on the forecourt area. *Three phase power *Warehouse door (approx. 4.04m W x 5.47m H) *Eaves height 7m (clear internal 5.20m) *First floor offices *Loading forecourt and parking *Managed estate *To be refurbished
|1/11


To Let - This high quality industrial estate comprises 20 units of steel portal frame construction suitable for a range of uses. The site can be accessed via Albion Road which leads to allocated parking and a yard depth of 17 metres.
|1/11


To Let - This high quality industrial estate comprises 20 units of steel portal frame construction suitable for a range of uses. The site can be accessed via Albion Road which leads to allocated parking and a yard depth of 17 metres.
|1/9


The unit comprises a mid-terrace industrial unit of blockwork and profile steel elevations under a pitched profile steel and (approximate 10% GRP sky light) roof. The unit is primarily warehouse accommodation, although there are offices to the ground and first floor at the front of the property providing carpeted floors, painted walls with perimeter trunking and suspended ceilings with air conditioning.


 |1/9
|1/9


To Let - This high quality industrial estate comprises 20 units of steel portal frame construction suitable for a range of uses. The site can be accessed via Albion Road which leads to allocated parking and a yard depth of 17 metres.
|1/11


To Let - This high quality industrial estate comprises 20 units of steel portal frame construction suitable for a range of uses. The site can be accessed via Albion Road which leads to allocated parking and a yard depth of 17 metres.


 1/6
1/6


Darenth Works Industrial Estate offers 13 light industrial units arranged across three terraces, each with dedicated parking and loading areas. The units feature profile metal sheet roofs, brick and blockwork bases, eaves heights from 3.5m to 5m, translucent light panels, concrete floors and roller shutter doors. Additional features include 3-phase power, gas supply and WC facilities.
1/7


The accommodation comprises an open storage unit. Salient features of the property are as follows:- * Loading bay with electrically operated shutter * 24/7 access * LED Lighting * Digital security cameras * Security lighting * WC / Kitchenette
1/5


A range of warehouse spaces available from 2,000 to 9,050 sqft. Each unit includes a loading bay with electrically operated shutter, 24/7 access, LED lighting, WC/kitchenette, and digital security cameras, providing a secure and flexible solution for storage or light industrial use. Texcel Business Park in Crayford is in a popular commercial area with excellent transport links, including Slade Green Station 0.5 miles away, direct access to the M25 (Jct 1a) and A2, and central London approximately 12 miles away.
 1/4
1/4


The property comprises a mid-terrace brick industrial unit of steel portal frame construction under an insulated pitched roof incorporating translucent roof lights. The unit benefits from a roller shutter door to the front elevation and offices are located to the front of the unit, and the car parking is immediately outside.
1/1
To Let - The property comprises a mid-terrace brick industrial unit of steel portal frame construction under an insulated pitched roof incorporating translucent roof lights. The unit benefits from a roller shutter door to the front elevation and offices are located to the front of the unit and the car parking is immediately outside.