Commercial Properties To Let in Dartford, Kent
Paid partnerships can play a role in listing order







 1/2
1/2

Mid terrace double unit of brick and blockwork construction with a part clad front elevation under a brand new pitched roof incorporating translucent light panels. The unit provides separate WCs together with a small office/reception area.


 1/16
1/16


The accommodation comprises a largely self-contained office separated into open plan and cellular accommodation. Salient features of the property are as follows:- * Access control system * Air conditioning - heating / cooling units * Double glazed with security film * Suspended ceilings with LED lighting * WCs * Kitchen * Full 3 compartment trunking * Digital security cameras and security lighting * Designated parking included * Self-contained office * Good access to J1A, M25 (3 miles) * Slade Green train station 5 minute walk * Bus stop directly outside


 1/9
1/9


The premises comprises an office suite situated at ground floor level to the front of Questor House which is located prominently at the entrance to the Questor Estate. The property benefits from the following: * Under floor cable routing * Gas fired heating * Kitchen point * Common WC facilities * 9 car parking spaces * Windows to three aspects * Available now
1/6


The property comprises a character 4-storey period brick built building set in an attractive courtyard style office development. The subject suites occupy the first and second floors and are available furnished or unfurnished. Facilities within the building include kitchen and breakout area, separate male and female WCs, high quality LED lighting strips, gas central heating, fibre internet connection and a meeting room. Secure allocated parking is provided within a purpose built multi-storey car park at the entrance to the development.
1/7


- Brickwork elevations beneath a pitched roof - Excellent on site parking - Full raised access flooring throughout - Suspended ceilings with LED lighting - Air conditioning - Passenger lift - Double glazing - Comprehensively refurbished - Modern WCs and kitchens - Electric Vehicle Charging Points - Fibre broadband enabled
1/10


The building was constructed in 1995 of framed construction with brick elevations beneath a pitched tiled roof. In 2017, the current owners added a new extension to the rear of the building on both floors which has been built to a high specification. Features include:- * Reception area * Mineral fibre ceiling tiles * Comfort heating/cooling * Carpeted flooring * Horizontal blinds to office windows * Fitted tea point & fridge * Metal framed double glazed windows * Male and female WC facilities on each floor * Disabled WC and shower facility * Excellent parking
1/7


- Brickwork elevations beneath a pitched roof - Excellent on site parking - Full raised access flooring throughout - Suspended ceilings with LED lighting - Air conditioning - Passenger lift - Double glazing - Comprehensively refurbished - Modern WCs and kitchens - Electric Vehicle Charging Points - Fibre broadband enabled
1/6


The property comprises a terrace industrial unit of steel portal framed construction under a pitched roof. Externally there is a concrete forecourt and a separate parking area. The property benefits from the following salient features:- 3.74m eaves height (3.23 m clear internal height) 3 phase power supply Warehouse loading door (approx. 3.3m wide x 4.4m high) 24 hour CCTV (estate) Concrete forecourt for loading and car parking Available immediately


 1/4
1/4


The premises comprises the first floor suite within a self-contained 2-storey building with common entrance lobby and adjoining shower and WC facilities with a flight of stairs to the first floor common area which also benefits from WC facilities. Internally the suite benefits from a fit-out including a screened off kitchen area and 3 office / meeting rooms partitioned off the main open plan office area. The common reception area is tiled with carpeted staircase to the first floor and quality hardwood veneered doors and stainless steel ironmongery being used throughout. The buildings were originally constructed to a very good BREEAM rating and the courtyard development benefits from quality landscaping and street lighting surrounding the dedicated car parking area. The suite benefits from 6 car parking spaces.


 1/4
1/4


The property comprises a first floor office suite with additional stores. Salient features of the property are as follows:- * Double glazed windows * Fully air conditioned accommodation * 3 compartmental trunking * 2 separate director offices * Self-contained unit with fitted kitchen & WCs * 24/7 access * Security shutter door & window shutters * Allocated car parking
1/5


The property comprises a first floor office suite with additional stores. Salient features of the property are as follows:- * Double glazed windows * Access control system * 2 separate director offices * Self-contained unit with fitted kitchen & WCs * 24/7 access * Security shutter door & window shutters * Allocated car parking




 1/3
1/3


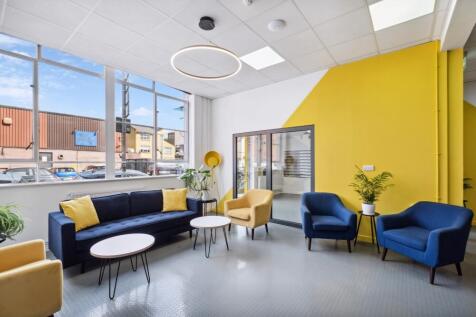
The accommodation comprises a self-contained office on the second floor. Salient features of the property are as follows:- * Air conditioning * Double glazed windows with security film * Suspended ceilings with LED lighting * Private W/C * Kitchen * 3 compartmental perimeter trunking * Digital security cameras * Security lighting * Self-contained office * Allocated on-site car parking