Commercial Properties To Let in Darwen, Lancashire
Paid partnerships can play a role in listing order


** SPECIAL OFFER ** 50% OFF YOUR FIRST 6 MONTHS ** Modern offices available to let from 250-6,000 sq ft. Ready for immediate occupancy. Ideally located near Blackburn town centre with excellent access to the M65

 1/5
1/5


The development comprises a parade of six modern portal frame industrial/warehouse units. Unit 9 has the benefit of brick/block walls to a height of approximately 7 feet with insulated steel profile cladding above and to the roof which incorporates clear panels. It has the following specification: ~large electrically operated loading doors ~solid concrete floor to the ground floor ~wc & amenity facilities ~3 phase power ~on site parking ~mezzanine at first floor level providing office space with kitchen ~additional mezzanine at second floor level

- Rarely Available Opportunity
- Good access to Darwen Town Centre
- 3 miles from M65
1/7


The property has recently undergone a comprehensive refurbishment, including a roof recoat, installation of LED lighting, and fully refurbished office accommodation throughout. Internally, the warehouse offers 8.5-metre eaves height and clear, open-plan space, together with three level-access loading doors, two 10-tonne gantry cranes, and dedicated on-site parking. The specification makes the unit well suited to a wide range of industrial and logistics occupiers.
- Fully Refurbished high quality industrial unit.
- 26,637 Sq. ft /2,475 Sq. metres.
- Three level access loading doors.
1/9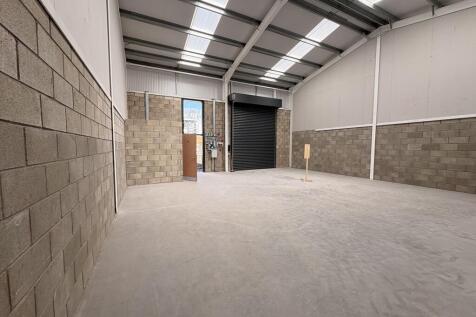

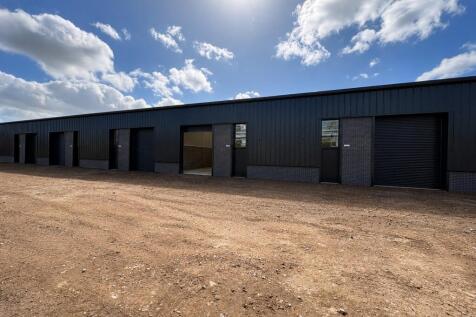
The first phase of development will comprise seven units, each finished to an exceptionally high specification and offering approximately 1,200 sq. ft. of space. At this stage, there is flexibility to combine units to create larger footprints or to incorporate mezzanine levels, subject to individual requirements. The units will feature an internal eaves height of 6 metres, dedicated parking spaces, EV charging points, and a range of additional high-quality specifications. Full details are available upon request.
- Close to junction 5 of the M65.
- 1,200 - 8,400 sq. ft. (subject to requirements)
- Rents from £12.50 per sq. ft.
1/12


The property comprises a detached mainly two-storey premises with a mixture of stone, spar dash render, brick and blockwork walls, under a mix of roofing including pitched slate and steel insulated cladding. The ground floor provides workshop/storage space with ancillary offices, with the first floor providing a former residential area which could be used for office purposes. The premises have the benefit of the following attributes: ~ Electric strip/LED lighting ~ Three-phase power ~ Gas space heaters to the workshop ~ Gas central heating to the first floor offices To the front there is a concrete car park/loading area.
- Good access to junction 4 of the M65 motorway.
- Competitive rental.
- Parking to the front.